Rare multifamily investment opportunity featuring (2) two-family properties located at the highly visible corner of Kensington Avenue and High Road on the New Britain/Berlin town line. This unique offering includes four residential units across 287 Kensington Avenue and 301 Kensington Avenue (also known as 2 High Road, Berlin), providing immediate income potential and long-term upside. 287 Kensington Avenue features two oversized apartments, each approximately 1,466 square feet, with private balconies and garage parking. Both units are currently not occupied, offering flexibility for an owner-occupant or investor to lease at current market rents and maximize income. 301 Kensington Avenue/2 High Road is a fully renovated two-family property consisting of two updated 2-bedroom, 1-bathroom apartments. Renovated down to the studs, the building offers modern finishes, updated systems, and separate utilities, with tenants responsible for their own utility expenses. The combined site offers excellent visibility, strong traffic exposure, and potential future development or expansion opportunities, subject to municipal approvals. Conveniently located near Route 9, I-84, CCSU, downtown New Britain, major employers, shopping, and dining. Whether you're seeking a turnkey multifamily investment, owner-occupied opportunity, or a property with future development potential, this offering delivers strong fundamentals in a prime Central Connecticut location.
For sale
Price cut: $50K (7/1)
$849,000
287 Kensington Avenue, New Britain, CT 06051
8beds
3,152sqft
:
Get pre-qualified$6,236/mo
Multi Family
Built in 1968
-- sqft lot
$827,500 Zestimate®
$269/sqft
$-- HOA
What's special
Garage parkingPrivate balconiesTwo oversized apartmentsModern finishesUpdated systems
- 47 days |
- 901 |
- 49 |
Zillow last checked:
Listing updated:
Listed by:
Ilir Dedvukaj (203)914-5895,
Lakeshore Realty 203-546-8536,
Alban Dedvukaj 480-266-7720,
Lakeshore Realty
Source: Smart MLS,MLS#: 24183169
Facts & features
Interior
Bedrooms & bathrooms
- Bedrooms: 8
- Bathrooms: 5
- Full bathrooms: 4
- 1/2 bathrooms: 1
Heating
- Baseboard, Forced Air, Natural Gas
Cooling
- Central Air
Appliances
- Included: Water Heater
Features
- Basement: Full
- Attic: Access Via Hatch
- Has fireplace: No
Interior area
- Total structure area: 3,152
- Total interior livable area: 3,152 sqft
- Finished area above ground: 3,152
Property
Parking
- Total spaces: 2
- Parking features: Attached
- Attached garage spaces: 2
Lot
- Size: 0.97 Acres
- Features: Corner Lot
Details
- Parcel number: 646107
- Zoning: A3
Construction
Type & style
- Home type: MultiFamily
- Architectural style: Units on different Floors
- Property subtype: Multi Family
Materials
- Brick
- Foundation: Concrete Perimeter
- Roof: Asphalt
Condition
- New construction: No
- Year built: 1968
Utilities & green energy
- Sewer: Public Sewer
- Water: Public
Community & HOA
HOA
- Has HOA: No
Location
- Region: New Britain
Financial & listing details
- Price per square foot: $269/sqft
- Tax assessed value: $243,800
- Annual tax amount: $9,528
- Date on market: 6/11/2026
Estimated market value
$827,500
$786,000 - $869,000
$1,783/mo
Price history
| Date | Event | Price |
|---|---|---|
| 7/1/2026 | Price change | $849,000-5.6%$269/sqft |
Source:  Smart MLS #24183169 Report a problem Smart MLS #24183169 Report a problem | ||
| 6/11/2026 | Listed for sale | $899,000+136.6%$285/sqft |
Source: Smart MLS #24183169 Report a problem | ||
| 4/13/2021 | Sold | $380,000-5%$121/sqft |
Source: Smart MLS #170349122 Report a problem | ||
| 10/28/2020 | Listed for sale | $400,000$127/sqft |
Source: Real Estate Exchange #170349122 Report a problem | ||
Public tax history
| Year | Property taxes | Tax assessment |
|---|---|---|
| 2025 | $9,528 -1% | $243,180 |
| 2024 | $9,627 +3.4% | $243,180 |
| 2023 | $9,309 +14.6% | $243,180 +48.2% |
| 2022 | $8,122 | $164,080 |
| 2021 | $8,122 -2% | $164,080 |
| 2020 | $8,286 | $164,080 |
| 2019 | $8,286 | $164,080 |
| 2018 | $8,286 +3.7% | $164,080 +3.7% |
| 2017 | $7,989 | $158,200 |
| 2016 | $7,989 +3.1% | $158,200 |
| 2015 | $7,752 | $158,200 |
Find assessor info on the county website
Monthly payment
Est. payment
Payment breakdown
Explore the cost of this home by adjusting the details. Changes won't be saved.Climate risks
Neighborhood: 06051
Nearby schools
GreatSchools rating
- 3/10Vance Elementary SchoolGrades: K-5Distance: 0.5 mi
- 2/10Slade Middle SchoolGrades: 6-8Distance: 1.2 mi
- 1/10New Britain High SchoolGrades: 9-12Distance: 0.6 mi
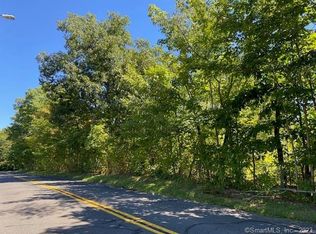
- $535,00010.26 Acres0 High Rd, Berlin, CT 06037Sold
- $--1 bd1 ba-- sqft265 Kensington Ave #776F18CCB, New Britain, CT 06051Off Market
- $--2 bd2 ba-- sqft265 Kensington Ave #F320A52C6, New Britain, CT 06051Off Market
- $--1 bd1 ba-- sqft265 Kensington Ave #1, New Britain, CT 06051Off Market
- $--1 bd1 ba-- sqft265 Kensington Ave #1, New Britain, CT 06051Off Market
- $--1 bd1 ba800 sqft265 Kensington Ave #14, New Britain, CT 06051Off Market
- $--1 bd1 ba530 sqft265 Kensington Ave UNIT 15, New Britain, CT 06051Off Market
- $--1 bd1 ba600 sqft265 Kensington Ave #20, New Britain, CT 06051Off Market
A local agent can set up tours, give advice and negotiate with sellers.
Similar homes
- $479,9998 bd3 ba3.1k sqft55 Dwight Street, New Britain, CT 06051For Sale

 MLS ID #24193248, Ilka D. Torres, Torbello Real Estate Advisors. Smart MLS
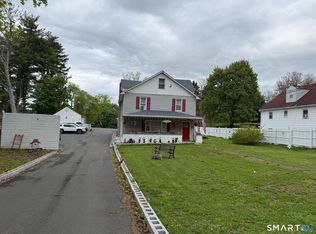
 - $699,9997 bd5 ba2.7k sqft383 Osgood Avenue, New Britain, CT 06053For Sale
 MLS ID #24171372, Betty Sanchez, Century 21 Bay-Mar Realty. Smart MLS
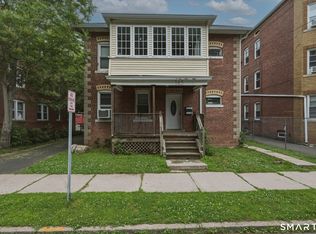
 - $489,9007 bd3 ba2.8k sqft145 Lawlor Street, New Britain, CT 06051For Sale
 MLS ID #24186380, Robert Jordan, Hagel & Assoc. Real Estate. Smart MLS
 - $600,0006 bd2 ba2.5k sqft620 East Main Street, New Britain, CT 06051For Sale
 MLS ID #24192094, Rafael Suarez, eXp Realty. Smart MLS
 - $439,9006 bd2 ba2.9k sqft676 East Street, New Britain, CT 06050For SaleMLS ID #24174962, Karen L. Kesten, William Raveis Real Estate. Smart MLS
- $899,0006 bd5 ba4k sqft10 Metacomet Road, Farmington, CT 06032For SaleMLS ID #24184961, Agnes Popielarczyk, Coldwell Banker Calabro. Smart MLS
- $555,0007 bd3 ba3.8k sqft179 Kelsey Street, New Britain, CT 06051For SaleMLS ID #24143753, Niccolo Saraceno, eXp Realty. Smart MLS
- $786,9005 bd4 ba3.7k sqft120 Strickland Street, Glastonbury, CT 06033For SaleMLS ID #24186903, Michelle C. Collins, Berkshire Hathaway NE Prop.. Smart MLS
- $899,9005 bd4 ba3.5k sqft400 Beacon Hill Drive, Cheshire, CT 06410For SaleMLS ID #24176902, Philip A. Giampietro, Coldwell Banker Realty. Smart MLS
- $899,9006 bd4 ba4.3k sqft1689 Main Street, South Windsor, CT 06074For SaleMLS ID #24192797, James Knurek, Coldwell Banker Realty. Smart MLS
- $866,6665 bd4 ba3.6k sqft538 Main Street, Wethersfield, CT 06109For SaleMLS ID #24183748, Dami Singh, Berkshire Hathaway NE Prop.. Smart MLS
- $849,9005 bd4 ba3.4k sqft29 Copper Beech Drive, Middletown, CT 06457For SaleMLS ID #24177933, Stefania Bramato, Berkshire Hathaway NE Prop.. Smart MLS
- $799,0006 bd5 ba3.6k sqft18 Honey Lane, Southington, CT 06489For SaleMLS ID #24180212, Yong Yang, Vylla Home (CT) LLC. Smart MLS
- $589,0005 bd4 ba2.4k sqft132 Hollyberry Lane, Plainville, CT 06062For SaleMLS ID #24192971, Leticia Rodriguez, Casa Mia Realty Corporation. Smart MLS
- $699,9006 bd3 ba3.1k sqft226 West High Street, East Hampton, CT 06424For SaleMLS ID #24142757, Cathyann M. Schulte, Countryside Realty. Smart MLS
- $550,0006 bd5 ba2.9k sqft40 Ten Acre Road, New Britain, CT 06052For SaleMLS ID #24158945, Cheryl A. Rosadino, Berkshire Hathaway NE Prop.. Smart MLS
- $849,0005 bd4 ba2.8k sqft408-R Stage Coach Road, Durham, CT 06422For SaleMLS ID #24159011, Mark McElrath, William Pitt Sotheby's Int'l. Smart MLS
- $899,9006 bd7 ba3.7k sqft47 Academy Hill, Watertown, CT 06795For SaleMLS ID #24192575, Timothy Drakeley, Drakeley Real Estate, Inc.. Smart MLS
- $899,0006 bd5 ba3.4k sqft25 Grant Drive, Avon, CT 06001For SaleMLS ID #24190064, Lynda Cohn, Berkshire Hathaway NE Prop.. Smart MLS
- $595,0006 bd6 ba3.2k sqft489 King Street, Bristol, CT 06010For SaleMLS ID #24192695, Michelle Lorenzetti, Premier Re Group LLC. Smart MLS
