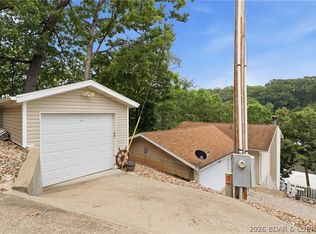
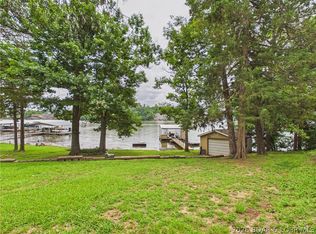
287 Shoe Lace Drive in Camdenton offers the kind of Lake of the Ozarks lifestyle that feels special in every season. Wake to year-round water views from the primary bedroom, linger over coffee in the sunroom, and end the day on the deck as the light settles across 140 feet of shoreline. Designed for easy one-level living, this updated 3-bedroom, 2-bath home blends comfort with inviting spaces for gathering, relaxing, and making lasting memories. A woodburning fireplace adds warmth on cooler days, while multiple outdoor living areas keep the lake at the center of every season. The covered 2-well dock offers 10x30 and 10x20 slips, a boat hoist, electric, updated decking, and an ice breaker. Rentals are allowed, creating flexibility for a personal retreat, vacation rental, or investment. A walkout storage basement, carport, shared well, and engineered septic installed in June 2026 complete this memorable lakefront property. 1774 sq ft. total with unfinished storage area. There is an Reverse Osmosis system that is rented.
For sale
Price cut: $25K (7/31)
$610,000
287 Shoe Lace Dr, Camdenton, MO 65020
3beds
1,298sqft
:
Get pre-qualified$3,837/mo
Single Family Residence
Built in ----
0.27 Acres Lot
$591,700 Zestimate®
$470/sqft
$29/mo HOA
What's special
Woodburning fireplaceUpdated deckingBoat hoist
- 3 days |
- 496 |
- 13 |
Likely to sell faster than
Zillow last checked:
Listing updated:
Listed by:
DAWN RENEE HEDRICK (573)348-9898,
Keller Williams L.O. Realty
Source: Bagnell Dam AOR,MLS#: 3588988Originating MLS: Bagnell Dam Association Of Realtors
Facts & features
Interior
Bedrooms & bathrooms
- Bedrooms: 3
- Bathrooms: 2
- Full bathrooms: 2
Primary bedroom
- Features: Bath in Primary Bedroom
- Level: Main
Bedroom
- Level: Main
Bedroom
- Level: Main
Bathroom
- Level: Main
Kitchen
- Level: Main
Living room
- Level: Main
Sunroom
- Level: Main
Heating
- Forced Air, Gas, Natural Gas
Cooling
- Central Air
Appliances
- Included: Dishwasher, Microwave, Range, Refrigerator, Water Softener Rented, Stove, Washer/Dryer
Features
- Ceiling Fan(s), Fireplace, Unfurnished, Walk-In Shower
- Flooring: Luxury Vinyl Plank
- Basement: Unfinished,Walk-Out Access,Full
- Number of fireplaces: 1
- Fireplace features: One, Wood Burning
Interior area
- Total structure area: 1,774
- Total interior livable area: 1,298 sqft
Video & virtual tour
Property
Parking
- Parking features: Carport, No Garage
- Has carport: Yes
Accessibility
- Accessibility features: Low Threshold Shower
Features
- Levels: One
- Stories: 1
- Patio & porch: Covered, Deck, Open, Patio, Porch
- Exterior features: Concrete Driveway, Deck, Gravel Driveway, Porch, Patio, Storage
- Has view: Yes
- On waterfront: Yes
- Waterfront features: Cove, Lake Front
Lot
- Size: 0.27 Acres
- Dimensions: 110 x 105 x 140 x 118
- Features: Lake Front, Outside City Limits, Views
Details
- Parcel number: 13300700000004006000
- Zoning description: Residential
Construction
Type & style
- Home type: SingleFamily
- Architectural style: One Story
- Property subtype: Single Family Residence
Materials
- Vinyl Siding
- Foundation: Basement
- Roof: Composition
Condition
- Updated/Remodeled
- Major remodel year: 2023
Utilities & green energy
- Sewer: Septic Tank
- Water: Shared Well
- Utilities for property: High Speed Internet Available
Community & HOA
Community
- Features: None
- Security: Security System
- Subdivision: Montgomery
HOA
- Has HOA: Yes
- Services included: Road Maintenance, Water
- HOA fee: $350 annually
Location
- Region: Camdenton
Financial & listing details
- Price per square foot: $470/sqft
- Tax assessed value: $22,320
- Annual tax amount: $955
- Date on market: 7/30/2026
- Cumulative days on market: 4 days
- Inclusions: Fridge, Range, Dishwaster, Microwave, All-In-One Washer/Dryer, Dock, Hoist, Ice Breaker, Carport
- Exclusions: Furniture, Personal Items
- Ownership: Fee Simple,
- Road surface type: Asphalt, Concrete, Paved
Estimated market value
$591,700
$562,000 - $621,000
$1,751/mo
Price history
| Date | Event | Price |
|---|---|---|
| 7/31/2026 | Price change | $610,000-3.9%$470/sqft |
Source: Bagnell Dam AOR #3588988 Report a problem | ||
| 7/30/2026 | Listed for sale | $635,000$489/sqft |
Source: Bagnell Dam AOR #3588988 Report a problem | ||
| 7/27/2026 | Listing removed | $635,000$489/sqft |
Source: Bagnell Dam AOR #3588776 Report a problem | ||
| 7/16/2026 | Listed for sale | $635,000+32.6%$489/sqft |
Source: Bagnell Dam AOR #3588776 Report a problem | ||
| 5/22/2023 | Sold | -- |
Source: Bagnell Dam AOR #3550347 Report a problem | ||
| 4/27/2023 | Pending sale | $479,000$369/sqft |
Source:  RE/MAX of Kansas-Missouri #3550347 Report a problem RE/MAX of Kansas-Missouri #3550347 Report a problem | ||
| 4/27/2023 | Contingent | $479,000$369/sqft |
Source:  LOBR #3550347 Report a problem LOBR #3550347 Report a problem | ||
| 4/20/2023 | Price change | $479,000-4%$369/sqft |
Source: LOBR #3550347 Report a problem | ||
| 2/24/2023 | Price change | $499,000-5.7%$384/sqft |
Source: LOBR #3550347 Report a problem | ||
| 2/2/2023 | Listed for sale | $529,000$408/sqft |
Source: LOBR #3550347 Report a problem | ||
| 8/16/2022 | Sold | -- |
Source: Agent Provided Report a problem | ||
Public tax history
| Year | Property taxes | Tax assessment |
|---|---|---|
| 2025 | $955 +3.7% | $22,320 |
| 2024 | $921 +0.1% | $22,320 |
| 2023 | $920 +2.2% | $22,320 |
| 2022 | $900 +6.6% | $22,320 +6.8% |
| 2021 | $844 -0.8% | $20,900 |
| 2020 | $851 +0.1% | $20,900 |
| 2019 | $850 | $20,900 |
| 2018 | $850 | $20,900 |
| 2017 | $850 +5.7% | $20,900 |
| 2016 | $805 +2.6% | $20,900 |
| 2015 | $784 -6.3% | $20,900 |
| 2014 | $837 | $20,900 |
| 2013 | $837 | $20,900 -48.4% |
| 2012 | -- | $40,470 +93.6% |
| 2010 | -- | $20,900 |
| 2009 | -- | $20,900 |
| 2008 | -- | $20,900 |
| 2007 | -- | $20,900 |
Find assessor info on the county website
Monthly payment
Est. payment
Payment breakdown
Explore the cost of this home by adjusting the details. Changes won't be saved.Climate risks
Neighborhood: 65020
Getting around
0 / 100
Car-DependentNearby schools
GreatSchools rating
- 8/10Oak Ridge Intermediate SchoolGrades: 5-6Distance: 6.9 mi
- 8/10Camdenton Middle SchoolGrades: 7-8Distance: 6.9 mi
- 6/10Camdenton High SchoolGrades: 9-12Distance: 6.9 mi
Schools provided by the listing agent
- District: Camdenton
Source: Bagnell Dam AOR. This data may not be complete. We recommend contacting the local school district to confirm school assignments for this home.
- $231,9003 bd2 ba1k sqft358 Lakeview Dr, Camdenton, MO 65020Off Market

- $313,2003 bd3 ba1.5k sqft273 Shoe Lace Dr, Camdenton, MO 65020Off Market
- $248,200-- bd1 ba2.2k sqft372 Lakeview Dr, Camdenton, MO 65020Off Market
- $367,700-- bd3 ba1.8k sqft328 Lakeview Dr, Camdenton, MO 65020Off Market
- $339,200-- bd2 ba2.7k sqft145 Lakeview Dr, Camdenton, MO 65020Off Market
- $290,5003 bd2 ba1.6k sqft318 Lakeview Dr, Camdenton, MO 65020Off Market
- $249,8002 bd2 ba1k sqft253 Shoe Lace Dr, Camdenton, MO 65020Off Market
- $189,700-- bd1 ba1k sqft306 Lakeview Dr, Camdenton, MO 65020Off Market
A local agent can set up tours, give advice and negotiate with sellers.
Similar homes
- $639,9003 bd3 ba1.7k sqft199 Run Dr, Camdenton, MO 65020For Sale
 MLS ID #3589124, VIRGINIA L CAMPBELL, Keller Williams L.O. Realty. Bagnell Dam AOR
 - $619,9003 bd2 ba1.4k sqft593 Osage Highlands Loop, Camdenton, MO 65020For Sale
 MLS ID #3588818, Bruce & Kelly Team Jessica Bruce, RE/MAX Lake of the Ozarks. Bagnell Dam AOR
 - $625,0004 bd2 ba1.8k sqft4582 Lower Prairie Hollow Rd, Macks Creek, MO 65787For Sale
 MLS ID #3588349, Brad Deters, Weichert, Realtors® - Laurie Realty. LOBR
 - $649,6803 bd3 ba1.5k sqft399 Porter Loop, Camdenton, MO 65020For Sale
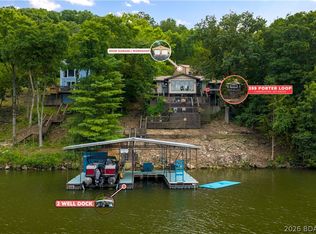 MLS ID #3588681, GREGORY CHMURA, Keller Williams L.O. Realty. Bagnell Dam AOR
 - $389,9003 bd2 ba1.9k sqft119 C John Dr #Na, Camdenton, MO 65020For SaleMLS ID #3589109, LINCOLN MCGUIRE, Keller Williams L.O. Realty. Bagnell Dam AOR
- $335,0003 bd3 ba1k sqft1688 Boot Dr, Camdenton, MO 65020For SaleMLS ID #3588732, Deb Brayton DR, ReeceNichols of the Lake LLC. LOBR
- $589,9004 bd2 ba1.6k sqft1098 Jupiter Road, Camdenton, MO 65020Active
 MLS ID #60318860, Jonathan Minerick, HomeCoin.com. SOMOMLS as distributed by MLS GRID
 - $699,0004 bd2 ba1.7k sqft321 Conquistador Dr, Camdenton, MO 65020For SaleMLS ID #3588708, O'SULLIVAN REAL ESTATE GROUP O'SULLIVAN, NICOL, RE/MAX Lake of the Ozarks. Bagnell Dam AOR
- $535,0003 bd3 ba1.3k sqft11 Claw Dr, Camdenton, MO 65020For SaleMLS ID #3583887, ANN M KLIMKEWICZ, PC, RE/MAX Lake of the Ozarks. Bagnell Dam AOR
- $325,0002 bd2 ba1.2k sqft142 Vision Dr, Camdenton, MO 65020For SaleMLS ID #3587924, Abby Robins, Weichert, Realtors® - Laurie Realty. LOBR
- $575,0003 bd3 ba1.5k sqft364 Relaxation Point, Camdenton, MO 65020For SaleMLS ID #3586760, JEFFREY D KRANTZ, RE/MAX Lake of the Ozarks. Bagnell Dam AOR
- $364,9003 bd2 ba1.1k sqft477 Sportsmans Dr #3A, Camdenton, MO 65020For SaleMLS ID #3588790, TAMMY ROSENTHAL-FRAN CAMPBELL TEAM, RE/MAX Lake of the Ozarks. Bagnell Dam AOR
- $449,9002 bd2 ba1.1k sqft710 Petunia Rd, Roach, MO 65020For SaleMLS ID #3586707, Linda Eldridge, Coldwell Banker Lake Country. LOBR
- $499,0003 bd2 ba1.2k sqft2859 Twin Rivers Point, Camdenton, MO 65020For SaleMLS ID #3588905, JASON WHITTLE, RE/MAX Lake of the Ozarks. Bagnell Dam AOR
- $665,0003 bd2 ba1.5k sqft160 Salt Ground Rd, Macks Creek, MO 65786For SaleMLS ID #3588615, MARR / ELLIOTT & ASSOCIATES MARR, SOPHIA, RE/MAX Lake of the Ozarks. Bagnell Dam AOR
- $314,9003 bd2 ba1.4k sqft107 View Dr, Camdenton, MO 65020For SaleMLS ID #3587487, Bruce & Kelly Team Jessica Bruce, RE/MAX Lake of the Ozarks. Bagnell Dam AOR
- $318,0002 bd2 ba1.6k sqft1070 Old Nonsuch Rd, Camdenton, MO 65020For SaleMLS ID #3579162, MARR / ELLIOTT & ASSOCIATES MARR, SOPHIA, RE/MAX Lake of the Ozarks. Bagnell Dam AOR
- $495,0003 bd2 ba1.6k sqft189 Wa Ha Ma Ct, Camdenton, MO 65020For SaleMLS ID #3586251, ANN M KLIMKEWICZ, PC, RE/MAX Lake of the Ozarks. Bagnell Dam AOR
- $355,0002 bd3 ba1.3k sqft2245 Pier Thirty One Rd, Camdenton, MO 65020For SaleMLS ID #3586332, DEE DEE L JACOBS, EXP Realty, LLC. Bagnell Dam AOR
- $412,5003 bd2 ba1.4k sqft255 Plaza Beach Dr Unit 2F, Camdenton, MO 65020For SaleMLS ID #3588949, Sutherland Barr Group, Better Homes and Gardens Real Estate Lake Realty. LOBR
