Welcome to lake life at its best! This beautifully remodeled 4-bedroom, 2-bath lakefront home in Camdenton offers the perfect combination of comfort, investment potential, and year-round enjoyment. Nestled in a large, protected cove, you'll enjoy calmer water that's ideal for swimming, floating, and boating. Inside, the home has been thoughtfully updated and is completely move-in ready, featuring stylish finishes and a functional layout designed for relaxing or entertaining. Whether you're searching for a full-time residence, weekend getaway, or income-producing property, this home checks every box. With nightly rentals allowed, you have the flexibility to enjoy the home yourself while generating rental income when you're away. Don't miss this turnkey opportunity to own a beautifully updated lakefront home in one of Camdenton's most desirable locations.
For sale
$699,000
321 Conquistador Dr, Camdenton, MO 65020
4beds
1,700sqft
:
Get pre-qualified$4,320/mo
Single Family Residence
Built in ----
9,147 Square Feet Lot
$670,400 Zestimate®
$411/sqft
$-- HOA
What's special
Lakefront homeStylish finishes
- 6 days |
- 1,783 |
- 66 |
Zillow last checked:
Listing updated:
Listed by:
O'SULLIVAN REAL ESTATE GROUP O'SULLIVAN, NICOL (573)302-2300,
RE/MAX Lake of the Ozarks
Source: Bagnell Dam AOR,MLS#: 3588708Originating MLS: Bagnell Dam Association Of Realtors
Facts & features
Interior
Bedrooms & bathrooms
- Bedrooms: 4
- Bathrooms: 2
- Full bathrooms: 2
Primary bedroom
- Level: Main
Bedroom
- Level: Main
Bedroom
- Level: Lower
Bathroom
- Level: Main
Family room
- Level: Main
Kitchen
- Level: Main
Laundry
- Level: Lower
Living room
- Level: Main
Living room
- Level: Lower
Living room
- Level: Lower
Heating
- Electric, Forced Air
Cooling
- Central Air
Appliances
- Included: Dryer, Microwave, Range, Refrigerator, Stove, Washer
Features
- Attic, Fireplace, Cable TV
- Basement: Walk-Out Access,Full
- Has fireplace: Yes
- Fireplace features: Hearth Room
Interior area
- Total structure area: 1,700
- Total interior livable area: 1,700 sqft
Property
Parking
- Parking features: No Garage, Other
- Has garage: Yes
Features
- Levels: Two
- Stories: 2
- Patio & porch: Deck, Open
- Exterior features: Concrete Driveway, Deck, Gravel Driveway
- Has view: Yes
- On waterfront: Yes
- Waterfront features: Cove, Seawall, Lake Front
Lot
- Size: 9,147 Square Feet
- Dimensions: 90 x 108
- Features: Lake Front, Views
Details
- Parcel number: 07903200000001010000
- Zoning description: Residential
Construction
Type & style
- Home type: SingleFamily
- Architectural style: Cabin,Two Story
- Property subtype: Single Family Residence
Materials
- Wood Siding
- Foundation: Basement, Poured
- Roof: Architectural,Shingle
Utilities & green energy
- Sewer: Septic Tank
- Water: Shared Well
- Utilities for property: Cable Available, High Speed Internet Available
Community & HOA
Community
- Features: None
- Subdivision: El Tampa Acres
HOA
- Services included: None
Location
- Region: Camdenton
Financial & listing details
- Price per square foot: $411/sqft
- Tax assessed value: $22,410
- Annual tax amount: $959
- Date on market: 7/20/2026
- Cumulative days on market: 7 days
- Inclusions: Furniture, dock
- Exclusions: Lift, personal items
- Ownership: Fee Simple,
- Road surface type: Gravel
Estimated market value
$670,400
$637,000 - $704,000
$1,961/mo
Price history
| Date | Event | Price |
|---|---|---|
| 7/20/2026 | Listed for sale | $699,000+249.7%$411/sqft |
Source: Bagnell Dam AOR #3588708 Report a problem | ||
| 1/16/2020 | Sold | -- |
Source: Bagnell Dam AOR #3519900 Report a problem | ||
| 12/13/2019 | Pending sale | $199,900$118/sqft |
Source: Four Seasons Realty #3519900 Report a problem | ||
| 10/24/2019 | Price change | $199,900-9.1%$118/sqft |
Source: Four Seasons Realty #3519900 Report a problem | ||
| 10/6/2019 | Listed for sale | $219,900$129/sqft |
Source: Four Seasons Realty #3519900 Report a problem | ||
Public tax history
| Year | Property taxes | Tax assessment |
|---|---|---|
| 2025 | $959 +3.7% | $22,410 |
| 2024 | $924 +0.1% | $22,410 |
| 2023 | $924 +2.2% | $22,410 |
| 2022 | $904 -0.2% | $22,410 |
| 2021 | $905 -0.8% | $22,410 |
| 2020 | $912 +0.1% | $22,410 |
| 2019 | $912 | $22,410 |
| 2018 | $912 | $22,410 |
| 2017 | $912 +5.7% | $22,410 |
| 2016 | $863 +2.6% | $22,410 |
| 2015 | $841 -6.3% | $22,410 |
| 2014 | $898 | $22,410 |
| 2013 | $898 | $22,410 +1.2% |
| 2010 | -- | $22,140 |
| 2009 | -- | $22,140 |
| 2008 | -- | $22,140 |
| 2007 | -- | $22,140 |
Find assessor info on the county website
Monthly payment
Est. payment
Payment breakdown
Explore the cost of this home by adjusting the details. Changes won't be saved.Climate risks
Neighborhood: 65020
Getting around
1 / 100
Car-DependentNearby schools
GreatSchools rating
- 6/10Hurricane Deck Elementary SchoolGrades: K-4Distance: 6.9 mi
- 8/10Camdenton Middle SchoolGrades: 7-8Distance: 7.1 mi
- 6/10Camdenton High SchoolGrades: 9-12Distance: 7.1 mi
Schools provided by the listing agent
- District: Camdenton
Source: Bagnell Dam AOR. This data may not be complete. We recommend contacting the local school district to confirm school assignments for this home.
- $457,6002 bd2 ba1.6k sqft355 Conquistador Dr, Camdenton, MO 65020Off Market
- $717,0004 bd2 ba2.7k sqft317 Conquistador Dr, Camdenton, MO 65020Off Market

- $416,500-- bd2 ba1.7k sqft307 Conquistador Dr, Camdenton, MO 65020Off Market
- $623,5003 bd2 ba2.9k sqft367 Conquistador Dr, Camdenton, MO 65020Off Market
- $481,2004 bd2 ba1.7k sqft289 Conquistador Dr, Camdenton, MO 65020Off Market
- $672,0003 bd3 ba5.1k sqft387 Conquistador Dr, Camdenton, MO 65020Off Market
- $632,000-- bd3 ba2.9k sqft401 Conquistador Dr, Camdenton, MO 65020Off Market
- $445,500-- bd1 ba1.2k sqft1046 El Tampa Rd, Camdenton, MO 65020Off Market
A local agent can set up tours, give advice and negotiate with sellers.
Similar homes
- $639,9003 bd2 ba1.4k sqft593 Osage Highlands Loop, Camdenton, MO 65020For Sale
 MLS ID #3588818, Bruce & Kelly Team Jessica Bruce, RE/MAX Lake of the Ozarks. Bagnell Dam AOR
 - $699,0001 bd1 ba2.4k sqft835 Greenview Dr, Camdenton, MO 65020For Sale
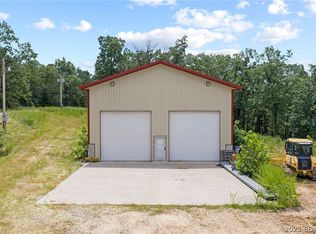 MLS ID #3582847, JESSE W HEALD, Albers Real Estate Advisors. Bagnell Dam AOR
 - $649,6803 bd3 ba1.5k sqft399 Porter Loop, Camdenton, MO 65020For Sale
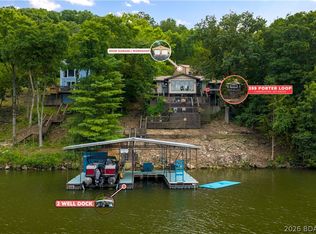 MLS ID #3588681, GREGORY CHMURA, Keller Williams L.O. Realty. Bagnell Dam AOR
 - $589,9004 bd2 ba1.6k sqft1098 Jupiter Road, Camdenton, MO 65020Active

 MLS ID #60318860, Jonathan Minerick, HomeCoin.com. SOMOMLS as distributed by MLS GRID
 - $635,0003 bd2 ba1.2k sqft287 Shoe Lace Dr, Camdenton, MO 65020For SaleMLS ID #3588776, DAWN RENEE HEDRICK, Keller Williams L.O. Realty. Bagnell Dam AOR
- $539,9004 bd2 ba2.1k sqft3071 Possum Hollow Dr, Camdenton, MO 65020For Sale
 MLS ID #26043970, Brett Burnell, RE/MAX Next Generation. MARIS
 - $475,0003 bd3 ba1.3k sqft458 Petunia Rd, Camdenton, MO 65020For SaleMLS ID #3588297, GIBSON & GREIN GIBSON, ANDY, Keller Williams L.O. Realty. Bagnell Dam AOR
- $799,0003 bd4 ba2.4k sqftLOT 1 Anchor Bend Dr, Camdenton, MO 65020New ConstructionMLS ID #26037472, Tamara J Hill, EXP Realty, LLC. MARIS
- $675,0003 bd3 ba1.9k sqft3168 Twin Rivers Point Unit 4E, Camdenton, MO 65020For SaleMLS ID #3588716, MENDA GILBERT, NextHome Lake Living. Bagnell Dam AOR
- $412,5003 bd2 ba1.4k sqft255 Plaza Beach Dr Unit 2F, Camdenton, MO 65020For SaleMLS ID #3588949, Sutherland Barr Group, Better Homes and Gardens Real Estate Lake Realty. LOBR
- $785,0003 bd3 ba1.9k sqft1166 Fowlers Point, Camdenton, MO 65020For SaleMLS ID #2628578, Danielle McQuillen, Platinum Realty LLC. Heartland MLS as distributed by MLS GRID
- $799,9903 bd3 ba1.9k sqft30 Gray Fox Run, Camdenton, MO 65020For SaleMLS ID #2622391, Steve Dreiling, Real Broker, LLC-MO. Heartland MLS as distributed by MLS GRID
- $499,8794 bd2 ba2k sqft22 River Wood Rd, Linn Creek, MO 65020For SaleMLS ID #3584433, ED SCHMIDT-TEAM, EXP Realty, LLC. Bagnell Dam AOR
- $449,9002 bd2 ba1.1k sqft710 Petunia Rd, Roach, MO 65020For SaleMLS ID #3586707, Linda Eldridge, Coldwell Banker Lake Country. LOBR
- $598,9004 bd4 ba2.2k sqft81 Restless Point, Camdenton, MO 65020For SaleMLS ID #3588374, WINTERS SHELTON REAL ESTATE GROUP, LLC, RE/MAX Lake of the Ozarks. Bagnell Dam AOR
- $735,0003 bd2 ba2.4k sqft46 Marvic Dr, Camdenton, MO 65020For SaleMLS ID #3587760, Laura Koeberl, Associated Brokers Lake of the Ozarks. LOBR
- $499,0003 bd2 ba1.2k sqft2859 Twin Rivers Point, Camdenton, MO 65020For SaleMLS ID #3588905, JASON WHITTLE, RE/MAX Lake of the Ozarks. Bagnell Dam AOR
- $700,0005 bd4 ba2.4k sqft49 Water Oak Ln, Gravois Mills, MO 65079For SaleMLS ID #3588889, JEFFREY D KRANTZ, RE/MAX Lake of the Ozarks. Bagnell Dam AOR
- $625,0004 bd2 ba1.8k sqft4582 Lower Prairie Hollow Rd, Macks Creek, MO 65787For SaleMLS ID #3588349, Brad Deters, Weichert, Realtors® - Laurie Realty. LOBR
- $600,0004 bd4 ba2.4k sqft315 Country Ridge Dr, Camdenton, MO 65020For SaleMLS ID #2628409, Stephanie Brown, ReeceNichols-KCN. Heartland MLS as distributed by MLS GRID
