Enjoy the best of country living with this move-in-ready 2001 well maintained home situated on over 3 acres! This home features 3 bedrooms, 3 full baths, a dedicated laundry room, and a spacious primary suite complete with a huge walk-in closet. Recent improvements include new gutter guards for added convenience and peace of mind. Offering plenty of room to spread out, the property also includes an impressive 1,500-square-foot garage, perfect for vehicles, a workshop, hobbies, or extra storage, along with a separate storage building for added convenience. Located just 5 minutes from Jordan Lake and only 10-15 minutes from shopping, dining, and modern conveniences, this property offers the perfect blend of peaceful country living and everyday accessibility. Whether you're looking for room to work, play, store your toys, or simply enjoy the outdoors, this property offers space, flexibility, and endless possibilities!
Pending
Price cut: $10.1K (11/2)
$549,900
2872 Farrington Point Rd, Chapel Hill, NC 27517
3beds
1,940sqft
Manufactured Home
Built in 2001
3.27 Acres Lot
$534,100 Zestimate®
$283/sqft
$-- HOA
What's special
Dedicated laundry roomSpacious primary suiteHuge walk-in closetSeparate storage building
- 36 days
- 403
- 30
Likely to sell faster than
Zillow last checked:
Listing updated:
Listed by:
Stephen Christopher Satterfield 336-269-5734,
Coldwell Banker Advantage HP
Source: Doorify MLS,MLS#: 10198112
Facts & features
Interior
Bedrooms & bathrooms
- Bedrooms: 3
- Bathrooms: 3
- Full bathrooms: 3
- Main level bedrooms: 3
Primary bedroom
- Level: Main
Heating
- Electric, Heat Pump
Cooling
- Central Air
Appliances
- Included: Free-Standing Refrigerator
- Laundry: Laundry Room
Features
- Ceiling Fan(s), Soaking Tub, Walk-In Shower
- Flooring: Carpet, Laminate
- Doors: Sliding Doors, Storm Door(s)
- Windows: ENERGY STAR Qualified Windows
- Common walls with other units/homes: No Common Walls
Interior area
- Total structure area: 1,940
- Total interior livable area: 1,940 sqft
- Finished area above ground: 1,940
- Finished area below ground: 0
Property
Parking
- Total spaces: 6
- Parking features: Circular Driveway, Detached, Garage
- Garage spaces: 3
- Has uncovered spaces: Yes
Features
- Levels: One
- Stories: 1
- Patio & porch: Front Porch, Patio
- Exterior features: Garden, Rain Gutters, Storage, Fenced Yard
- Fencing: Back Yard
Lot
- Size: 3.27 Acres
- Features: Back Yard, Front Yard, Secluded
Details
- Additional structures: Garage(s), Storage
- Parcel number: 0020125
- Zoning: R-1
- Special conditions: Standard
Construction
Type & style
- Home type: MobileManufactured
- Architectural style: Traditional
- Property subtype: Manufactured Home
Materials
- Brick, Vinyl Siding
- Foundation: Brick/Mortar
- Roof: Architectural Shingle
Condition
- Updated/Remodeled
- New construction: No
- Year built: 2001
Utilities & green energy
- Sewer: Septic Tank
- Water: Public
Community & HOA
HOA
- Has HOA: No
Location
- Region: Chapel Hill
Financial & listing details
- Price per square foot: $283/sqft
- Tax assessed value: $393,746
- Annual tax amount: $2,815
- Date on market: 10/15/2026
- Listing agreement: Exclusive Right To Sell
- Listing terms: Cash,Conventional,FHA,USDA Loan,VA Loan
- Road surface type: Asphalt
Estimated market value
$534,100
$507,000 - $561,000
Not available
Price history
| Date | Event | Price |
|---|---|---|
| 11/10/2026 | Pending sale | $549,900$283/sqft |
Source:  Doorify MLS #10198112 Report a problem | ||
| 11/2/2026 | Price change | $549,900-1.8%$283/sqft |
Source: Doorify MLS #10198112 Report a problem | ||
| 10/15/2026 | Listed for sale | $560,000$289/sqft |
Source: Doorify MLS #10198112 Report a problem | ||
Public tax history
| Year | Property taxes | Tax assessment |
|---|---|---|
| 2025 | $2,921 +17.1% | $393,746 +42.5% |
| 2024 | $2,494 +11% | $276,326 |
| 2023 | $2,247 +3.8% | $276,326 |
| 2022 | $2,164 +1.3% | $276,326 |
| 2021 | $2,136 +0.9% | $276,326 +1.6% |
| 2020 | $2,116 +5.7% | $271,991 |
| 2019 | $2,002 -6.1% | $271,991 |
| 2017 | $2,132 | $271,991 -2.8% |
| 2016 | $2,132 -4% | $279,746 -2.3% |
| 2015 | $2,222 +2.6% | $286,449 |
| 2014 | $2,165 | $286,449 |
| 2013 | $2,165 | $286,449 |
| 2012 | -- | $286,449 |
| 2011 | -- | $286,449 |
| 2010 | -- | $286,449 |
| 2009 | -- | $286,449 +17.6% |
| 2008 | -- | $243,662 |
| 2007 | $1,721 +7.5% | $243,662 |
| 2005 | $1,601 | $243,662 |
Find assessor info on the county website
Monthly payment
Climate risks
Neighborhood: 27517
Nearby schools
Schools provided by the listing agent
- Elementary: Chatham - North Chatham Elementary
- Middle: Chatham - Margaret B Pollard Middle School
- High: Chatham - Seaforth High School
Source: Doorify MLS. This data may not be complete. We recommend contacting the local school district to confirm school assignments for this home.
- $200,5002 bd1 ba652 sqft2885 Farrington Point Rd, Chapel Hill, NC 27517Off Market
- $3,193-- bd-- ba672 sqft2915 Farrington Point Rd, Moncure, NC 27517Off Market
- $10,199-- bd-- ba952 sqft2950 Farrington Point Rd, Chapel hill, NC 27517Off Market
- $3,542-- bd-- ba672 sqft39 J R Edwards Ln, Staley, NC 27344Off Market
Similar homes
- $521,0003 bd3 ba1.9k sqft104 Valley Pl, Chapel Hill, NC 27516For Sale

 MLS ID #10203175, Kelly Alexander. Doorify MLS
- $575,0003 bd2 ba2.3k sqft625 Legend Oaks Dr, Chapel Hill, NC 27517For Sale
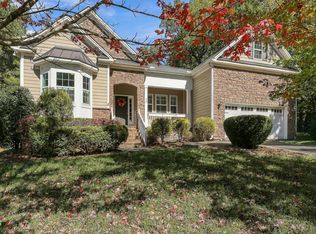 MLS ID #10198066, Julie Roland. Doorify MLS
- $609,9003 bd3 ba1.9k sqft240 McGregor Woods Rd, Chapel Hill, NC 27517For Sale
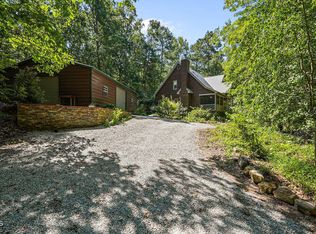 MLS ID #10190834, Nicole Anglin. Doorify MLS
- $599,9003 bd2 ba1.9k sqft20072 Long, Chapel Hill, NC 27517For Sale
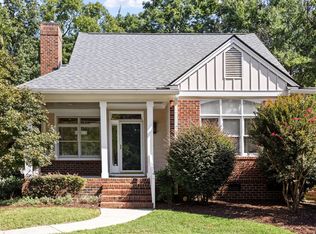 MLS ID #10192487, Jay Kennihan. Doorify MLS
- $394,9003 bd2 ba1.1k sqft428 Jeremiah Dr, Chapel Hill, NC 27517For SaleMLS ID #10199645, Josselin Vazquez Marquez. Doorify MLS
- $624,5004 bd3 ba2.8k sqft932 Lystra Ln, Chapel Hill, NC 27517For SaleMLS ID #10193551, Masha Halpern. Doorify MLS
- $399,0003 bd2 ba1.5k sqft2509 Farrington Point Rd, Chapel Hill, NC 27517For SaleMLS ID #10179790, Sandy Savage. Doorify MLS
- $559,9004 bd3 ba2.2k sqft2397 Briar Chapel Pkwy, Chapel Hill, NC 27516For SaleMLS ID #10203375, Robert Salmons. Doorify MLS
- $525,0004 bd3 ba2k sqft259 Tobacco Farm Way, Chapel Hill, NC 27516For SaleMLS ID #10203472, Peter Winkler. Doorify MLS
- $475,0003 bd2 ba1.7k sqft384 Hubert Herndon Rd, Chapel Hill, NC 27516For SaleMLS ID #10181608, Julie Roland. Doorify MLS
- $520,0003 bd3 ba2.1k sqft527 Beacon Ridge Blvd, Chapel Hill, NC 27516For SaleMLS ID #10202886, Tiffany Bair. Doorify MLS
- $575,0004 bd3 ba2.2k sqft1153 Belfair Way, Chapel Hill, NC 27517For SaleMLS ID #10191762, Pete Marston. Doorify MLS
- $600,0004 bd3 ba2.7k sqft2109 Carriage Way, Chapel Hill, NC 27517For SaleMLS ID #10197283, Tim Mock. Doorify MLS
- $449,9003 bd3 ba1.6k sqft1206 Highland Trl, Chapel Hill, NC 27516For SaleMLS ID #10201884, Armand Lenchek. Doorify MLS
- $599,0004 bd3 ba2.7k sqft1780 Dunmore Pl, Chapel Hill, NC 27517For SaleMLS ID #10196068, Nick Kolb. Doorify MLS
- $475,0003 bd3 ba2.2k sqft545 Weathersfield, Pittsboro, NC 27312For SaleMLS ID #10203545, Tony Hall. Doorify MLS
- $515,0003 bd3 ba1.9k sqft140 Rock Ledge Dr, Chapel Hill, NC 27516For Sale
 MLS ID #1240417, Amber Harvalias. Triad MLS
- $399,0003 bd3 ba1.7k sqft1044 Philpott Dr, Chapel Hill, NC 27517For SaleMLS ID #10189601, Brittney Leanne Ocasio. Doorify MLS
- $700,0003 bd2 ba2.3k sqft242 Hales Wood Rd, Chapel Hill, NC 27517For SaleMLS ID #10200637, Amy Pomerantz. Doorify MLS
