Welcome to 2874 Sunset Dr! Your new home welcomes you with an oversized foyer, double closet and oodles of natural light! Follow the steps up to your main level family room - perfectly sized for relaxing or gathering with friends & family - that opens to dining room and kitchen! Your new kitchen boasts substantial storage with cabinets galore and an abundance of counter space!! Down the hall, you'll find 3 generously sized bedrooms and your updated hall bathroom! The lower level of your new home offers a 2nd family room space with wood stove, another full bathroom, your 4th bedroom/ office AND kitchenette! This is the perfect set up for in-law suite - zero steps from the laundry, garage, yard and driveway!! Out back, you will enjoy day & night outside with partially covered deck and plenty of space any outdoor activities!! Added BONUSES... New AC installed in 2022, water heater in 2026!
Pending
$350,000
2874 Sunset Dr, Dallastown, PA 17313
4beds
2,358sqft
:
Get pre-qualified$2,354/mo
Single Family Residence
Built in 1968
0.33 Acres Lot
$356,800 Zestimate®
$148/sqft
$-- HOA
What's special
Updated hall bathroomPartially covered deckOodles of natural lightDouble closetOversized foyerAbundance of counter space
- 80 days |
- 94 |
- 0 |
Likely to sell faster than
Zillow last checked:
Listing updated:
Listed by:
Kerry Wood 410-746-7649,
Cummings & Co. Realtors (410) 823-0033
Source: Bright MLS,MLS#: PAYK2102686
Facts & features
Interior
Bedrooms & bathrooms
- Bedrooms: 4
- Bathrooms: 2
- Full bathrooms: 2
- Main level bathrooms: 1
- Main level bedrooms: 3
Rooms
- Room types: Dining Room, Primary Bedroom, Bedroom 2, Bedroom 3, Bedroom 4, Kitchen, Family Room, Foyer, Other, Full Bath
Basement
- Area: 1500
Heating
- Hot Water, Natural Gas
Cooling
- Central Air, Electric
Appliances
- Included: Microwave, Dishwasher, Disposal, Dryer, Oven, Refrigerator, Cooktop, Washer, Water Heater, Gas Water Heater
- Laundry: Washer In Unit, Dryer In Unit, Lower Level
Features
- 2nd Kitchen, Bathroom - Tub Shower, Ceiling Fan(s), Chair Railings, Crown Molding, Dining Area, Family Room Off Kitchen, Kitchenette
- Basement: Finished,Garage Access,Heated,Improved,Interior Entry,Walk-Out Access,Windows
- Number of fireplaces: 1
- Fireplace features: Brick, Other, Wood Burning Stove
Interior area
- Total structure area: 3,008
- Total interior livable area: 2,358 sqft
- Finished area above ground: 1,508
- Finished area below ground: 850
Property
Parking
- Total spaces: 9
- Parking features: Garage Faces Side, Garage Door Opener, Inside Entrance, Oversized, Driveway, Attached
- Attached garage spaces: 2
- Uncovered spaces: 7
- Details: Garage Sqft: 650
Accessibility
- Accessibility features: None
Features
- Levels: Bi-Level,Split Foyer,Two
- Stories: 2
- Patio & porch: Porch, Deck, Roof
- Pool features: None
Lot
- Size: 0.33 Acres
Details
- Additional structures: Above Grade, Below Grade
- Parcel number: 540001801130000000
- Zoning: R
- Special conditions: Standard
Construction
Type & style
- Home type: SingleFamily
- Architectural style: Raised Ranch/Rambler
- Property subtype: Single Family Residence
Materials
- Brick
- Foundation: Block
Condition
- New construction: No
- Year built: 1968
Utilities & green energy
- Sewer: Public Sewer
- Water: Public
Community & HOA
Community
- Subdivision: Sunset Terrace
HOA
- Has HOA: No
Location
- Region: Dallastown
- Municipality: YORK TWP
Financial & listing details
- Price per square foot: $148/sqft
- Tax assessed value: $172,500
- Annual tax amount: $5,974
- Date on market: 5/8/2026
- Listing agreement: Exclusive Right To Sell
- Listing terms: Cash,Conventional,FHA,USDA Loan,VA Loan
- Inclusions: Workbench & Cabinets In Garage, Shelves In Hall Bath
- Exclusions: Fridge In Garage
- Ownership: Fee Simple
Estimated market value
$356,800
$339,000 - $375,000
$2,171/mo
Price history
| Date | Event | Price |
|---|---|---|
| 5/11/2026 | Pending sale | $350,000$148/sqft |
Source:  Bright MLS #PAYK2102686 Report a problem Bright MLS #PAYK2102686 Report a problem | ||
| 5/8/2026 | Listed for sale | $350,000+39.4%$148/sqft |
Source: Bright MLS #PAYK2102686 Report a problem | ||
| 4/14/2021 | Sold | $251,123$106/sqft |
Source: Public Record Report a problem | ||
| 3/15/2021 | Pending sale | $251,123+4.7%$106/sqft |
Source:  RE/MAX International #PAYK153830 Report a problem RE/MAX International #PAYK153830 Report a problem | ||
| 3/13/2021 | Listed for sale | $239,900+13.2%$102/sqft |
Source: RE/MAX International #PAYK153830 Report a problem | ||
| 10/31/2018 | Sold | $212,000+1%$90/sqft |
Source: Public Record Report a problem | ||
| 9/6/2018 | Listed for sale | $209,900+54.3%$89/sqft |
Source: CENTURY 21 Dale Realty Co. #1002333538 Report a problem | ||
| 1/12/1999 | Sold | $136,000$58/sqft |
Source: Public Record Report a problem | ||
Public tax history
| Year | Property taxes | Tax assessment |
|---|---|---|
| 2025 | $5,921 +0.4% | $172,500 |
| 2024 | $5,899 | $172,500 |
| 2023 | $5,899 +9.7% | $172,500 |
| 2022 | $5,377 -2.9% | $172,500 |
| 2021 | $5,536 +3% | $172,500 |
| 2020 | $5,377 +0.3% | $172,500 |
| 2019 | $5,360 +0.7% | $172,500 |
| 2018 | $5,323 +385.2% | $172,500 |
| 2017 | $1,097 | $172,500 |
| 2016 | -- | $172,500 |
| 2015 | -- | $172,500 |
| 2014 | -- | $172,500 |
| 2013 | -- | $172,500 |
| 2012 | -- | $172,500 |
| 2011 | -- | $172,500 |
| 2010 | -- | $172,500 |
| 2009 | -- | $172,500 |
| 2008 | -- | $172,500 |
| 2007 | -- | $172,500 |
| 2006 | -- | $172,500 +35.9% |
| 2005 | -- | $126,970 |
| 2004 | -- | $126,970 |
| 2003 | -- | $126,970 |
| 2002 | -- | $126,970 |
| 2000 | -- | $126,970 |
| 1999 | -- | $126,970 |
Find assessor info on the county website
Monthly payment
Est. payment
Payment breakdown
Explore the cost of this home by adjusting the details. Changes won't be saved.Climate risks
Neighborhood: 17313
Nearby schools
GreatSchools rating
- 5/10York Twp El SchoolGrades: K-3Distance: 1.1 mi
- 6/10Dallastown Area Middle SchoolGrades: 7-8Distance: 1.1 mi
- 7/10Dallastown Area Senior High SchoolGrades: 9-12Distance: 1.1 mi
Schools provided by the listing agent
- District: Dallastown Area
Source: Bright MLS. This data may not be complete. We recommend contacting the local school district to confirm school assignments for this home.
- $358,2003 bd2 ba2.1k sqft2866 Sunset Dr, Dallastown, PA 17313Off Market
- $324,8003 bd2 ba1.5k sqft2882 Sunset Dr, Dallastown, PA 17313Off Market
- $314,8003 bd2 ba1.8k sqft2855 Bradley Ave, Dallastown, PA 17313Off Market
- $364,4003 bd2 ba2.1k sqft2861 Bradley Ave, Dallastown, PA 17313Off Market
- $360,9003 bd2 ba1.8k sqft2860 Sunset Dr, Dallastown, PA 17313Off Market
- $371,9003 bd3 ba2.1k sqft2873 Sunset Dr, Dallastown, PA 17313Off Market
- $399,9003 bd4 ba3.7k sqft2884 Sunset Dr, Dallastown, PA 17313For Sale
- $340,1003 bd1 ba2.2k sqft2843 Bradley Ave, Dallastown, PA 17313Off Market
A local agent can set up tours, give advice and negotiate with sellers.
A local lender can help you make sure your offer is ready when you are.
Similar homes
- $389,9004 bd3 ba2.6k sqft3903 Starview Dr, York, PA 17402For Sale
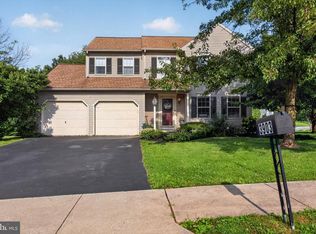
 MLS ID #PAYK2103654, Emillie Albrecht, Real of Pennsylvania. Bright MLS
 - $349,0003 bd2 ba1.6k sqft3175 W College Ave, York, PA 17408For Sale
 MLS ID #PAYK2107008, JJ Vazquez, Coldwell Banker Realty. Bright MLS
 - $329,5004 bd2 ba2.2k sqft4810 Fake Rd, York, PA 17406For Sale
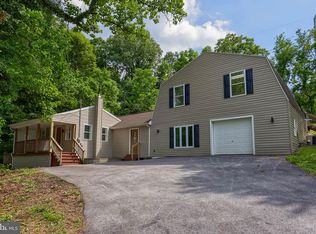 MLS ID #PAYK2107158, Marcus Sensenig, Prime Home Real Estate, LLC. Bright MLS
 - $274,9004 bd2 ba1.7k sqft51 W Pennsylvania Ave, Yoe, PA 17313For Sale
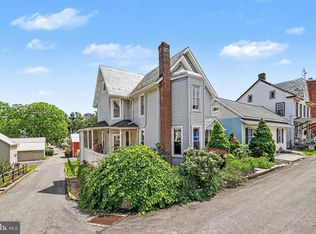 MLS ID #PAYK2105272, Joe Washburn, Century 21 Realty Services. Bright MLS
 - $339,0004 bd3 ba2.1k sqft2595 Eastwood Dr, York, PA 17402For SaleMLS ID #PAYK2104978, Ralph Harvey, ListWithFreedom.com. Bright MLS
- $369,9004 bd3 ba2.4k sqft4161 Walters Hatchery Rd, York, PA 17408For SaleMLS ID #PAYK2104762, Karin Negron-Caraballo, Berkshire Hathaway HomeServices Homesale Realty. Bright MLS
- $349,9003 bd3 ba1.9k sqft140 Margate Rd, York, PA 17408For SaleMLS ID #PAYK2106102, Kristi Kohr Pokopec, Coldwell Banker Realty. Bright MLS
- $339,0003 bd2 ba1.8k sqft4107 Trowbridge Rd, York, PA 17402For SaleMLS ID #PAYK2106658, Mike Keller, H.K. Keller. Bright MLS
- $329,9003 bd2 ba2k sqft1215 Perry Ln, York, PA 17403For SaleMLS ID #PAYK2103598, Maria Accardo, Keller Williams Keystone Realty. Bright MLS
- $359,0004 bd2 ba2.6k sqft40 W Locust Ln, York, PA 17406For SaleMLS ID #PAYK2106036, Carolina Romero, Berkshire Hathaway HomeServices Homesale Realty. Bright MLS
- $434,9003 bd4 ba3.1k sqft4009 Robin Hood Dr, York, PA 17408For SaleMLS ID #PAYK2108338, Emillie Albrecht, Real of Pennsylvania. Bright MLS
- $350,0003 bd2 ba1.8k sqft2708 Sunset Ln, York, PA 17408For SaleMLS ID #PAYK2107296, Dominic Davis, Keller Williams Keystone Realty. Bright MLS
- $346,0004 bd3 ba1.9k sqft2095 Church Rd, York, PA 17408For SaleMLS ID #PAYK2106542, Mark Meiler, Meiler's Next Level Realty. Bright MLS
- $345,0003 bd2 ba1.5k sqft45 Thomas Dr, York, PA 17404For SaleMLS ID #PAYK2107298, DARIUS RAMSEY, Berkshire Hathaway HomeServices Homesale Realty. Bright MLS
- $369,9003 bd2 ba1.9k sqft20 Oak Dr, Mount Wolf, PA 17347For SaleMLS ID #PAYK2106434, Mike Watroba, EXP Realty, LLC. Bright MLS
- $323,0003 bd1 ba1.3k sqft418 E Broadway, Red Lion, PA 17356For SaleMLS ID #PAYK2106466, Val Hershey, Renaissance Realty Sales, LLC. Bright MLS
- $330,0004 bd2 ba1.8k sqft6 S Grant Rd, Thomasville, PA 17364For SaleMLS ID #PAYK2102990, Roxanne Whitaker, Keller Williams Keystone Realty. Bright MLS
- $469,9993 bd2 ba1.6k sqft3362 Myers School Rd, Red Lion, PA 17356For SaleMLS ID #PAYK2108420, Haley Couch, Keller Williams Keystone Realty. Bright MLS
- $395,0003 bd3 ba2.3k sqft2896 Olde Field Dr, York, PA 17408For SaleMLS ID #PAYK2107772, Glenda Kane, Realty One Group Generations. Bright MLS
- $349,9003 bd2 ba1.2k sqft2330 Redwood Rd, York, PA 17408For SaleMLS ID #PAYK2102934, claudia castillo, Realty One Group Generations. Bright MLS
