With over 3,400 finished square feet, this spacious home in Dallastown School District offers endless possibilities for VERY comfortable living! Featuring a formal enclosed foyer, you'll feel the difference between this home and others from the minute you walk in the door! The main level features a large kitchen with high ceilings, a large island, abundant cabinetry and natural lighting, two living rooms, 3 bedrooms and 2.5 baths, including two bedrooms with private en-suite bathrooms - it's truly so much more spacious than you'd expect! And it just gets better - continue down into the finished lower level which expands the home's versatility with two flex rooms, a full bath, workshop, and ample storage; ideal for hobbies, guests or a home office. There's even a small bar area in the living area for when you're entertaining family and friends! Another highlight is the concrete patio off the kitchen area that is perfect for morning coffee or winding down in the evening. Situated on a 0.30-acre lot, this home is conveniently located near schools, parks, shopping, dining and provides easy access to York and major commuter routes. This property is truly one of a kind both in size and character; it's a wonderful opportunity to make this home your own in one of York County's most sought-after communities! Buyer & Buyer's Agent to verify square footage. Please note: property is being sold AS-IS.
For sale
Price cut: $29.1K (7/20)
$399,900
2884 Sunset Dr, Dallastown, PA 17313
3beds
3,704sqft
:
Get pre-qualified$2,715/mo
Single Family Residence
Built in 1992
0.34 Acres Lot
$389,900 Zestimate®
$108/sqft
$-- HOA
What's special
Finished lower levelTwo flex roomsLarge islandAbundant cabinetryAmple storageNatural lightingFormal enclosed foyer
- 10 days |
- 784 |
- 33 |
Likely to sell faster than
Zillow last checked:
Listing updated:
Listed by:
Abbie Evans 717-269-6254,
The Exchange Real Estate Company LLC 7179310511
Source: Bright MLS,MLS#: PAYK2107788
Facts & features
Interior
Bedrooms & bathrooms
- Bedrooms: 3
- Bathrooms: 4
- Full bathrooms: 3
- 1/2 bathrooms: 1
- Main level bathrooms: 3
- Main level bedrooms: 3
Rooms
- Room types: Family Room, Bonus Room
Bonus room
- Level: Lower
Bonus room
- Level: Lower
Family room
- Level: Lower
Heating
- Hot Water, Natural Gas
Cooling
- None
Appliances
- Included: Oven, Oven/Range - Electric, Down Draft, Water Heater
- Laundry: Has Laundry
Features
- Bar, Bathroom - Walk-In Shower, Breakfast Area, Built-in Features, Combination Kitchen/Dining, Dining Area, Entry Level Bedroom, Family Room Off Kitchen, Kitchen - Gourmet, Pantry, Primary Bath(s), Walk-In Closet(s)
- Flooring: Ceramic Tile, Carpet
- Windows: Window Treatments
- Basement: Full
- Number of fireplaces: 1
- Fireplace features: Gas/Propane
Interior area
- Total structure area: 3,704
- Total interior livable area: 3,704 sqft
- Finished area above ground: 2,204
- Finished area below ground: 1,500
Property
Parking
- Total spaces: 2
- Parking features: Garage Faces Front, Attached
- Attached garage spaces: 2
Accessibility
- Accessibility features: None
Features
- Levels: One
- Stories: 1
- Patio & porch: Patio
- Exterior features: Sidewalks
- Pool features: None
Lot
- Size: 0.34 Acres
Details
- Additional structures: Above Grade, Below Grade
- Parcel number: 540001801150000000
- Zoning: RESIDENTIAL
- Special conditions: Standard
Construction
Type & style
- Home type: SingleFamily
- Architectural style: Ranch/Rambler
- Property subtype: Single Family Residence
Materials
- Stucco
- Foundation: Other
- Roof: Shingle
Condition
- New construction: No
- Year built: 1992
Utilities & green energy
- Electric: 200+ Amp Service
- Sewer: Public Sewer
- Water: Public
Community & HOA
Community
- Subdivision: Sunset Terrace
HOA
- Has HOA: No
Location
- Region: Dallastown
- Municipality: YORK TWP
Financial & listing details
- Price per square foot: $108/sqft
- Tax assessed value: $154,020
- Annual tax amount: $5,334
- Date on market: 7/16/2026
- Listing agreement: Exclusive Right To Sell
- Listing terms: Cash,Conventional,FHA,VA Loan
- Inclusions: All Furniture (except Dining Set) Can Convey If Buyer Is Interested, Appliances, Drapes, Patio Set
- Exclusions: Dining Room Set
- Ownership: Fee Simple
Estimated market value
$389,900
$370,000 - $409,000
$2,028/mo
Price history
| Date | Event | Price |
|---|---|---|
| 7/20/2026 | Price change | $399,900-6.8%$108/sqft |
Source:  Bright MLS #PAYK2107788 Report a problem Bright MLS #PAYK2107788 Report a problem | ||
| 7/16/2026 | Listed for sale | $429,000+2045%$116/sqft |
Source: Bright MLS #PAYK2107788 Report a problem | ||
| 7/5/1989 | Sold | $20,000$5/sqft |
Source: Agent Provided Report a problem | ||
Public tax history
| Year | Property taxes | Tax assessment |
|---|---|---|
| 2025 | $5,287 +0.4% | $154,020 |
| 2024 | $5,267 | $154,020 |
| 2023 | $5,267 +9.7% | $154,020 |
| 2022 | $4,801 -2.9% | $154,020 |
| 2021 | $4,943 +3% | $154,020 |
| 2020 | $4,801 +0.3% | $154,020 |
| 2019 | $4,785 +0.7% | $154,020 |
| 2018 | $4,753 +385.2% | $154,020 |
| 2017 | $980 | $154,020 |
| 2016 | -- | $154,020 |
| 2015 | -- | $154,020 |
| 2014 | -- | $154,020 |
| 2013 | -- | $154,020 |
| 2012 | -- | $154,020 |
| 2011 | -- | $154,020 |
| 2010 | -- | $154,020 |
| 2009 | -- | $154,020 |
| 2008 | -- | $154,020 |
| 2007 | -- | $154,020 |
| 2006 | -- | $154,020 +8.8% |
| 2005 | -- | $141,610 |
| 2004 | -- | $141,610 |
| 2003 | -- | $141,610 |
| 2002 | -- | $141,610 |
| 2000 | -- | $141,610 |
| 1999 | -- | $141,610 |
Find assessor info on the county website
Monthly payment
Est. payment
Payment breakdown
Explore the cost of this home by adjusting the details. Changes won't be saved.Climate risks
Neighborhood: 17313
Nearby schools
GreatSchools rating
- 5/10York Twp El SchoolGrades: K-3Distance: 1.2 mi
- 6/10Dallastown Area Middle SchoolGrades: 7-8Distance: 1.1 mi
- 7/10Dallastown Area Senior High SchoolGrades: 9-12Distance: 1.1 mi
Schools provided by the listing agent
- District: Dallastown Area
Source: Bright MLS. This data may not be complete. We recommend contacting the local school district to confirm school assignments for this home.
- $324,8003 bd2 ba1.5k sqft2882 Sunset Dr, Dallastown, PA 17313Off Market
- $387,1004 bd2 ba2.5k sqft2886 Sunset Dr, Dallastown, PA 17313Off Market
- $405,0005 bd2 ba2.9k sqft2867 Bradley Ave, Dallastown, PA 17313Off Market
- $363,3003 bd2 ba2.1k sqft2861 Bradley Ave, Dallastown, PA 17313Off Market
- $334,2003 bd2 ba2.6k sqft2873 Bradley Ave, Dallastown, PA 17313Off Market
- $350,0004 bd2 ba2.3k sqft2874 Sunset Dr, Dallastown, PA 17313Pending
- $347,9003 bd2 ba1.8k sqft2888 Sunset Dr, Dallastown, PA 17313Off Market
- $417,4004 bd2 ba3.1k sqft2897 Sunset Dr, Dallastown, PA 17313Off Market
A local agent can set up tours, give advice and negotiate with sellers.
A local lender can help you make sure your offer is ready when you are.
Similar homes
- $389,9004 bd3 ba2.6k sqft3903 Starview Dr, York, PA 17402For Sale
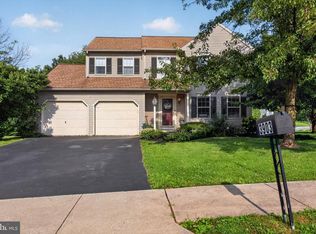
 MLS ID #PAYK2103654, Emillie Albrecht, Real of Pennsylvania. Bright MLS
 - $389,0003 bd3 ba1.9k sqft2156 Southbrook Dr, York, PA 17403For Sale
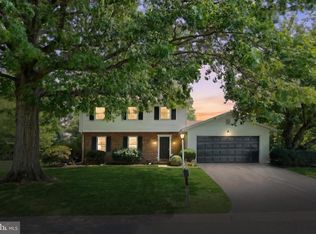 MLS ID #PAYK2108056, Frank Messina, Coldwell Banker Realty. Bright MLS
 - $379,9004 bd3 ba2.7k sqft745 Thomas Armor Dr, Windsor, PA 17366For Sale
 MLS ID #PAYK2104408, Mark Carr, Berkshire Hathaway HomeServices Homesale Realty. Bright MLS
 - $564,9904 bd4 ba3.7k sqft301 School St, York, PA 17402For Sale
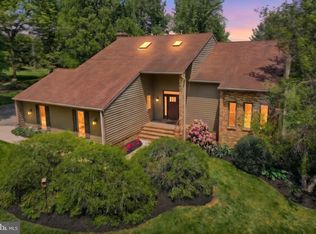 MLS ID #PAYK2107026, Heather Aughenbaugh, Cummings & Co. Realtors. Bright MLS
 - $409,9004 bd3 ba2.3k sqft100 Shelbourne Dr, York, PA 17403For SaleMLS ID #PAYK2107904, Donna Troupe, Berkshire Hathaway HomeServices Homesale Realty. Bright MLS
- $399,9993 bd3 ba2.9k sqft1050 Cranberry Ln W, York, PA 17402For SaleMLS ID #PAYK2103854, Mindy Vance Bouman, Country Home Real Estate, Inc.. Bright MLS
- $385,0004 bd3 ba3k sqft205 Knob Creek Ln, York, PA 17402For SaleMLS ID #PAYK2107694, Mack Farquhar, Berkshire Hathaway HomeServices Homesale Realty. Bright MLS
- $409,9003 bd3 ba2k sqft744 Wise Ave, Red Lion, PA 17356For SaleMLS ID #PAYK2105036, Ralph Miller, Coldwell Banker Realty. Bright MLS
- $509,9004 bd3 ba2.4k sqft2082 Westbury Ct, Red Lion, PA 17356For SaleMLS ID #PAYK2107286, Guy Peters, Berkshire Hathaway HomeServices Homesale Realty. Bright MLS
- $489,9004 bd4 ba2.6k sqft1941 Garnet Rd, York, PA 17403For SaleMLS ID #PAYK2108208, Kevin Murphy, Keller Williams Keystone Realty. Bright MLS
- $--4 bd3 ba2.1k sqft245 Surrey Ln, York, PA 17402AuctionAuction.com 2
- $479,9004 bd3 ba3.5k sqft1755 Camp Betty Washington Rd, York, PA 17402For SaleMLS ID #PAYK2108004, Dawn Graham, Chris Timmons Group LLC. Bright MLS
- $377,5003 bd3 ba2.2k sqft1589 Hollywood Pkwy, York, PA 17403For SaleMLS ID #PAYK2103878, Keith Lucas, Coldwell Banker Realty. Bright MLS
- $339,9003 bd2 ba2.8k sqft2260 S George St, York, PA 17403For SaleMLS ID #PAYK2107736, Colin Prettyman, LPT Realty, LLC. Bright MLS
- $--4 bd3 ba2.9k sqft1590 Pleader Ln, York, PA 17402AuctionXome
- $--3 bd2 ba2.1k sqft311 Old Orchard Ln, York, PA 17403AuctionXome
- $439,9003 bd3 ba1.9k sqft5 Surrey Ln, York, PA 17402For SaleMLS ID #PAYK2107884, Teresa Hale, Assist-2-Sell Keystone Realty. Bright MLS
- $515,0004 bd3 ba2.8k sqft410 Sarah Woods Dr, Red Lion, PA 17356For SaleMLS ID #PAYK2107090, Erin Aspito, Keller Williams Keystone Realty. Bright MLS
- $444,5004 bd3 ba2.2k sqft20 Fox Run Dr, York, PA 17403For SaleMLS ID #PAYK2104888, Dan Adams, Cummings & Co. Realtors. Bright MLS
- $474,9004 bd3 ba2.3k sqft3729 Silverwood Dr, York, PA 17402For SaleMLS ID #PAYK2107624, MALAK DANOUR, Iron Valley Real Estate of York County. Bright MLS
