Welcome to one of the rare opportunities in the highly desirable Sarah Woods neighborhood, located in the Red Lion Area School District. With the last home sale in the neighborhood occurring in 2022, opportunities like this don't come along often. This well-maintained 4-bedroom, 2.5-bath home sits on a beautiful wooded lot, offering privacy and a peaceful backyard setting. Inside, you'll find soaring vaulted ceilings, detailed millwork, and a spacious layout designed for both everyday living and entertaining. The rear deck overlooks the mature trees, creating the perfect place to relax or host guests. The walk-out basement offers endless possibilities for additional living space, a home gym, workshop, or storage. If you've been waiting for a home in Sarah Woods, this is your chance to own in one of Red Lion's most sought-after neighborhoods. Schedule your showing as soon as this one goes live!
For sale
Price cut: $10K (7/31)
$505,000
410 Sarah Woods Dr, Red Lion, PA 17356
4beds
2,898sqft
:
Get pre-qualified$3,396/mo
Single Family Residence
Built in 2000
0.33 Acres Lot
$496,800 Zestimate®
$174/sqft
$-- HOA
What's special
Walk-out basementDetailed millworkBeautiful wooded lotSoaring vaulted ceilings
- 18 days |
- 1,534 |
- 80 |
Zillow last checked:
Listing updated:
Listed by:
Erin Aspito 717-495-6288,
Keller Williams Keystone Realty 7177555599
Source: Bright MLS,MLS#: PAYK2107090
Facts & features
Interior
Bedrooms & bathrooms
- Bedrooms: 4
- Bathrooms: 3
- Full bathrooms: 2
- 1/2 bathrooms: 1
- Main level bathrooms: 1
Basement
- Area: 0
Heating
- Forced Air, Natural Gas
Cooling
- Central Air, Electric
Appliances
- Included: Gas Water Heater
- Laundry: Main Level
Features
- Eat-in Kitchen, Formal/Separate Dining Room, Breakfast Area, Family Room Off Kitchen
- Flooring: Hardwood, Carpet
- Windows: Insulated Windows
- Basement: Walk-Out Access,Unfinished
- Number of fireplaces: 1
- Fireplace features: Gas/Propane
Interior area
- Total structure area: 2,898
- Total interior livable area: 2,898 sqft
- Finished area above ground: 2,898
- Finished area below ground: 0
Property
Parking
- Total spaces: 2
- Parking features: Garage Faces Side, Attached
- Attached garage spaces: 2
Accessibility
- Accessibility features: Stair Lift
Features
- Levels: Two
- Stories: 2
- Patio & porch: Deck
- Exterior features: Sidewalks, Street Lights
- Pool features: None
Lot
- Size: 0.33 Acres
- Features: Level, Wooded, Cleared
Details
- Additional structures: Above Grade, Below Grade
- Parcel number: 530002900270000000
- Zoning: RESIDENTIAL
- Special conditions: Standard
Construction
Type & style
- Home type: SingleFamily
- Architectural style: Colonial
- Property subtype: Single Family Residence
Materials
- Vinyl Siding
- Foundation: Permanent
- Roof: Shingle,Asphalt
Condition
- Excellent
- New construction: No
- Year built: 2000
Utilities & green energy
- Sewer: Public Sewer
- Water: Public
Community & HOA
Community
- Security: Smoke Detector(s)
- Subdivision: Sarah Woods
HOA
- Has HOA: No
Location
- Region: Red Lion
- Municipality: WINDSOR TWP
Financial & listing details
- Price per square foot: $174/sqft
- Tax assessed value: $257,250
- Annual tax amount: $8,383
- Date on market: 7/20/2026
- Listing agreement: Exclusive Right To Sell
- Listing terms: Conventional,Cash,FHA,VA Loan
- Inclusions: Chair Lift, Appliances
- Ownership: Fee Simple
Estimated market value
$496,800
$472,000 - $522,000
$3,055/mo
Price history
| Date | Event | Price |
|---|---|---|
| 7/31/2026 | Price change | $505,000-1.9%$174/sqft |
Source:  Bright MLS #PAYK2107090 Report a problem Bright MLS #PAYK2107090 Report a problem | ||
| 7/20/2026 | Listed for sale | $515,000+71.7%$178/sqft |
Source: Bright MLS #PAYK2107090 Report a problem | ||
| 12/7/2004 | Sold | $300,000+26.5%$104/sqft |
Source: Public Record Report a problem | ||
| 1/14/2000 | Sold | $237,230$82/sqft |
Source: Public Record Report a problem | ||
Public tax history
| Year | Property taxes | Tax assessment |
|---|---|---|
| 2025 | $8,067 +3.2% | $257,250 |
| 2024 | $7,815 | $257,250 |
| 2023 | $7,815 +3.8% | $257,250 |
| 2022 | $7,532 +0.3% | $257,250 |
| 2021 | $7,506 | $257,250 |
| 2020 | $7,506 +0.3% | $257,250 |
| 2019 | $7,481 +0.5% | $257,250 |
| 2018 | $7,442 +393.7% | $257,250 |
| 2017 | $1,507 | $257,250 |
| 2016 | -- | $257,250 |
| 2015 | -- | $257,250 |
| 2014 | -- | $257,250 |
| 2013 | -- | $257,250 |
| 2012 | -- | $257,250 -13.3% |
| 2011 | -- | $296,680 |
| 2010 | -- | $296,680 |
| 2009 | -- | $296,680 |
| 2008 | -- | $296,680 |
| 2007 | -- | $296,680 |
| 2006 | -- | $296,680 +31.2% |
| 2005 | -- | $226,160 |
| 2004 | -- | $226,160 |
| 2003 | -- | $226,160 |
| 2002 | -- | $226,160 |
| 2000 | -- | $226,160 |
| 1999 | -- | $226,160 |
Find assessor info on the county website
Monthly payment
Est. payment
Payment breakdown
Explore the cost of this home by adjusting the details. Changes won't be saved.Climate risks
Neighborhood: 17356
Nearby schools
GreatSchools rating
- 6/10Larry J. Macaluso El SchoolGrades: K-6Distance: 1.5 mi
- 7/10Red Lion Area Junior High SchoolGrades: 7-8Distance: 1.7 mi
- 6/10Red Lion Area Senior High SchoolGrades: 9-12Distance: 1.6 mi
Schools provided by the listing agent
- High: Red Lion Area Senior
- District: Red Lion Area
Source: Bright MLS. This data may not be complete. We recommend contacting the local school district to confirm school assignments for this home.
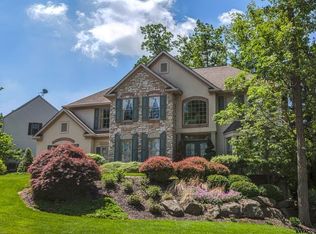
- $439,5004 bd2 ba2.9k sqft408 Sarah Woods Dr, Red Lion, PA 17356Off Market
- $504,4004 bd3 ba3.2k sqft307 Deer Path Dr, Red Lion, PA 17356Off Market
- $521,4004 bd2 ba2.8k sqft309 Deer Path Dr, Red Lion, PA 17356Off Market
- $461,8004 bd3 ba2.9k sqft303 Deer Path Dr, Red Lion, PA 17356Off Market

- $461,7004 bd3 ba2.9k sqft404 Sarah Woods Dr, Red Lion, PA 17356Off Market
- $519,5004 bd3 ba3k sqft409 Sarah Woods Dr, Red Lion, PA 17356Off Market
- $495,3004 bd3 ba2.8k sqft411 Sarah Woods Dr, Red Lion, PA 17356Off Market
- $501,4004 bd3 ba3.3k sqft407 Sarah Woods Dr, Red Lion, PA 17356Off Market
A local agent can set up tours, give advice and negotiate with sellers.
A local lender can help you make sure your offer is ready when you are.
Similar homes
- $550,0003 bd4 ba3k sqft1022 Woodridge Rd, Red Lion, PA 17356Auction

 MLS ID #PAYK2108976, Thomas Stewart, Cavalry Realty LLC. Bright MLS
 - $350,0004 bd2 ba1.5k sqft111 Morningside Dr, Red Lion, PA 17356For Sale
 MLS ID #PAYK2109278, Shelley Metzler, Berkshire Hathaway HomeServices Homesale Realty. Bright MLS
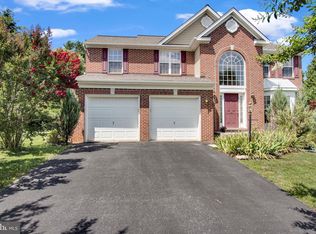
 - $429,9004 bd3 ba2.6k sqft665 Clydesdale Dr, York, PA 17402For Sale
 MLS ID #PAYK2109348, Ashley Motter, House Broker Realty LLC. Bright MLS
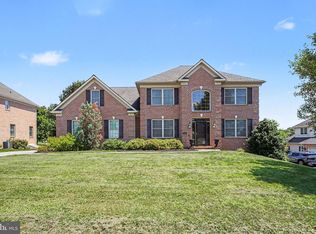
 - $499,0003 bd3 ba3.3k sqft2450 Hartford Rd, York, PA 17402For Sale
 MLS ID #PAYK2108686, Marie Arcuri, Coldwell Banker Realty. Bright MLS
 - $465,0004 bd3 ba2.5k sqft115 Angela Ln, York, PA 17402For SaleMLS ID #PAYK2108640, Heather Bradley, Core Partners Realty LLC. Bright MLS
- $409,9003 bd3 ba2k sqft744 Wise Ave, Red Lion, PA 17356For SaleMLS ID #PAYK2105036, Ralph Miller, Coldwell Banker Realty. Bright MLS
- $679,9004 bd3 ba2.8k sqft445 Berkeley Model Steinfelt Rd, Red Lion, PA 17356New ConstructionMLS ID #PAYK2101622, Adam Flinchbaugh, Keller Williams Keystone Realty. Bright MLS
- $475,0005 bd3 ba3.3k sqft6651 Dark Hollow Rd, Wrightsville, PA 17368For SaleMLS ID #PAYK2108874, Ashley Bleacher, Howard Hanna Real Estate Services - Lancaster. Bright MLS
- $549,9004 bd4 ba3.4k sqft1213 Winterberry Dr, York, PA 17406For SaleMLS ID #PAYK2109026, Chris Leiphart, Berkshire Hathaway HomeServices Homesale Realty. Bright MLS
- $329,9003 bd3 ba1.9k sqft85 Chatham Ln, Red Lion, PA 17356For SaleMLS ID #PAYK2108146, Eric Axe, Century 21 Dale Realty Co.. Bright MLS
- $469,9004 bd4 ba2.6k sqft1941 Garnet Rd, York, PA 17403For SaleMLS ID #PAYK2108208, Kevin Murphy, Keller Williams Keystone Realty. Bright MLS
- $669,9003 bd2 ba2.2k sqft445 Saint Michaels Model Steinfelt Rd, Red Lion, PA 17356New ConstructionMLS ID #PAYK2101618, Adam Flinchbaugh, Keller Williams Keystone Realty. Bright MLS
- $500,0004 bd3 ba2.4k sqft335 Laurel Dr, York, PA 17406For SaleMLS ID #PAYK2103966, Robert C Myers JR., EXP Realty, LLC. Bright MLS
- $549,9004 bd3 ba2.7k sqft2730 Woodspring Dr, York, PA 17402For SaleMLS ID #PAYK2101750, Scott Wilburn, Core Partners Realty LLC. Bright MLS
- $459,9904 bd3 ba2.2k sqft6825 Glatfelters Station Rd, Seven Valleys, PA 17360For SaleMLS ID #PAYK2108830, Kae Anderson, BrokersRealty.com World Headquarters. Bright MLS
- $415,0004 bd3 ba2.8k sqft1430 Virginia Ave, York, PA 17403For SaleMLS ID #PAYK2108720, Dave Mersky, Manor West Realty. Bright MLS
- $389,9004 bd4 ba3k sqft2031 Hollywood Pkwy, York, PA 17403For SaleMLS ID #PAYK2108322, Kevin Murphy, Keller Williams Keystone Realty. Bright MLS
- $515,0004 bd4 ba2.4k sqft2236 Bernays Dr, York, PA 17404For SaleMLS ID #PAYK2108930, Kent Anderson, Inch & Co. Real Estate, LLC. Bright MLS
- $499,9004 bd3 ba3.3k sqft2851 Primrose Ln N, York, PA 17404For SaleMLS ID #PAYK2107786, Judd Gemmill, The Exchange Real Estate Company LLC. Bright MLS
- $499,9004 bd3 ba2.6k sqft1133 Colonial Rd, Lancaster, PA 17603For SaleMLS ID #PALA2093114, Jennifer Augustine, Realty ONE Group Unlimited. Bright MLS
