Stunning 2-story Cape Cod Style home in convenient East York location! Built with style and expertise in 2012 with nearly 3500 square feet of comfortable living space. Plenty of room for a large family as the home includes 4 bedrooms and 4 baths. The main floor features a gourmet kitchen with island, opening to the living room. A first floor master bedroom includes a private bath with jetted tub and seperate step-in shower. The second floor includes 3 bedrooms with carpet, and an additional full bathroom. The 2nd floor also offers additional separate loft style sitting room that is an ideal office or nursery. Home has beautiful 90% finished basement. with walkout to a fabulous hardscaped patio. This property is at a prime location, minutes to Rt #30, Perfect for Lancaster Commuters, mins to shopping, schools, restaurants.
Pending
$549,900
1213 Winterberry Dr, York, PA 17406
4beds
3,493sqft
:
Get pre-qualified$3,661/mo
Single Family Residence
Built in 2012
0.41 Acres Lot
$550,400 Zestimate®
$157/sqft
$-- HOA
What's special
First floor master bedroomGourmet kitchen with islandIdeal office or nursery
- 8 days |
- 1,044 |
- 52 |
Likely to sell faster than
Zillow last checked:
Listing updated:
Listed by:
Chris Leiphart 717-968-9012,
Berkshire Hathaway HomeServices Homesale Realty (800) 383-3535
Source: Bright MLS,MLS#: PAYK2109026
Facts & features
Interior
Bedrooms & bathrooms
- Bedrooms: 4
- Bathrooms: 4
- Full bathrooms: 2
- 1/2 bathrooms: 2
- Main level bathrooms: 2
- Main level bedrooms: 1
Rooms
- Room types: Living Room, Dining Room, Primary Bedroom, Bedroom 2, Bedroom 3, Bedroom 4, Kitchen, Basement, Laundry, Loft, Primary Bathroom, Full Bath, Half Bath
Primary bedroom
- Features: Flooring - Carpet, Ceiling Fan(s), Walk-In Closet(s), Attached Bathroom
- Level: Main
- Area: 272 Square Feet
- Dimensions: 17 X 16
Bedroom 2
- Features: Flooring - Carpet, Walk-In Closet(s)
- Level: Upper
- Area: 156 Square Feet
- Dimensions: 13 X 12
Bedroom 3
- Features: Flooring - Carpet, Ceiling Fan(s)
- Level: Upper
- Area: 264 Square Feet
- Dimensions: 22 X 12
Bedroom 4
- Features: Flooring - Carpet, Ceiling Fan(s)
- Level: Upper
- Area: 144 Square Feet
- Dimensions: 12 X 12
Primary bathroom
- Features: Flooring - Ceramic Tile, Bathroom - Walk-In Shower, Bathroom - Stall Shower
- Level: Main
- Area: 110 Square Feet
- Dimensions: 11 X 10
Basement
- Level: Lower
Dining room
- Features: Flooring - HardWood
- Level: Main
- Area: 143 Square Feet
- Dimensions: 11 X 13
Other
- Features: Flooring - Ceramic Tile, Bathroom - Tub Shower
- Level: Upper
- Area: 96 Square Feet
- Dimensions: 8 X 12
Half bath
- Features: Flooring - Ceramic Tile, Granite Counters
- Level: Main
- Area: 18 Square Feet
- Dimensions: 6 X 3
Half bath
- Features: Flooring - Ceramic Tile
- Level: Lower
- Area: 42 Square Feet
- Dimensions: 7 X 6
Kitchen
- Features: Flooring - Tile/Brick, Kitchen Island, Granite Counters
- Level: Main
- Area: 286 Square Feet
- Dimensions: 22 X 13
Laundry
- Level: Main
Living room
- Features: Flooring - Carpet, Cathedral/Vaulted Ceiling, Ceiling Fan(s)
- Level: Main
- Area: 300 Square Feet
- Dimensions: 20 X 15
Loft
- Features: Flooring - Carpet
- Level: Upper
- Area: 160 Square Feet
- Dimensions: 8 X 20
Heating
- Forced Air, Natural Gas
Cooling
- Central Air, Electric
Appliances
- Included: Microwave, Central Vacuum, Energy Efficient Appliances, ENERGY STAR Qualified Refrigerator, Exhaust Fan, Water Heater, Electric Water Heater
- Laundry: Hookup, Main Level, Laundry Room
Features
- Bathroom - Walk-In Shower, Breakfast Area, Bathroom - Tub Shower, Central Vacuum, Combination Kitchen/Dining, Dining Area, Efficiency, Entry Level Bedroom, Formal/Separate Dining Room, Kitchen - Efficiency, Pantry, Cathedral Ceiling(s)
- Flooring: Carpet, Ceramic Tile, Luxury Vinyl, Vinyl, Wood
- Doors: Atrium, Insulated, Sliding Glass
- Windows: Atrium, Bay/Bow, Casement, Double Pane Windows, ENERGY STAR Qualified Windows, Insulated Windows, Sliding, Vinyl Clad, Window Treatments
- Basement: Full,Heated,Partially Finished,Exterior Entry,Walk-Out Access
- Number of fireplaces: 1
- Fireplace features: Glass Doors, Gas/Propane
Interior area
- Total structure area: 3,493
- Total interior livable area: 3,493 sqft
- Finished area above ground: 2,493
- Finished area below ground: 1,000
Property
Parking
- Total spaces: 6
- Parking features: Garage Faces Side, Garage Door Opener, Oversized, Asphalt, Driveway, Paved, Private, Attached
- Attached garage spaces: 2
- Uncovered spaces: 4
Accessibility
- Accessibility features: None
Features
- Levels: Two
- Stories: 2
- Patio & porch: Patio
- Exterior features: Awning(s), Extensive Hardscape, Lighting
- Pool features: None
- Spa features: Bath
Lot
- Size: 0.41 Acres
- Features: Corner Lot, Cul-De-Sac, Front Yard, Landscaped, Level, Rear Yard, Suburban
Details
- Additional structures: Above Grade, Below Grade
- Parcel number: 460004500380000000
- Zoning: RESIDENTIAL
- Special conditions: Standard
Construction
Type & style
- Home type: SingleFamily
- Architectural style: Cape Cod
- Property subtype: Single Family Residence
Materials
- Vinyl Siding, Aluminum Siding
- Foundation: Concrete Perimeter
- Roof: Architectural Shingle
Condition
- Excellent
- New construction: No
- Year built: 2012
Utilities & green energy
- Electric: 120/240V
- Sewer: Public Sewer
- Water: Public
- Utilities for property: Cable Connected, Electricity Available, Phone, Sewer Available, Water Available, Cable
Community & HOA
Community
- Subdivision: Springettsbury
HOA
- Has HOA: No
Location
- Region: York
- Municipality: SPRINGETTSBURY TWP
Financial & listing details
- Price per square foot: $157/sqft
- Tax assessed value: $318,480
- Annual tax amount: $10,604
- Date on market: 8/2/2026
- Listing agreement: Exclusive Right To Sell
- Listing terms: Contract,Conventional,FHA,VA Loan
- Inclusions: Microwave, Dishwasher, Stove, Refridgerator
- Ownership: Fee Simple
- Road surface type: Black Top, Paved
Estimated market value
$550,400
$523,000 - $578,000
$2,884/mo
Price history
| Date | Event | Price |
|---|---|---|
| 8/9/2026 | Pending sale | $549,900$157/sqft |
Source:  Bright MLS #PAYK2109026 Report a problem Bright MLS #PAYK2109026 Report a problem | ||
| 8/2/2026 | Listed for sale | $549,900+66.7%$157/sqft |
Source: Bright MLS #PAYK2109026 Report a problem | ||
| 4/3/2013 | Sold | $329,900+371.3%$94/sqft |
Source: Public Record Report a problem | ||
| 11/20/2012 | Sold | $70,000-78.8%$20/sqft |
Source: Public Record Report a problem | ||
| 10/9/2012 | Listed for sale | $329,900$94/sqft |
Source: Prudential Bob Yost Homesale Services #21210030 Report a problem | ||
Public tax history
| Year | Property taxes | Tax assessment |
|---|---|---|
| 2025 | $10,044 +7.2% | $318,480 +4.3% |
| 2024 | $9,365 -0.6% | $305,270 |
| 2023 | $9,426 +9% | $305,270 |
| 2022 | $8,651 +1.5% | $305,270 |
| 2021 | $8,526 | $305,270 |
| 2020 | $8,526 +1.8% | $305,270 |
| 2019 | $8,374 +2.2% | $305,270 |
| 2018 | $8,197 +302.6% | $305,270 |
| 2017 | $2,036 | $305,270 |
| 2016 | -- | $305,270 |
| 2015 | -- | $305,270 +1.4% |
| 2014 | -- | $301,070 +914.4% |
| 2013 | -- | $29,680 |
| 2012 | -- | $29,680 |
| 2011 | -- | $29,680 |
| 2010 | -- | $29,680 |
| 2009 | -- | $29,680 |
| 2008 | -- | $29,680 |
| 2007 | -- | $29,680 |
Find assessor info on the county website
Monthly payment
Est. payment
Payment breakdown
Explore the cost of this home by adjusting the details. Changes won't be saved.Climate risks
Neighborhood: 17406
Nearby schools
GreatSchools rating
- 6/10Stony Brook El SchoolGrades: K-3Distance: 0.4 mi
- 9/10Central York Middle SchoolGrades: 7-8Distance: 2.6 mi
- 9/10Central York High SchoolGrades: 9-12Distance: 3.2 mi
Schools provided by the listing agent
- Middle: Central York
- High: Central York
- District: Central York
Source: Bright MLS. This data may not be complete. We recommend contacting the local school district to confirm school assignments for this home.
- $522,5003 bd2 ba2.3k sqft1215 Winterberry Dr, York, PA 17406Off Market
- $521,6003 bd2 ba2.5k sqft1212 Winterberry Dr, York, PA 17406Off Market
- $371,3003 bd1 ba2k sqft1216 Winterberry Dr, York, PA 17406Off Market
- $661,9005 bd4 ba6k sqft3869 Conifer Ct, York, PA 17406Off Market
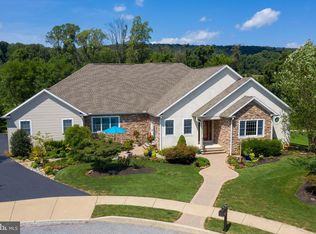
- $526,8003 bd3 ba2k sqft3832 Conifer Ct, York, PA 17406Off Market
- $29,220-- bd-- ba14k sqft3844 Conifer Ct, York, PA 17406Off Market
- $538,8003 bd2 ba2.8k sqft1273 Winterberry Dr, York, PA 17406Off Market
- $464,6004 bd3 ba3.2k sqft3820 Conifer Ct, York, PA 17406Off Market
A local agent can set up tours, give advice and negotiate with sellers.
A local lender can help you make sure your offer is ready when you are.
Similar homes
- $499,0003 bd3 ba3.3k sqft2450 Hartford Rd, York, PA 17402For Sale
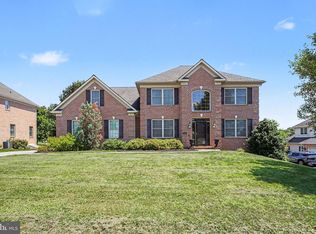
 MLS ID #PAYK2108686, Marie Arcuri, Coldwell Banker Realty. Bright MLS
 - $569,9004 bd3 ba3.3k sqft586 Owen Rd, York, PA 17403For Sale
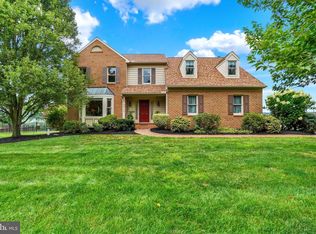 MLS ID #PAYK2108876, Lisa Y Hartlaub, Berkshire Hathaway HomeServices Homesale Realty. Bright MLS
 - $484,9004 bd3 ba2.8k sqft2670 Oberlin Dr, York, PA 17404For Sale
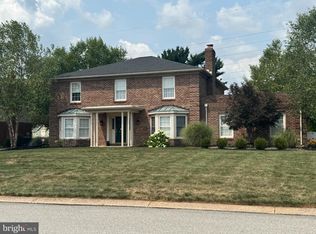 MLS ID #PAYK2108452, Kevin Murphy, Keller Williams Keystone Realty. Bright MLS
 - $500,0004 bd3 ba2.4k sqft335 Laurel Dr, York, PA 17406For Sale
 MLS ID #PAYK2103966, Robert C Myers JR., EXP Realty, LLC. Bright MLS
 - $549,9004 bd3 ba2.7k sqft2730 Woodspring Dr, York, PA 17402For SaleMLS ID #PAYK2101750, Scott Wilburn, Core Partners Realty LLC. Bright MLS
- $499,9004 bd4 ba3.1k sqft2455 Brandywine Ln, York, PA 17404For SaleMLS ID #PAYK2106004, Jeff Cleaver, Berkshire Hathaway HomeServices Homesale Realty. Bright MLS
- $550,0003 bd4 ba3k sqft1022 Woodridge Rd, Red Lion, PA 17356AuctionMLS ID #PAYK2108976, Thomas Stewart, Cavalry Realty LLC. Bright MLS
- $429,9004 bd3 ba2.6k sqft665 Clydesdale Dr, York, PA 17402For SaleMLS ID #PAYK2109348, Ashley Motter, House Broker Realty LLC. Bright MLS
- $629,9994 bd4 ba3.7k sqft1124 Sarazen Way, York, PA 17404For SaleMLS ID #PAYK2108286, BRITTANY GRUVER, Infinity Real Estate. Bright MLS
- $560,0004 bd3 ba2.8k sqftNone Available, Mountville, PA 17554For SaleMLS ID #PALA2092840, Matt Moore, Keller Williams Elite. Bright MLS
- $549,9003 bd2 ba1.8k sqft424 Ledge Rock Dr #18, York, PA 17402New ConstructionMLS ID #PAYK2108514, Mark Carr, Berkshire Hathaway HomeServices Homesale Realty. Bright MLS
- $449,9004 bd3 ba2k sqft135 Surrey Ln, York, PA 17402For SaleMLS ID #PAYK2107882, Teresa Hale, Assist-2-Sell Keystone Realty. Bright MLS
- $474,9006 bd5 ba4.1k sqft2780 Quaker Ct, York, PA 17408For SaleMLS ID #PAYK2108416, Cynthia Beatty, Berkshire Hathaway HomeServices Homesale Realty. Bright MLS
- $475,0003 bd3 ba2.9k sqft1823 Stone Hill Dr, York, PA 17402For SaleMLS ID #PAYK2105952, Annemarie Cook, Iron Valley Real Estate of York County. Bright MLS
- $449,9004 bd4 ba2.9k sqft951 Kavanagh Cir, Red Lion, PA 17356For SaleMLS ID #PAYK2103426, ANGELA MOYER, RSR, REALTORS, LLC. Bright MLS
- $637,0004 bd5 ba3k sqft1730 Candle Ln, York, PA 17404For SaleMLS ID #PAYK2105966, Mariou Shenouda, Keller Williams Elite. Bright MLS
- $499,9004 bd3 ba2.6k sqft1133 Colonial Rd, Lancaster, PA 17603For SaleMLS ID #PALA2093114, Jennifer Augustine, Realty ONE Group Unlimited. Bright MLS
- $497,0006 bd5 ba4.7k sqft248 Lanie Ct, York, PA 17402For SaleMLS ID #PAYK2104602, Jason Phillips, Coldwell Banker Realty. Bright MLS
- $474,9003 bd3 ba2.1k sqft1300 Grantley Rd, York, PA 17403For SaleMLS ID #PAYK2103952, Vince Card, RE/MAX Components. Bright MLS
- $464,5004 bd4 ba3.2k sqft3123 King Richards Ct S, York, PA 17408For SaleMLS ID #PAYK2099350, Sherri Rose, Iron Valley Real Estate Hanover. Bright MLS
