On the first floor is this new three-story townhome is a quiet bedroom ideal for versatile needs, while upstairs is the main living area. It showcases a kitchen, dining area and a spacious family room arranged in a modern open floorplan, along with deck for outdoor moments. On the top floor are the remaining three bedrooms, including the peaceful owner's suite with a private bathroom and walk-in closet. All photos, virtual tours and colors are for representation only, not of actual home for sale.
New construction
$498,680
2875 Foster Woods Dr, Apex, NC 27502
4beds
2,230sqft
:
Get pre-qualified$3,035/mo
Townhouse, Residential, Triplex
Built in 2026
2,613 Square Feet Lot
$493,800 Zestimate®
$224/sqft
$100/mo HOA
What's special
- 12 days |
- 1 |
- 0 |
Zillow last checked:
Listing updated:
Listed by:
Haley Allen 919-337-9420,
Lennar Carolinas LLC
Source: Doorify MLS,MLS#: 10183453
Facts & features
Interior
Bedrooms & bathrooms
- Bedrooms: 4
- Bathrooms: 4
- Full bathrooms: 3
- 1/2 bathrooms: 1
Heating
- Forced Air, Natural Gas, Zoned
Cooling
- Zoned
Appliances
- Included: Dishwasher, Electric Water Heater, ENERGY STAR Qualified Appliances, Gas Cooktop, Microwave, Plumbed For Ice Maker
- Laundry: Upper Level
Features
- Bathtub/Shower Combination, Crown Molding, Entrance Foyer, High Ceilings, High Speed Internet, Open Floorplan, Pantry, Quartz Counters, Smart Thermostat, Smooth Ceilings, Tray Ceiling(s), Walk-In Closet(s), Walk-In Shower
- Flooring: Carpet, Combination, Vinyl, Tile, Wood
Interior area
- Total structure area: 2,230
- Total interior livable area: 2,230 sqft
- Finished area above ground: 2,230
- Finished area below ground: 0
Property
Parking
- Total spaces: 2
- Parking features: Garage, Garage Door Opener, Garage Faces Front
- Attached garage spaces: 2
- Uncovered spaces: 1
Features
- Levels: Two
- Stories: 2
- Patio & porch: Deck
- Exterior features: Private Yard, Rain Gutters
- Has view: Yes
Lot
- Size: 2,613 Square Feet
- Features: Back Yard
Details
- Parcel number: 0720482831
- Special conditions: Standard
Construction
Type & style
- Home type: Townhouse
- Architectural style: Craftsman
- Property subtype: Townhouse, Residential, Triplex
- Attached to another structure: Yes
Materials
- HardiPlank Type, Stone Veneer
- Foundation: Slab
- Roof: Shingle
Condition
- New construction: Yes
- Year built: 2026
- Major remodel year: 2026
Details
- Builder name: Lennar
Utilities & green energy
- Sewer: Public Sewer
- Water: Public
Green energy
- Energy efficient items: Lighting, Thermostat
- Energy generation: Solar
- Water conservation: Water-Smart Landscaping
Community & HOA
Community
- Features: Sidewalks, Street Lights
- Subdivision: The Townes at the Station
HOA
- Has HOA: Yes
- Services included: Maintenance Grounds
- HOA fee: $100 monthly
Location
- Region: Apex
Financial & listing details
- Price per square foot: $224/sqft
- Tax assessed value: $105,000
- Annual tax amount: $917
- Date on market: 8/7/2026
Estimated market value
$493,800
$469,000 - $518,000
$2,430/mo
Price history
| Date | Event | Price |
|---|---|---|
| 8/7/2026 | Listed for sale | $498,680+16%$224/sqft |
Source:  Doorify MLS #10183453 Report a problem Doorify MLS #10183453 Report a problem | ||
| 11/14/2025 | Listing removed | $429,990$193/sqft |
Source: Doorify MLS #10131209 Report a problem | ||
| 11/4/2025 | Listed for sale | $429,990$193/sqft |
Source: Doorify MLS #10131209 Report a problem | ||
| 11/4/2025 | Listing removed | $429,990$193/sqft |
Source: Doorify MLS #10100467 Report a problem | ||
| 6/3/2025 | Listed for sale | $429,990$193/sqft |
Source: Doorify MLS #10100467 Report a problem | ||
Public tax history
| Year | Property taxes | Tax assessment |
|---|---|---|
| 2025 | $917 | $105,000 |
Find assessor info on the county website
Monthly payment
Est. payment
Payment breakdown
Explore the cost of this home by adjusting the details. Changes won't be saved.Climate risks
Neighborhood: 27502
Nearby schools
GreatSchools rating
- 8/10Apex Friendship ElementaryGrades: PK-5Distance: 0.3 mi
- 10/10Apex Friendship MiddleGrades: 6-8Distance: 0.6 mi
- 9/10Apex Friendship HighGrades: 9-12Distance: 0.6 mi
Schools provided by the listing agent
- Elementary: Wake - Apex Friendship Elementary
- Middle: Wake - Apex Friendship Middle
- High: Wake - Apex Friendship High
Source: Doorify MLS. This data may not be complete. We recommend contacting the local school district to confirm school assignments for this home.
- $476,6804 bd4 ba2.2k sqft2873 Foster Woods Dr, Apex, NC 27502New Construction
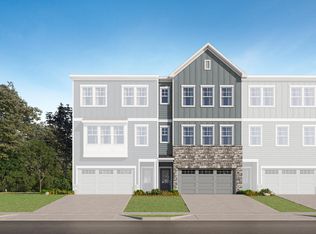
- $545,0004 bd4 ba2.2k sqft2879 Foster Woods Dr, Apex, NC 27502Sold
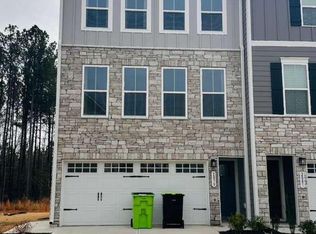
- $457,6804 bd4 ba2.2k sqft2871 Foster Woods Dr, Apex, NC 27502New Construction
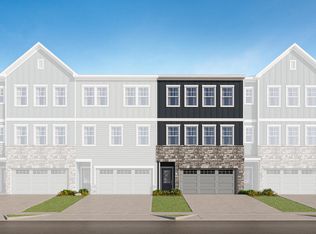
- $456,6804 bd4 ba2.2k sqft2869 Foster Woods Dr, Apex, NC 27502New Construction

- $449,6354 bd4 ba2k sqft2885 Foster Woods Dr, Apex, NC 27502Sold
- $458,6804 bd4 ba2.2k sqft2867 Foster Woods Dr, Apex, NC 27502New Construction
- $473,6804 bd4 ba2.2k sqft2865 Foster Woods Dr, Apex, NC 27502New Construction
- $409,9904 bd4 ba2k sqft2355 Stevens Pass Sta, Apex, NC 27502Sold
A local agent can set up tours, give advice and negotiate with sellers.
Similar homes
- $479,6804 bd4 ba2.2k sqft2335 Stevens Pass Sta, Apex, NC 27502New Construction

 Doorify MLS
 - $454,6804 bd4 ba2.2k sqft2341 Stevens Pass Sta, Apex, NC 27502New Construction
 Doorify MLS
 - $454,6804 bd4 ba2.2k sqft2339 Stevens Pass Sta, Apex, NC 27502New Construction
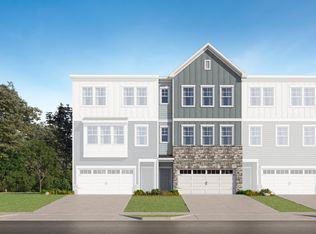 Doorify MLS
 - $455,6804 bd4 ba2.2k sqft2337 Stevens Pass Sta, Apex, NC 27502New ConstructionDoorify MLS
- $476,6804 bd4 ba2.2k sqft2873 Foster Woods Dr, Apex, NC 27502New ConstructionMLS ID #10183450, Haley Allen. Doorify MLS
- $473,6804 bd4 ba2.2k sqft2865 Foster Woods Dr, Apex, NC 27502New ConstructionMLS ID #10183423, Haley Allen. Doorify MLS
- $458,6804 bd4 ba2.2k sqft2867 Foster Woods Dr, Apex, NC 27502New ConstructionMLS ID #10183428, Haley Allen. Doorify MLS
- $457,6804 bd4 ba2.2k sqft2871 Foster Woods Dr, Apex, NC 27502New ConstructionMLS ID #10183446, Haley Allen. Doorify MLS
- $456,6804 bd4 ba2.2k sqft2869 Foster Woods Dr, Apex, NC 27502New ConstructionMLS ID #10183440, Haley Allen. Doorify MLS
- from $424,9904 bd4 ba2.2k sqftWestmore Plan, Townes at the Station, Apex, NC 27502New ConstructionLennar Homes
- $449,9904 bd4 ba2.3k sqft2340 Stevens Pass Sta #2340, Apex, NC 27502New ConstructionMLS ID #10182721, Daxay Malkan. Doorify MLS
- $488,8204 bd4 ba2.2k sqft2277 Bay Minette Sta, Apex, NC 27502New ConstructionDoorify MLS
- $515,0004 bd4 ba2.5k sqft1882 Blue Jay Point, Apex, NC 27502For SaleMLS ID #10180008, Michelle Martin. Doorify MLS
- $488,6704 bd4 ba2.2k sqft2265 Bay Minette Sta, Apex, NC 27502New ConstructionM/I Homes
- $488,6504 bd4 ba2.2k sqft2257 Bay Minette Sta, Apex, NC 27502New ConstructionM/I Homes
- $449,9904 bd4 ba2.2k sqft2340 Stevens Pass Sta, Apex, NC 27502New ConstructionRyan Homes
- $492,0003 bd3 ba2.7k sqft2729 Masonboro Ferry Dr, Apex, NC 27502For SaleMLS ID #10177562, Nicholas Huscroft. Doorify MLS
- $474,8654 bd4 ba2.1k sqft2935 Richardson Rd, Apex, NC 27502New ConstructionM/I Homes
- $471,9004 bd4 ba2.2k sqft2263 Bay Minette Sta, Apex, NC 27502New ConstructionM/I Homes
- $475,1104 bd4 ba2.2k sqft2261 Bay Minette Sta, Apex, NC 27502New ConstructionM/I Homes
