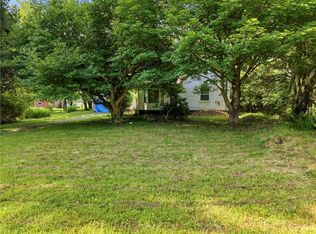
Welcome to this well-maintained 3-bedroom, 2-bath home situated on a beautiful, park-like lot offering exceptional outdoor space. The expansive yard is surrounded by mature trees, providing plenty of room for gardening, outdoor entertaining, recreation, or simply relaxing in a peaceful setting.
Inside, you'll find a spacious floor plan featuring a bright living room with a cozy stone fireplace, formal dining room, eat-in kitchen, first-floor laundry, a full bath on the main level, and a home office that offers flexibility for today's lifestyle.
The full basement includes a waterproofing system and abundant storage. An extra-deep 4-car garage provides ample room for vehicles, a workshop, or hobbies, while the garden shed offers additional storage for lawn and garden equipment.
Numerous updates include newer siding, a newer front porch, new front sidewalk, new storm door, replacement windows, updated 150-amp electrical service.
If you've been searching for a home with character, functional living space, and an incredible yard that's hard to find, this property is a must-see. Conveniently located close to schools, shopping, and everyday amenities, it offers a wonderful opportunity to make it your own while enjoying many important updates already in place.
For sale
$169,900
2876 Saranac Dr, Sharpsville, PA 16150
3beds
--sqft
:
Get pre-qualified$1,117/mo
Farm, Single Family Residence
Built in ----
1.5 Acres Lot
$-- Zestimate®
$--/sqft
$-- HOA
What's special
New storm doorEat-in kitchenNewer sidingNew front sidewalkBeautiful park-like lotFirst-floor laundrySpacious floor plan
- 5 days |
- 830 |
- 69 |
Likely to sell faster than
Zillow last checked:
Listing updated:
Listed by:
Denise Canacci 724-846-5440,
HOWARD HANNA REAL ESTATE SERVICES 724-846-5440
Source: WPMLS,MLS#: 1767840 Originating MLS: West Penn Multi-List
Originating MLS: West Penn Multi-ListFacts & features
Interior
Bedrooms & bathrooms
- Bedrooms: 3
- Bathrooms: 2
- Full bathrooms: 2
Primary bedroom
- Level: Upper
- Dimensions: u
Bedroom 2
- Level: Upper
Bedroom 3
- Level: Upper
Bonus room
- Level: Main
- Dimensions: Sunpo
Den
- Level: Main
Dining room
- Level: Main
Kitchen
- Level: Main
Living room
- Level: Main
Heating
- Gas, Radiant
Cooling
- Wall/Window Unit(s)
Appliances
- Included: Dishwasher, Microwave, Refrigerator
Features
- Pantry
- Flooring: Carpet, Ceramic Tile, Vinyl
- Windows: Multi Pane
- Basement: Interior Entry,Partially Finished
- Has fireplace: No
Video & virtual tour
Property
Parking
- Total spaces: 4
- Parking features: Attached, Garage, Garage Door Opener
- Has attached garage: Yes
Features
- Levels: Two
- Stories: 2
- Pool features: None
Lot
- Size: 1.5 Acres
- Dimensions: 1.5 acres
Details
- Parcel number: 28300052
Construction
Type & style
- Home type: SingleFamily
- Architectural style: Farmhouse,Two Story
- Property subtype: Farm, Single Family Residence
Materials
- Roof: Asphalt
Condition
- Resale
Details
- Warranty included: Yes
Utilities & green energy
- Sewer: Public Sewer
- Water: Well
Community & HOA
Location
- Region: Sharpsville
Financial & listing details
- Tax assessed value: $13,800
- Annual tax amount: $1,678
- Date on market: 8/1/2026
Estimated market value
Not available
Estimated sales range
Not available
Not available
Price history
| Date | Event | Price |
|---|---|---|
| 8/1/2026 | Listed for sale | $169,900 |
Source:  WPMLS #1767840 Report a problem WPMLS #1767840 Report a problem | ||
Public tax history
| Year | Property taxes | Tax assessment |
|---|---|---|
| 2025 | $1,274 -0.4% | $13,800 |
| 2024 | $1,279 -20.8% | $13,800 |
| 2023 | $1,614 +1.7% | $13,800 |
| 2022 | $1,587 +0.9% | $13,800 |
| 2021 | $1,573 +1.3% | $13,800 |
| 2020 | $1,552 | $13,800 |
| 2019 | $1,552 +5.4% | $13,800 |
| 2018 | $1,473 -0.5% | $13,800 |
| 2017 | $1,480 | $13,800 |
| 2016 | -- | $13,800 |
| 2015 | -- | $13,800 |
| 2014 | -- | $13,800 |
| 2013 | -- | $13,800 |
| 2012 | -- | $13,800 |
| 2011 | -- | $13,800 |
| 2010 | -- | $13,800 |
| 2009 | -- | $13,800 |
| 2008 | -- | $13,800 |
| 2007 | -- | $13,800 |
| 2006 | -- | $13,800 |
| 2005 | -- | $13,800 |
| 2004 | -- | $13,800 |
| 2003 | -- | $13,800 |
| 2002 | -- | $13,800 +200% |
| 2000 | -- | $4,600 |
| 1999 | -- | $4,600 |
Find assessor info on the county website
Monthly payment
Est. payment
Payment breakdown
Explore the cost of this home by adjusting the details. Changes won't be saved.Climate risks
Neighborhood: 16150
Nearby schools
GreatSchools rating
- 5/10Sharpsville Area El SchoolGrades: K-5Distance: 1.3 mi
- 6/10Sharpsville Area Middle SchoolGrades: 6-8Distance: 1.4 mi
- 5/10Sharpsville Area Senior High SchoolGrades: 9-12Distance: 1.4 mi
Schools provided by the listing agent
- District: Sharpsville
Source: WPMLS. This data may not be complete. We recommend contacting the local school district to confirm school assignments for this home.
- $---- bd-- ba-- sqft2850 Saranac Dr, Sharpsville, PA 16150Off Market
- $177,500-- bd-- ba-- sqft2900 Saranac Dr, Sharpsville, PA 16150Off Market
- $179,500-- bd-- ba-- sqft1677 Buckeye Dr, Sharpsville, PA 16150Off Market
- $152,700-- bd-- ba-- sqft2889 Saranac Dr, Sharpsville, PA 16150Off Market
- $8,150-- bd-- ba-- sqft1717 Buckeye Dr, Sharpsville, PA 16150Off Market
- $10,400-- bd-- ba-- sqft2936 Saranac Dr, Sharpsville, PA 16150Off Market
- $123,000-- bd-- ba-- sqft1735 Buckeye Dr, Sharpsville, PA 16150Off Market
- $3,100-- bd-- ba-- sqft1758 Powers Ave, Sharpsville, PA 16150Off Market
A local agent can set up tours, give advice and negotiate with sellers.
A local lender can help you make sure your offer is ready when you are.
Similar homes
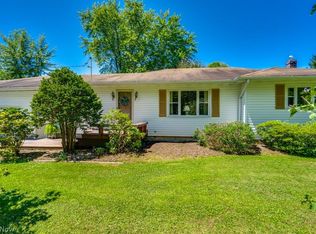
- $174,9003 bd2 ba2.2k sqft8925 Youngstown Conneaut Rd, Kinsman, OH 44428For Sale
 MLS ID #5232784, Christina A Cox, Howard Hanna. MLS Now
 - $164,9002 bd2 ba1k sqft600 Warner Rd SE, Brookfield, OH 44403For Sale
 MLS ID #5233177, Joseph A Cera, Altobelli Real Estate. MLS Now
 - $150,0005 bd2 ba-- sqft3613 Hubbard Middlesex Rd, West Middlesex, PA 16159For Sale
 MLS ID #1767200, Heather McNamara. WPMLS
 - $185,0003 bd2 ba1.3k sqft1135 Henn Hyde Rd, Warren, OH 44484For Sale
 MLS ID #5229093, Jose Medina, Keller Williams Legacy Group Realty. MLS Now
 - $180,0004 bd1 ba-- sqft180 Oniontown Rd, Greenville, PA 16125For SaleMLS ID #1766773, Janet Landfried. WPMLS
- $159,9003 bd1 ba1.1k sqft1050 Alcoma St, Sharon, PA 16146For SaleMLS ID #191399, Teresa Betts, Assured Real Estate. GEMLS
- $169,0002 bd1 ba952 sqft7846 Brookwood St NE, Warren, OH 44484For SaleMLS ID #5229013, Michael Rohan, Gonatas Real Estate LLC. MLS Now
- $199,9003 bd1 ba-- sqft3941 New Castle Rd, Pulaski, PA 16143For SaleMLS ID #1766626, Anna Myers. WPMLS
- $160,0002 bd1 ba-- sqft45 N Mitchell Rd, West Middlesex, PA 16159For SaleMLS ID #1767451, David Hall. WPMLS
- $169,9004 bd2 ba1.8k sqft3227 Oaklawn Ave SE, Warren, OH 44484For SaleMLS ID #5224732, Jason Melidona, Brokers Realty Group. MLS Now
- $149,0003 bd2 ba-- sqft366 White Ave, Sharon, PA 16146For SaleMLS ID #1747544, Leana Hillard. WPMLS
- $189,9003 bd2 ba1.4k sqft364 Mackey Dr, Vienna, OH 44473For SaleMLS ID #5214854, Daniel J Alvarez, Brokers Realty Group. MLS Now
- $163,7003 bd2 ba1.3k sqft53 Memorial Cir, Campbell, OH 44405For SaleMLS ID #5221029, Kelly L Warren, Kelly Warren and Associates RE Solutions. MLS Now
- $225,0003 bd2 ba1.6k sqft6819 State Route 46, Cortland, OH 44410For SaleMLS ID #5228581, Janice L Stevens, Coldwell Banker EvenBay Real Estate LLC. MLS Now
- $165,0002 bd1 ba-- sqft907 Arlington Dr, Greenville, PA 16125For SaleMLS ID #1755689, David Giardina. WPMLS
- $209,9003 bd1 ba1k sqft308 Orlando Ave, New Castle, PA 16105For SaleMLS ID #1768019, Josephine Pazzo. WPMLS
- $185,0005 bd3 ba-- sqft18 North St, West Middlesex, PA 16159For SaleMLS ID #1763874, Heather McNamara. WPMLS
- $139,9002 bd2 ba1.3k sqft1390 Patchen Ave SE, Warren, OH 44484For SaleMLS ID #5229686, Roger A Collins, Zamarelli Realty, LLC. MLS Now
- $245,0003 bd3 ba-- sqft1040 S Hermitage Rd, Hermitage, PA 16148For SaleMLS ID #1753428, Joyce Baldarelli. WPMLS
- $155,0002 bd2 ba693 sqft4481 W State St, Edinburg, PA 16116For SaleMLS ID #1762972, Francesca Ferrara. WPMLS
