Bring your vision and creativity to this spacious 1.5-story home situated on 2 beautiful acres with the convenience of public utilities. Offering over 5 bedrooms and 2 full baths, this property is ready for a complete transformation and is the perfect opportunity for an investor, contractor, or buyer looking for a rewarding renovation project. One of the home's standout features is the large addition, complete with a private mother-in-law suite and an impressive family room boasting soaring vaulted ceilings—providing the perfect foundation for creating an incredible gathering space. A full basement offers additional storage and endless possibilities. This home is in need of a complete remodel, but with its generous square footage, functional layout, and picturesque acreage, the potential is undeniable. Restore this property to its former glory and create the home of your dreams in a peaceful country setting while still enjoying the convenience of public utilities. If you're looking for a property with space, privacy, and unlimited potential, this diamond in the rough is one you won't want to miss!
Contingent
Price cut: $20K (8/17)
$130,000
3613 Hubbard Middlesex Rd, West Middlesex, PA 16159
5beds
--sqft
Single Family Residence
Built in 1948
2 Acres Lot
$123,100 Zestimate®
$--/sqft
$-- HOA
What's special
Private mother-in-law suiteFull basementPicturesque acreageLarge additionPeaceful country settingFunctional layoutImpressive family room
- 57 days
- 1,641
- 152
Likely to sell faster than
Zillow last checked:
Listing updated:
Listed by:
Heather McNamara 724-962-8701,
HOWARD HANNA REAL ESTATE SERVICES 724-962-8701
Source: WPMLS,MLS#: 1767200 Originating MLS: West Penn Multi-List
Originating MLS: West Penn Multi-ListFacts & features
Interior
Bedrooms & bathrooms
- Bedrooms: 5
- Bathrooms: 2
- Full bathrooms: 2
Primary bedroom
- Level: Main
- Dimensions: 19x14
Bedroom 2
- Level: Main
- Dimensions: 11x11
Bedroom 3
- Level: Main
- Dimensions: 11x10
Bedroom 4
- Level: Upper
- Dimensions: 10x18
Bedroom 5
- Level: Upper
- Dimensions: 18x18
Dining room
- Level: Main
- Dimensions: 14x13
Family room
- Level: Main
- Dimensions: 35x13
Kitchen
- Level: Main
- Dimensions: 18x10
Living room
- Level: Main
- Dimensions: 14x19
Heating
- Forced Air, Gas
Cooling
- Central Air
Features
- Flooring: Carpet, Ceramic Tile, Hardwood
- Basement: Full
- Has fireplace: No
Video & virtual tour
Property
Parking
- Total spaces: 2
- Parking features: Detached, Garage
- Has garage: Yes
Features
- Levels: One and One Half
- Stories: 1.5
- Pool features: None
Lot
- Size: 2 Acres
- Dimensions: 111 x 784
Details
- Parcel number: 27183221
Construction
Type & style
- Home type: SingleFamily
- Property subtype: Single Family Residence
Materials
- Vinyl Siding
- Roof: Asphalt
Condition
- Resale
- Year built: 1948
Utilities & green energy
- Sewer: Public Sewer
- Water: Public
Community & HOA
Community
- Features: Public Transportation
Location
- Region: West Middlesex
Financial & listing details
- Tax assessed value: $21,000
- Annual tax amount: $2,591
- Date on market: 7/29/2026
Estimated market value
$123,100
$116,000 - $129,000
$2,084/mo
Price history
| Date | Event | Price |
|---|---|---|
| 9/16/2026 | Contingent | $130,000 |
Source:  WPMLS #1767200 Report a problem WPMLS #1767200 Report a problem | ||
| 8/17/2026 | Price change | $130,000-13.3% |
Source: WPMLS #1767200 Report a problem | ||
| 7/29/2026 | Listed for sale | $150,000 |
Source: WPMLS #1767200 Report a problem | ||
Public tax history
| Year | Property taxes | Tax assessment |
|---|---|---|
| 2025 | $2,176 +2.9% | $21,000 |
| 2024 | $2,113 -9.1% | $21,000 |
| 2023 | $2,326 +1.4% | $21,000 |
| 2022 | $2,295 +2.5% | $21,000 |
| 2021 | $2,239 +1.4% | $21,000 |
| 2020 | $2,207 | $21,000 |
| 2019 | $2,207 +4.3% | $21,000 |
| 2018 | $2,116 +1.5% | $21,000 |
| 2017 | $2,085 | $21,000 |
| 2016 | -- | $21,000 |
| 2015 | -- | $21,000 |
Find assessor info on the county website
Monthly payment
Est. payment
Payment breakdown
Explore the cost of this home by adjusting the details. Changes won't be saved.Climate risks
Neighborhood: 16159
Nearby schools
Schools provided by the listing agent
- District: West Middlesex Area
Source: WPMLS. This data may not be complete. We recommend contacting the local school district to confirm school assignments for this home.
- $209,200-- bd-- ba-- sqft3609 Hubbard Middlesex Rd, West Middlesex, PA 16159Off Market
- $206,500-- bd-- ba-- sqft3603 Hubbard Middlesex Rd, West Middlesex, PA 16159Off Market
- $192,400-- bd-- ba-- sqft3631 Hubbard Middlesex Rd, West Middlesex, PA 16159Off Market
- $162,0002 bd1 ba-- sqft3626 Hubbard Middlesex Rd, West Middlesex, PA 16159Off Market
Similar homes
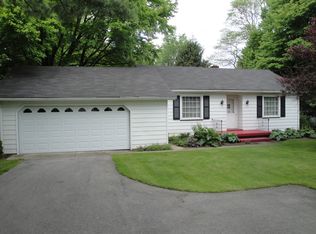
- $132,0003 bd2 ba-- sqft634 Spencer Ave, Sharon, PA 16146For Sale
 MLS ID #1774176, Sara McCauley. WPMLS
 - $169,0005 bd3 ba-- sqft18 North St, West Middlesex, PA 16159For Sale
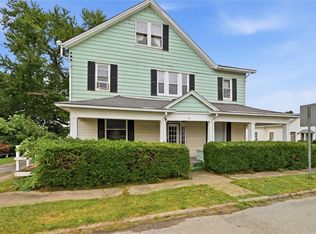 MLS ID #1763874, Heather McNamara. WPMLS
 - $110,0002 bd2 ba-- sqft98 Capitol Ct, Farrell, PA 16121For Sale
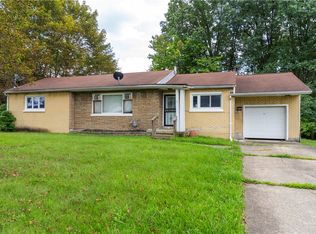 MLS ID #1774146, Kevin Shearer. WPMLS
 - $139,9004 bd2 ba-- sqft130 Euclid Ave, Sharon, PA 16146For Sale
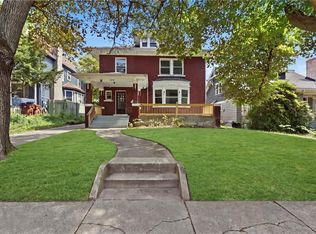 MLS ID #1772091, Heather McNamara. WPMLS
