
Welcome! This spacious, move-in-ready 3-bedroom, 2.5-bath condominium is located in the gated Snapfinger Manor community in Decatur. This well-maintained end-unit home offers approximately 1,670 square feet of comfortable living space, featuring a bright foyer, an inviting living room with a cozy fireplace, and an open dining area perfect for entertaining. The kitchen offers ample cabinet space and convenient access to a private rear patio, creating the ideal setting for outdoor relaxation. Upstairs, the oversized owner's suite boasts vaulted ceilings, a walk-in closet, and a spa-like en-suite bath complete with a garden tub and separate shower. Two additional bedrooms provide flexibility for family, guests, or a home office. Residents enjoy the security of a gated community while being conveniently located near shopping, dining, major highways, MARTA, and everyday amenities. With dedicated parking, low-maintenance living, and a functional floor plan, this home is an excellent opportunity! IMPORTANT: This is a gated community with leasing restrictions. Please obtain the gate code prior to visiting. No street parking is allowed. Violators can be towed.
Active
Price cut: $10K (8/24)
$209,000
2878 Snapfinger Mnr, Decatur, GA 30035
3beds
1,670sqft
Single Family Residence
Built in 2005
871 Square Feet Lot
$207,400 Zestimate®
$125/sqft
$-- HOA
What's special
Walk-in closetVaulted ceilingsBright foyer
- 78 days
- 271
- 17
Zillow last checked:
Listing updated:
Listed by:
Nicole Miller 770-308-6441,
Liberty Community Management
Source: GAMLS,MLS#: 10794961
Facts & features
Interior
Bedrooms & bathrooms
- Bedrooms: 3
- Bathrooms: 3
- Full bathrooms: 2
- 1/2 bathrooms: 1
Rooms
- Room types: Laundry
Heating
- Central, Forced Air, Natural Gas
Cooling
- Electric, Ceiling Fan(s), Central Air
Appliances
- Included: Dishwasher, Microwave, Oven/Range (Combo), Refrigerator
- Laundry: Upper Level
Features
- High Ceilings, Separate Shower, Soaking Tub, Tray Ceiling(s), Vaulted Ceiling(s), Walk-In Closet(s)
- Flooring: Carpet, Hardwood, Laminate
- Basement: None
- Attic: Pull Down Stairs
- Number of fireplaces: 1
Interior area
- Total structure area: 1,670
- Total interior livable area: 1,670 sqft
- Finished area above ground: 1,670
- Finished area below ground: 0
Property
Parking
- Parking features: Garage
- Has garage: Yes
Features
- Levels: Two
- Stories: 2
Lot
- Size: 871 Square Feet
- Features: Other
Details
- Parcel number: 16 009 05 097
Construction
Type & style
- Home type: SingleFamily
- Architectural style: Brick Front
- Property subtype: Single Family Residence
Materials
- Brick, Other
- Roof: Composition
Condition
- Resale
- New construction: No
- Year built: 2005
Utilities & green energy
- Sewer: Public Sewer
- Water: Public
- Utilities for property: Electricity Available, Natural Gas Available, Sewer Connected, Underground Utilities, Water Available
Community & HOA
Community
- Features: Gated, Sidewalks, Near Public Transport, Near Shopping
- Subdivision: Snapfinger Manor
HOA
- Has HOA: Yes
- Services included: Maintenance Structure, Maintenance Grounds, Management Fee
Location
- Region: Decatur
Financial & listing details
- Price per square foot: $125/sqft
- Tax assessed value: $236,900
- Annual tax amount: $4,130
- Date on market: 6/28/2026
- Cumulative days on market: 78 days
- Listing agreement: Exclusive Right To Sell
- Electric utility on property: Yes
Estimated market value
$207,400
$197,000 - $218,000
$1,821/mo
Price history
| Date | Event | Price |
|---|---|---|
| 8/31/2026 | Price change | $1,500-15.7%$1/sqft |
Source: FMLS GA #7783610 Report a problem | ||
| 8/24/2026 | Price change | $209,000-4.6%$125/sqft |
Source:  GAMLS #10794961 Report a problem GAMLS #10794961 Report a problem | ||
| 6/29/2026 | Listed for sale | $219,000+9.6%$131/sqft |
Source: GAMLS #10794961 Report a problem | ||
| 6/16/2026 | Price change | $1,780-6.3%$1/sqft |
Source: FMLS GA #7783610 Report a problem | ||
| 6/5/2026 | Listed for rent | $1,900$1/sqft |
Source: FMLS GA #7783610 Report a problem | ||
| 4/22/2025 | Listing removed | $199,900$120/sqft |
Source: GAMLS #10423748 Report a problem | ||
| 4/5/2025 | Listed for sale | $199,900$120/sqft |
Source: GAMLS #10423748 Report a problem | ||
| 3/7/2025 | Pending sale | $199,900$120/sqft |
Source: GAMLS #10423748 Report a problem | ||
| 2/28/2025 | Price change | $199,900-8.9%$120/sqft |
Source: GAMLS #10423748 Report a problem | ||
| 12/6/2024 | Listed for sale | $219,500+0.2%$131/sqft |
Source: GAMLS #10423748 Report a problem | ||
| 11/21/2023 | Listing removed | $219,000$131/sqft |
Source:  FMLS GA #7269648 Report a problem FMLS GA #7269648 Report a problem | ||
| 11/15/2023 | Listed for sale | $219,000$131/sqft |
Source: FMLS GA #7269648 Report a problem | ||
| 10/16/2023 | Pending sale | $219,000$131/sqft |
Source: FMLS GA #7269648 Report a problem | ||
| 9/28/2023 | Price change | $219,000-4.8%$131/sqft |
Source: FMLS GA #7269648 Report a problem | ||
| 9/18/2023 | Price change | $230,000-7.6%$138/sqft |
Source: GAMLS #10199936 Report a problem | ||
| 9/6/2023 | Listed for sale | $249,000+50.9%$149/sqft |
Source: FMLS GA #7269648 Report a problem | ||
| 10/25/2021 | Sold | $165,000+5.8%$99/sqft |
Source: FMLS GA #6944086 Report a problem | ||
| 9/25/2021 | Contingent | $155,900$93/sqft |
Source: FMLS GA #6944086 Report a problem | ||
| 9/21/2021 | Pending sale | $155,900$93/sqft |
Source: FMLS GA #6944086 Report a problem | ||
| 9/20/2021 | Contingent | $155,900$93/sqft |
Source: FMLS GA #6944086 Report a problem | ||
| 9/20/2021 | Pending sale | $155,900$93/sqft |
Source: FMLS GA #6944086 Report a problem | ||
| 9/15/2021 | Listed for sale | $155,900+18.3%$93/sqft |
Source: GAMLS #9049638 Report a problem | ||
| 4/14/2005 | Sold | $131,800$79/sqft |
Source: Public Record Report a problem | ||
Public tax history
| Year | Property taxes | Tax assessment |
|---|---|---|
| 2025 | $3,039 -29.7% | $94,760 +6.1% |
| 2024 | $4,325 +6.5% | $89,320 +5.7% |
| 2023 | $4,062 +35.4% | $84,520 +38.1% |
| 2022 | $2,999 +121.1% | $61,200 +18% |
| 2021 | $1,356 +18.4% | $51,880 +21.9% |
| 2020 | $1,146 +47.2% | $42,560 +11.1% |
| 2019 | $778 +23.6% | $38,320 +19.8% |
| 2018 | $630 +6.4% | $32,000 +8.3% |
| 2017 | $592 +50.4% | $29,560 +36.6% |
| 2016 | $393 | $21,640 +4% |
| 2014 | $393 | $20,800 +34.7% |
| 2013 | -- | $15,440 |
| 2012 | -- | $15,440 -27.9% |
| 2011 | -- | $21,408 -48.7% |
| 2010 | $1,016 | $41,720 |
| 2009 | $1,016 -10.9% | $41,720 -22.5% |
| 2008 | $1,140 +3.2% | $53,800 |
| 2007 | $1,105 | $53,800 |
| 2006 | $1,105 | $53,800 |
Find assessor info on the county website
Monthly payment
Est. payment
Payment breakdown
Explore the cost of this home by adjusting the details. Changes won't be saved.Climate risks
Neighborhood: 30035
Nearby schools
Schools provided by the listing agent
- Elementary: Fairington
- Middle: Miller Grove
- High: Miller Grove
Source: GAMLS. This data may not be complete. We recommend contacting the local school district to confirm school assignments for this home.
Similar homes
- $229,9003 bd2 ba1.6k sqft5459 Timor Trl, Lithonia, GA 30038For Sale

 MLS ID #7810870, MONA CARTER, LoKation Real Estate, LLC. FMLS GA
 - $230,0003 bd3 ba1.5k sqft3342 Waldrop Trl, Decatur, GA 30034Active

 MLS ID #10833471, Jeff Torres, Best Life Realty. GAMLS
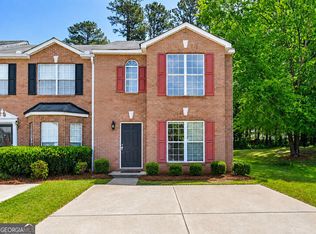
 - $189,9993 bd3 ba1.5k sqft3168 Kingswood Gln, Decatur, GA 30034Active
 MLS ID #10826626, Ronishia Marshall, Virtual Properties Realty.com. GAMLS
 - $215,0003 bd2 ba1.1k sqft4276 Catalpa Park, Ellenwood, GA 30294Active
 MLS ID #10775011, Deemetrianna Chase, Crye-Leike, Realtors. GAMLS
 - $240,0003 bd2 ba1.5k sqft3286 Tasman Ct, Lithonia, GA 30038ActiveMLS ID #10819622, Michele Stephens-Taylor, BHGRE Metro Brokers. GAMLS
- $235,0003 bd2 ba1.3k sqft819 Arbor Hill Dr, Stone Mountain, GA 30088ActiveMLS ID #10826011, Curtis Swilley, Rock River Realty LLC. GAMLS
- $170,0003 bd3 ba1.4k sqft3795 Austin Park Ln, Decatur, GA 30032ActiveMLS ID #10807193, Lourdes Moscoso, eXp Realty. GAMLS
- $174,9993 bd3 ba1.4k sqft3474 Waldrop Trl, Decatur, GA 30034ActiveMLS ID #10772396, Doug Jones, Intown Focus Realty LLC. GAMLS
- $228,0003 bd3 ba1.4k sqft1211 To Lani Ct, Stone Mountain, GA 30083ActiveMLS ID #10676700, Blake Keathley, EveryState. GAMLS
- $199,0003 bd4 ba1.5k sqft2959 Stone Crest Ln, Lithonia, GA 30038ActiveMLS ID #10736713, Mark Spain, Mark Spain Real Estate. GAMLS
- $249,9003 bd2 ba1.3k sqft1050 Chapman Cir, Stone Mountain, GA 30088ActiveMLS ID #10825380, Curtis Swilley, Rock River Realty LLC. GAMLS
- $174,9004 bd2 ba1.8k sqft5881 Seam St, Lithonia, GA 30058ActiveMLS ID #10759815, Deandra Bryant, Trelora Realty, Inc.. GAMLS
- $275,0003 bd3 ba1.5k sqft2984 Rapids Dr, Decatur, GA 30034ActiveMLS ID #10822518, Mark Spain, Mark Spain Real Estate. GAMLS
- $164,9902 bd3 ba1.2k sqft2025 Austin Park Cir, Decatur, GA 30032For SaleMLS ID #7804935, Anayo Ezenekwe, ACE Elite Realty, LLC. FMLS GA
- $265,0003 bd2 ba1.4k sqft3934 Conley Downs Ln, Decatur, GA 30034ActiveMLS ID #10796577, Brandon Black, Keller Williams West Atlanta. GAMLS
- $214,9003 bd3 ba1.3k sqft6404 Ellenwood Dr, Rex, GA 30273ActiveMLS ID #10842931, Robert E Salmons Jr., Entera Realty. GAMLS
- $199,0003 bd2 ba1.2k sqft225 Wagon Wheel Dr, Rex, GA 30273ActiveMLS ID #10777846, Santezja Wilson, Keller Williams Realty Atl. Partners. GAMLS
- $274,5003 bd2 ba1.3k sqft2587 Kelleytown Rd, McDonough, GA 30252ActiveMLS ID #10845251, Angela J Moss, BHGRE Metro Brokers. GAMLS
- $215,0003 bd3 ba1.7k sqft6257 Ellenwood Dr, Rex, GA 30273ActiveMLS ID #10841933, Austin Cosby, BHGRE Metro Brokers. GAMLS
- $189,0003 bd3 ba1.3k sqft211 Odyssey Turn, Conyers, GA 30012ActiveMLS ID #10812694, Grace Grey, Kharis Realty Group. GAMLS
