Welcome to 324 Goldenrod Drive, a move-in-ready 2-bedroom, 2.5-bath home offering over 1,100 square feet of comfortable living space in Stockbridge, all for under $200,000! Step inside to find attractive wood-look flooring and NO CARPET throughout the home, neutral interior paint, and a bright living room with a cozy fireplace. The kitchen offers white cabinetry, ample storage, and a functional layout that flows into a separate dining area with access to the backyard patio. Upstairs, both bedrooms feature vaulted ceilings and attractive flooring, with two full bathrooms for added convenience. A half bathroom on the main level makes entertaining easy. Outside, enjoy a backyard patio and two outdoor storage units, providing valuable extra space for tools, seasonal decorations, and everyday storage needs. Conveniently located near I-75, Costco, Sprouts Farmers Market, Target, Henry Town Center, and plenty of shopping and dining options along Jodeco Road. Enjoy easy access to surrounding Metro Atlanta communities and Hartsfield-Jackson Atlanta International Airport. With its functional floor plan, fresh presentation, and convenient location, this home is ready for its next owner!
Active
$194,900
324 Goldenrod Dr, Stockbridge, GA 30281
2beds
1,150sqft
Single Family Residence
Built in 2000
4,356 Square Feet Lot
$192,400 Zestimate®
$169/sqft
$30/mo HOA
What's special
Cozy fireplaceBackyard patioAttractive wood-look flooringTwo outdoor storage unitsAmple storageNeutral interior paint
- 8 days
- 159
- 18
Zillow last checked:
Listing updated:
Listed by:
Jenneisha Parker 678-975-4686,
Keller Williams Realty Atl. Partners
Source: GAMLS,MLS#: 10881416
Facts & features
Interior
Bedrooms & bathrooms
- Bedrooms: 2
- Bathrooms: 3
- Full bathrooms: 2
- 1/2 bathrooms: 1
- Main level bathrooms: 2
- Main level bedrooms: 2
Rooms
- Room types: Family Room, Other
Dining room
- Features: Separate Room
Kitchen
- Features: Pantry
Heating
- Forced Air
Cooling
- Central Air, Ceiling Fan(s)
Appliances
- Included: Electric Water Heater, Refrigerator
- Laundry: In Kitchen
Features
- Vaulted Ceiling(s), Walk-In Closet(s)
- Flooring: Vinyl, Laminate
- Windows: Double Pane Windows
- Basement: None
- Number of fireplaces: 1
- Fireplace features: Living Room
- Common walls with other units/homes: No Common Walls
Interior area
- Total structure area: 1,150
- Total interior livable area: 1,150 sqft
- Finished area above ground: 1,150
- Finished area below ground: 0
Property
Parking
- Parking features: Off Street, Parking Pad
- Has uncovered spaces: Yes
Features
- Levels: Two
- Stories: 2
- Patio & porch: Patio
- Exterior features: Other
Lot
- Size: 4,356 Square Feet
- Features: Level
Details
- Parcel number: 032F01108000
- Other equipment: Satellite Dish
Construction
Type & style
- Home type: SingleFamily
- Architectural style: Traditional
- Property subtype: Single Family Residence
Materials
- Vinyl Siding
- Foundation: Slab
- Roof: Composition
Condition
- Resale
- New construction: No
- Year built: 2000
Utilities & green energy
- Sewer: Public Sewer
- Water: Public
- Utilities for property: Cable Available, Electricity Available, Natural Gas Available, Phone Available, Sewer Available, Water Available
Community & HOA
Community
- Features: None
- Security: Fire Sprinkler System, Smoke Detector(s)
- Subdivision: FLIPPEN WOODS THOMES
HOA
- Has HOA: Yes
- Services included: Maintenance Grounds
- HOA fee: $360 annually
Location
- Region: Stockbridge
Financial & listing details
- Price per square foot: $169/sqft
- Tax assessed value: $196,100
- Annual tax amount: $3,051
- Date on market: 10/29/2026
- Listing agreement: Exclusive Right To Sell
- Electric utility on property: Yes
Estimated market value
$192,400
$183,000 - $202,000
$1,633/mo
Price history
| Date | Event | Price |
|---|---|---|
| 10/29/2026 | Listed for sale | $194,900+105.4%$169/sqft |
Source:  GAMLS #10881416 Report a problem | ||
| 9/7/2023 | Listing removed | -- |
Source: GAMLS #20142882 Report a problem | ||
| 8/24/2023 | Listed for rent | $1,395+11.6%$1/sqft |
Source: GAMLS #20142882 Report a problem | ||
| 7/12/2021 | Listing removed | -- |
Source: Zillow Rental Network Premium Report a problem | ||
| 7/4/2021 | Listed for rent | $1,250$1/sqft |
Source: Zillow Rental Network Premium #9008636 Report a problem | ||
| 5/10/2021 | Sold | $94,900+251.5%$83/sqft |
Source: Public Record Report a problem | ||
| 1/26/2012 | Sold | $27,000-6.9%$23/sqft |
Source: Public Record Report a problem | ||
| 10/14/2011 | Price change | $29,000-43.1%$25/sqft |
Source: Keller Williams Realty Atlanta Partners #03137568 Report a problem | ||
| 8/26/2011 | Listed for sale | -- |
Source: foreclosure.com Report a problem | ||
| 11/24/2010 | Listing removed | $51,000$44/sqft |
Source: foreclosure.com Report a problem | ||
| 10/9/2010 | Listed for sale | $51,000-16.6%$44/sqft |
Source: foreclosure.com Report a problem | ||
| 9/29/2010 | Sold | $61,180+79.9%$53/sqft |
Source: Public Record Report a problem | ||
| 7/25/2010 | Listed for sale | $34,000-59.8%$30/sqft |
Source: VANALLENWHITE REALTY GROUP #02880255 Report a problem | ||
| 5/25/2001 | Sold | $84,500$73/sqft |
Source: Public Record Report a problem | ||
Public tax history
| Year | Property taxes | Tax assessment |
|---|---|---|
| 2025 | $3,151 +4.3% | $78,440 +4.9% |
| 2024 | $3,023 +16.1% | $74,800 +12.4% |
| 2023 | $2,604 +72.8% | $66,560 +75.3% |
| 2022 | $1,507 -5.9% | $37,960 -6.1% |
| 2021 | $1,602 +8.8% | $40,440 +9.1% |
| 2020 | $1,473 +10.9% | $37,080 +11.3% |
| 2019 | $1,329 +23.5% | $33,320 +24.7% |
| 2018 | $1,075 +2.6% | $26,720 +8.1% |
| 2016 | $1,048 +4.9% | $24,720 +11% |
| 2015 | $999 +7.2% | $22,280 +22.7% |
| 2014 | $932 | $18,160 |
| 2013 | -- | -- |
| 2012 | -- | -- |
| 2011 | -- | -- |
| 2010 | -- | -- |
| 2009 | -- | -- |
| 2008 | $891 +3.5% | -- |
| 2007 | $861 +6.6% | $35,640 |
| 2005 | $807 | $35,640 |
| 2004 | $807 -0.6% | $35,640 |
| 2003 | $812 +21.6% | $35,640 +11.2% |
| 2002 | $668 -38.4% | $32,040 +2.6% |
| 2001 | $1,086 +212.4% | $31,240 +212.4% |
| 2000 | $348 | $10,000 |
Find assessor info on the county website
Monthly payment
Est. payment
Payment breakdown
Explore the cost of this home by adjusting the details. Changes won't be saved.Climate risks
Neighborhood: 30281
Nearby schools
Schools provided by the listing agent
- Elementary: Pates Creek
- Middle: Dutchtown
- High: Dutchtown
Source: GAMLS. This data may not be complete. We recommend contacting the local school district to confirm school assignments for this home.

Similar homes
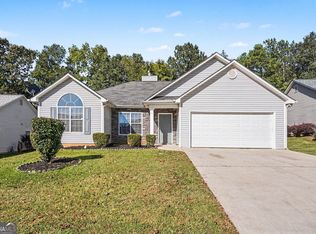
- $250,0003 bd2 ba1.3k sqft254 Summer Hill Cir, Stockbridge, GA 30281Active
 MLS ID #10878523, Mark Spain, Mark Spain Real Estate. GAMLS
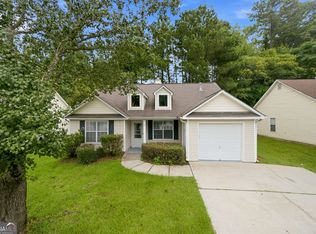
- $245,0003 bd2 ba1.1k sqft119 Misty Ridge Trl, Stockbridge, GA 30281Active
 MLS ID #10822410, Thuy P Huynh, Ascend Realty Group. GAMLS
- $269,9003 bd2 ba1.2k sqft115 Lakeview Dr, Stockbridge, GA 30281Active
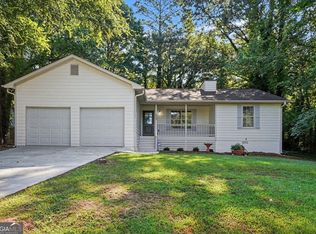 MLS ID #10881908, Jerry Lazo, BHGRE Metro Brokers. GAMLS
- $185,0003 bd2 ba1k sqft8990 Bentwood Ln, Riverdale, GA 30274Active
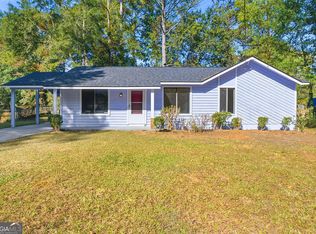 MLS ID #10882512, Michael Brock, Realty of America. GAMLS
- $239,9003 bd2 ba1.4k sqft9042 Chestnut Lake Dr, Jonesboro, GA 30236ActiveMLS ID #10832837, Robert E Salmons Jr., Entera Realty. GAMLS
- $205,0003 bd2 ba1.3k sqft123 Samanthas Way, McDonough, GA 30253ActiveMLS ID #10876691, Marshall Wagner, Rock River Realty LLC. GAMLS
- $265,0003 bd2 ba1.6k sqft116 Stagecoach Trl, Stockbridge, GA 30281ActiveMLS ID #10837732, Josh Stanton, Keller Williams Realty. GAMLS
- $194,9003 bd1 ba1k sqft6010 Fieldcrest Dr, Morrow, GA 30260ActiveMLS ID #10846333, Quanashia Smith Barksdale, Orchard Brokerage, LLC. GAMLS
- $229,9003 bd1 ba1k sqft1061 Highway 3 N, Hampton, GA 30228ActiveMLS ID #10882302, Ezequiel Rivera, eXp Realty. GAMLS
- $190,0003 bd2 ba1.3k sqft2750 Mill Lake Way, Morrow, GA 30260ActiveMLS ID #10783964, Mark Spain, Mark Spain Real Estate. GAMLS
- $209,9003 bd2 ba1.2k sqft105 Rosebud Ln, McDonough, GA 30253ActiveMLS ID #10849350, Robert E Salmons Jr., Entera Realty. GAMLS
- $179,9003 bd2 ba1.1k sqft694 Waterview Dr, Riverdale, GA 30274ActiveMLS ID #10876598, Robert E Salmons Jr., Entera Realty. GAMLS
- $270,0003 bd2 ba1.6k sqft118 Black Oak Ct, Stockbridge, GA 30281ActiveMLS ID #10784653, Josh Stanton, Keller Williams Realty. GAMLS
- $215,0003 bd2 ba1.2k sqft834 Sweetwater Way, McDonough, GA 30253ActiveMLS ID #10841931, Mark Spain, Mark Spain Real Estate. GAMLS
- $214,9003 bd2 ba1.3k sqft187 Inverness Dr, Jonesboro, GA 30238ActiveMLS ID #10770471, Robert E Salmons Jr., Entera Realty. GAMLS
- $219,9003 bd2 ba1.2k sqft9587 Thomas Downs Ln, Jonesboro, GA 30238ActiveMLS ID #10818045, Robert E Salmons Jr., Entera Realty. GAMLS
- $209,9003 bd2 ba1.1k sqft1382 N Hampton Dr, Hampton, GA 30228ActiveMLS ID #10757047, Robert E Salmons Jr., Entera Realty. GAMLS
- $289,9003 bd2 ba1.3k sqft431 Turner Dr, McDonough, GA 30252ActiveMLS ID #10882675, Lori C Gray, Chapman Group Realty, Inc.. GAMLS
- $213,0003 bd2 ba1.4k sqft7121 Ravenwood Ln, Lithonia, GA 30038ActiveMLS ID #10881633, Tanya Pickens, Opendoor Brokerage. GAMLS
- $224,9003 bd2 ba1.1k sqft5893 Ronnie Dr, Rex, GA 30273ActiveMLS ID #10831056, Robert E Salmons Jr., Entera Realty. GAMLS
