Welcome to 288 Hamilton Ave — elevated new construction in the heart of the City of Tonawanda. This beautifully crafted 3-bedroom, 2-bath home delivers the style, comfort, and quality buyers are looking for in today’s new construction market.
Step inside to a thoughtfully designed interior featuring luxury vinyl flooring throughout the main living areas and a beautifully appointed kitchen showcasing quartz countertops and a modern, sophisticated aesthetic. The open and functional layout provides an inviting setting for everyday living and entertaining, while the spacious 2-car garage offers convenient parking and additional storage.
The possibilities continue downstairs with a full basement featuring impressive 9-foot ceilings, providing exceptional potential for future finished living space, a home gym, recreation room, office, or additional storage.
Beyond 288 Hamilton Ave, this exciting new development offers an exceptional opportunity to build brand-new construction from the ground up. With 17 total lots available and pricing starting at $499,000, buyers can explore available homesites and create a custom home that fits their lifestyle and preferences.
Experience the advantages of new construction, modern design, quality finishes, and the opportunity to make your next home truly your own — all in a convenient City of Tonawanda location. Homesites, floor plans, pricing, and customization opportunities available upon request.
Active
$549,000
288 Hamilton Ave, Tonawanda, NY 14150
3beds
1,597sqft
Single Family Residence
Built in 2026
7,405 Square Feet Lot
$544,100 Zestimate®
$344/sqft
$-- HOA
What's special
Modern sophisticated aestheticQuartz countertopsBeautifully appointed kitchenOpen and functional layout
- 32 days
- 2,321
- 42
Zillow last checked:
Listing updated:
Listed by:
Chubb-Aubrey Leonard Real Estate 716-631-8300,
Matthew Gerland 716-631-8300,
Todd P Danni 716-465-1282,
Chubb-Aubrey Leonard Real Estate
Source: NYSAMLSs,MLS#: B1716659 Originating MLS: Buffalo
Facts & features
Interior
Bedrooms & bathrooms
- Bedrooms: 3
- Bathrooms: 2
- Full bathrooms: 2
- Main level bathrooms: 2
- Main level bedrooms: 3
Bedroom 1
- Level: First
- Dimensions: 14.50 x 13.50
Bedroom 2
- Level: First
- Dimensions: 11.00 x 11.00
Bedroom 3
- Level: First
- Dimensions: 11.00 x 11.00
Kitchen
- Level: First
- Dimensions: 16.90 x 16.40
Living room
- Level: First
- Dimensions: 16.50 x 14.00
Heating
- Gas, Forced Air
Cooling
- Central Air
Appliances
- Included: Dishwasher, Exhaust Fan, Electric Water Heater, Free-Standing Range, Gas Cooktop, Disposal, Gas Oven, Gas Range, Microwave, Oven, Refrigerator, Range Hood
- Laundry: Main Level
Features
- Ceiling Fan(s), Den, Eat-in Kitchen, Separate/Formal Living Room, Kitchen Island, Kitchen/Family Room Combo, Living/Dining Room, Quartz Counters, Sliding Glass Door(s), Bedroom on Main Level, Bath in Primary Bedroom, Main Level Primary, Primary Suite
- Flooring: Luxury Vinyl
- Doors: Sliding Doors
- Basement: Egress Windows,Full
- Has fireplace: No
Interior area
- Total structure area: 1,597
- Total interior livable area: 1,597 sqft
Property
Parking
- Total spaces: 2
- Parking features: Attached, Garage, Driveway, Garage Door Opener
- Attached garage spaces: 2
Accessibility
- Accessibility features: Accessible Bedroom
Features
- Levels: One
- Stories: 1
- Patio & porch: Patio
- Exterior features: Awning(s), Concrete Driveway, Patio
Lot
- Size: 7,405 Square Feet
- Dimensions: 66 x 115
- Features: Near Public Transit, Rectangular, Rectangular Lot, Residential Lot
Details
- Parcel number: 000000000000
- Special conditions: Standard
Construction
Type & style
- Home type: SingleFamily
- Architectural style: Ranch,Traditional
- Property subtype: Single Family Residence
Materials
- Frame, Spray Foam Insulation, Vinyl Siding
- Foundation: Poured
- Roof: Asphalt,Shingle
Condition
- New Construction
- New construction: Yes
- Year built: 2026
Utilities & green energy
- Sewer: Connected
- Water: Connected, Public
- Utilities for property: Electricity Connected, Sewer Connected, Water Connected
Community & HOA
Community
- Features: Trails/Paths
Location
- Region: Tonawanda
Financial & listing details
- Price per square foot: $344/sqft
- Annual tax amount: $5,861
- Date on market: 9/23/2026
- Listing terms: Cash,Conventional,FHA,VA Loan
Estimated market value
$544,100
$517,000 - $571,000
$2,711/mo
Price history
| Date | Event | Price |
|---|---|---|
| 9/23/2026 | Listed for sale | $549,000$344/sqft |
Source:  NYSAMLSs #B1716659 Report a problem | ||
Public tax history
Tax history is unavailable.
Monthly payment
Climate risks
Neighborhood: 14150
Nearby schools
Schools provided by the listing agent
- Middle: Tonawanda Middle
- High: Tonawanda Senior High
- District: Tonawanda City
Source: NYSAMLSs. This data may not be complete. We recommend contacting the local school district to confirm school assignments for this home.

Similar homes
- $289,0003 bd2 ba1.6k sqft205 Duffy Dr, Tonawanda, NY 14150For Sale

 MLS ID #B1718138, Sandy Schiedo, Listing by: HUNT Real Estate ERA. NYSAMLSs
- $299,9003 bd2 ba1.4k sqft577 Delaware St, Tonawanda, NY 14150For Sale
 MLS ID #B1714569, Harry E Springer, Listing by: WNY Metro Roberts Realty. NYSAMLSs
- $399,9003 bd2 ba1.8k sqft477 Fries Rd, Tonawanda, NY 14150For Sale
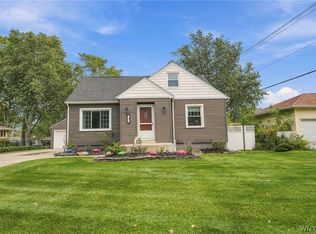 MLS ID #B1720262, Paul Pelczynski, Listing by: Howard Hanna WNY Inc.. NYSAMLSs
- $349,9003 bd2 ba1.6k sqft50 Elmwood Park N, Tonawanda, NY 14150For Sale
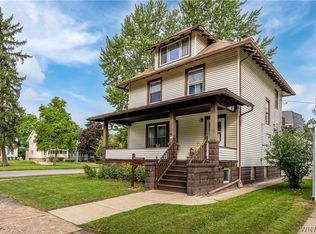 MLS ID #B1716008, Susan Hargrave, Listing by: WNY Metro Roberts Realty. NYSAMLSs
- $525,0003 bd3 ba2.3k sqft160 Sandpiper Ln, Grand Island, NY 14072For SaleMLS ID #B1718296, Geraldine A Andolina, Listing by: Century 21 North East. NYSAMLSs
- $299,9003 bd3 ba1.5k sqft119 Bannard Ave, Tonawanda, NY 14150For SaleMLS ID #B1711209, John Santora III, Listing by: Keller Williams Realty WNY. NYSAMLSs
- $369,9004 bd3 ba1.8k sqft25 Rye Pl, Tonawanda, NY 14150For SaleMLS ID #B1723096, Sherry A Thomas, Listing by: WNY Metro Roberts Realty. NYSAMLSs
- $324,9004 bd2 ba2.2k sqft29 Broadmoor Dr, Tonawanda, NY 14150For SaleMLS ID #B1723448, Sharon L Ciminelli, Listing by: MJ Peterson Real Estate Inc.. NYSAMLSs
- $499,9004 bd2 ba2.3k sqft598 Baseline Rd, Grand Island, NY 14072For SaleMLS ID #B1719797, Jessica Laurendi, Listing by: HUNT Real Estate ERA. NYSAMLSs
- $394,9003 bd2 ba2.2k sqft107 Maplegrove Ave, Tonawanda, NY 14150For SaleMLS ID #B1720613, Christina Pecoraro, Listing by: HUNT Real Estate ERA. NYSAMLSs
- $349,0003 bd2 ba1.1k sqft63 Saint Clare Ter, Tonawanda, NY 14150For SaleMLS ID #B1720322, Giavanna Rossi, Listing by: Howard Hanna WNY Inc.. NYSAMLSs
- $369,0003 bd3 ba1.9k sqft91 Glencove Rd, Buffalo, NY 14223For SaleMLS ID #B1724089, Kevin Kazmierczak, Listing by: WNY Metro Roberts Realty. NYSAMLSs
- $575,0004 bd3 ba2.2k sqft151 Independence Ln, Grand Island, NY 14072For SaleMLS ID #B1716123, Danielle Buchbinder, Listing by: Keller Williams Realty WNY. NYSAMLSs
- $299,9003 bd2 ba1.5k sqft233 Glendale Dr, Tonawanda, NY 14150For SaleMLS ID #B1719656, Patricia S Freling, Listing by: WNY Metro Roberts Realty. NYSAMLSs
- $519,0004 bd3 ba2.1k sqft221 Stonebridge Rd, Grand Island, NY 14072For SaleMLS ID #B1719516, Geraldine A Andolina, Listing by: Century 21 North East. NYSAMLSs
- $559,9003 bd3 ba2.2k sqft41 Chatham Ave, Buffalo, NY 14216For SaleMLS ID #B1720436, Howard N Zubin, Listing by: Howard Hanna WNY Inc.. NYSAMLSs
- $299,0004 bd2 ba1.6k sqft14 Dolphann Dr, Tonawanda, NY 14150For SaleMLS ID #B1621486, Hua Yang, Listing by: Keller Williams Realty WNY. NYSAMLSs
- $289,9003 bd2 ba974 sqft1178 Brighton Rd, Tonawanda, NY 14150For SaleMLS ID #B1719957, Joshua James, Listing by: Keller Williams Realty WNY. NYSAMLSs
- $284,9004 bd2 ba1.4k sqft72 Kerr Ave, Tonawanda, NY 14150For SaleMLS ID #B1715344, Thomas A Campiere, Listing by: HUNT Real Estate ERA. NYSAMLSs
- $299,9903 bd2 ba1.7k sqft137 Cornwall Ave, Tonawanda, NY 14150For SaleMLS ID #B1694788, Carmen Y Billups, Listing by: Howard Hanna WNY Inc.. NYSAMLSs
