Welcome Home. Experience resort-style living that goes beyond condo living at the renowned The Masters Condominium. This down-split carpet-free unit offers 2-beds, 2-baths with approx 1060 sf in the sought-after Markland Wood community. Enjoy a beautiful, unobstructed west-facing view overlooking the treetops and surrounding greenery, with the scenic Markland Wood Golf Club beyond. The peaceful outlook provides a wonderful sense of privacy and connection to the outdoors. With your large covered balcony, relax in the morning with your coffee or enjoy a BBQ with family at dinner, rain or shine. Inside, the thoughtful layout features a galley kitchen w/bleached oak cabinetry and pantry, granite countertops, and a floating corner table. The living area has a Venetian plaster wall finish, separate dining space, and a balcony entrance with windows that allow natural light into the room. The spacious primary bedroom offers a walk-through closet w/ built-in organizers and a 3-PC ensuite. The versatile 2nd bedroom includes a Murphy bed with built-in shelving, along with a matching built-in desk and closet, ideal for guests, a home office, or flexible everyday living. A main 4-PC bathroom, laundry closet, and large storage room complete the unit. One underground parking space is included.The true highlight is the exceptional resort-style lifestyle. Enjoy an impressive collection of amenities, including indoor and outdoor saltwater pools with sundeck, sauna, fitness room, squash and basketball courts, tennis/pickleball courts, and a clubhouse lounge with fireplace, library, and sitting area. Step outside to beautifully maintained grounds featuring a Japanese garden, private green spaces, walking paths, and playground. 24-hour security. Experience the perfect blend of comfort, community, recreation, and nature. Every day feels a little like a getaway at The Masters. Conveniently located near shops, public transportation, and highways.
For sale
C$525,000
288 Mill Rd #C35, Toronto, ON M9C 4X7
2beds
2baths
Apartment
Built in ----
-- sqft lot
$-- Zestimate®
C$--/sqft
C$1,277/mo HOA
What's special
Down-split carpet-free unitBeautiful unobstructed west-facing viewLarge covered balconyGranite countertopsFloating corner tableSeparate dining spaceSpacious primary bedroom
- 13 hours
- 2
- 0
Zillow last checked:
Listing updated:
Listed by:
Signature Elite Realty Ltd.
Source: TRREB,MLS®#: W13800038 Originating MLS®#: Oakville, Milton & District Real Estate Board
Originating MLS®#: Oakville, Milton & District Real Estate BoardFacts & features
Interior
Bedrooms & bathrooms
- Bedrooms: 2
- Bathrooms: 2
Primary bedroom
- Level: Main
- Dimensions: 5.86 x 3.33
Bedroom 2
- Level: Main
- Dimensions: 5.61 x 2.64
Dining room
- Level: Upper
- Dimensions: 3.84 x 2.9
Kitchen
- Level: Upper
- Dimensions: 4.32 x 2.32
Living room
- Level: Upper
Living room
- Level: Upper
- Dimensions: 5.1 x 3.61
Other
- Level: Main
- Dimensions: 88 x 46
Heating
- Heat Pump, Electric
Cooling
- Wall Unit(s)
Appliances
- Laundry: Ensuite, Laundry Closet
Features
- Separate Heating Controls, Storage
- Flooring: Carpet Free
- Basement: None
- Has fireplace: No
Interior area
- Living area range: 1000-1199 null
Video & virtual tour
Property
Parking
- Total spaces: 1
- Parking features: Garage
- Has garage: Yes
Features
- Levels: Multi-Level
- Exterior features: Open Balcony
- Has view: Yes
- View description: Golf Course, Trees/Woods, Panoramic
Lot
- Features: Public Transit, Wooded/Treed, School, Golf
Details
- Parcel number: 112660200
Construction
Type & style
- Home type: Apartment
- Property subtype: Apartment
Materials
- Concrete
Community & HOA
Community
- Security: Security Guard, Smoke Detector(s)
HOA
- Amenities included: BBQs Allowed, Club House, Exercise Room, Outdoor Pool, Tennis Court, Indoor Pool
- Services included: Heat Included, Hydro Included, Water Included, Common Elements Included, Building Insurance Included, Parking Included
- HOA fee: C$1,277 monthly
- HOA name: YCC
Location
- Region: Toronto
Financial & listing details
- Tax assessed value: C$372,000
- Annual tax amount: C$2,855
- Date on market: 9/17/2026
Price history
Price history is unavailable.
Public tax history
Tax history is unavailable.
Climate risks
Neighborhood: Markland Woods
Nearby schools
GreatSchools rating
No schools nearby
We couldn't find any schools near this home.


Similar homes
- C$519,0003 bd1 ba-- sqft475 The West Mall #310, Toronto, ON M9C 4Z3For Sale
 MLS ID #W13787548, ICI SOURCE REAL ASSET SERVICES INC.. TRREB
 - C$540,0003 bd3 ba-- sqftTHE MASTERS, Toronto, ON M9C 4X7For Sale
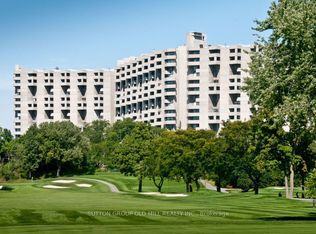 MLS ID #W13422776, SUTTON GROUP OLD MILL REALTY INC.. TRREB
 - C$529,9003 bd2 ba-- sqft299 Mill Rd #1001, Toronto, ON M9C 4V9For Sale
 MLS ID #W13735630, SOTHEBY'S INTERNATIONAL REALTY CANADA. TRREB
 - C$549,9992 bd2 ba-- sqft284 Mill Rd #C2, Toronto, ON M9C 4W6For Sale
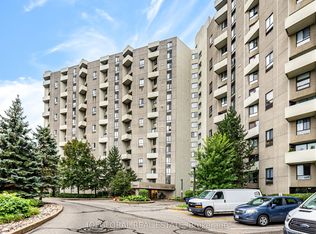 MLS ID #W13747272, IQI GLOBAL REAL ESTATE. TRREB
