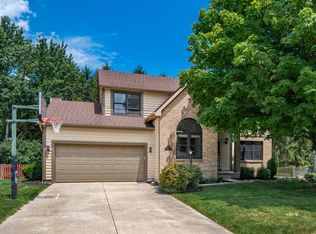
Nestled in the desired neighborhood of Brookfield Village, this beautifully updated, spacious 2-story home welcomes you. The inviting main level offers formal living & dining rooms, kitchen with quartz countertops, newer cabinets, pantry, stainless steel appliances, family room with gas-log fireplace, half bath and 1st floor laundry. The upper level has 4 bedrooms, 2 baths (including primary suite). Additional living space is found in the finished basement that includes plenty of storage and workshop. Outdoor living space includes front patio and large deck w/gazebo off the back of the home. With abundance of natural light throughout, this home has thoughtful updates at every turn including - wood floors, moldings, new carpet, kitchen & all baths, Pella replacement windows & doors, lighting & electrical switches & outlets, glass block windows, water heater (2020), AC (2019), Furnace (2014). Convenient access to parks, shopping, restaurants, major roads. Your new home awaits on Bohlen Drive.
Contingent
$469,900
2881 Bohlen Dr, Hilliard, OH 43026
4beds
2,542sqft
:
Get pre-qualified$3,342/mo
Single Family Residence
Built in 1992
8,712 Square Feet Lot
$-- Zestimate®
$185/sqft
$-- HOA
What's special
- 52 days |
- 95 |
- 1 |
Likely to sell faster than
Zillow last checked:
Listing updated:
Listed by:
Mike Whiteman 614-406-5600,
RE/MAX Achievers,
Andrew M Whiteman 614-425-4500,
RE/MAX Achievers
Source: Columbus and Central Ohio Regional MLS ,MLS#: 226023132
Facts & features
Interior
Bedrooms & bathrooms
- Bedrooms: 4
- Bathrooms: 3
- Full bathrooms: 2
- 1/2 bathrooms: 1
Heating
- Forced Air
Cooling
- Central Air
Appliances
- Included: Dishwasher, Gas Range, Microwave, Refrigerator
Features
- Flooring: Wood, Carpet
- Windows: Insulated Windows
- Basement: Full
- Number of fireplaces: 1
- Fireplace features: One, Gas Log
- Common walls with other units/homes: No Common Walls
Interior area
- Total structure area: 2,096
- Total interior livable area: 2,542 sqft
Property
Parking
- Total spaces: 2
- Parking features: Garage Door Opener, Attached
- Garage spaces: 2
Features
- Levels: Two
- Patio & porch: Patio, Deck
Lot
- Size: 8,712 Square Feet
Details
- Additional structures: Shed(s), Outbuilding
- Parcel number: 050005514
Construction
Type & style
- Home type: SingleFamily
- Architectural style: Traditional
- Property subtype: Single Family Residence
Materials
- Foundation: Block
Condition
- New construction: No
- Year built: 1992
Details
- Warranty included: Yes
Utilities & green energy
- Sewer: Public Sewer
- Water: Public
Community & HOA
Community
- Subdivision: Brookfield Village
HOA
- Has HOA: No
- Amenities included: Park, Sidewalk
Location
- Region: Hilliard
Financial & listing details
- Price per square foot: $185/sqft
- Tax assessed value: $366,900
- Annual tax amount: $8,602
- Date on market: 6/26/2026
- Listing terms: VA Loan,FHA,Conventional
Estimated market value
Not available
Estimated sales range
Not available
Not available
Price history
| Date | Event | Price |
|---|---|---|
| 7/2/2026 | Contingent | $469,900$185/sqft |
Source:  Columbus and Central Ohio Regional MLS #226023132 Report a problem Columbus and Central Ohio Regional MLS #226023132 Report a problem | ||
| 6/26/2026 | Listed for sale | $469,900+226.3%$185/sqft |
Source: Columbus and Central Ohio Regional MLS #226023132 Report a problem | ||
| 8/3/1993 | Sold | $144,025$57/sqft |
Source: Agent Provided Report a problem | ||
Public tax history
| Year | Property taxes | Tax assessment |
|---|---|---|
| 2024 | $8,602 +22.8% | $128,420 |
| 2023 | $7,004 +5.9% | $128,420 +33.1% |
| 2022 | $6,613 +0.1% | $96,500 |
| 2021 | $6,609 +0.3% | $96,500 |
| 2020 | $6,592 +6.2% | $96,500 +24.8% |
| 2019 | $6,208 +0.4% | $77,350 |
| 2018 | $6,187 | $77,350 |
| 2017 | $6,187 -3.1% | $77,350 +4.6% |
| 2016 | $6,386 +5.9% | $73,920 |
| 2015 | $6,031 | $73,920 |
| 2014 | $6,031 +106.6% | $73,920 +5% |
| 2013 | $2,919 -46.9% | $70,385 |
| 2011 | $5,502 -2.2% | $70,385 -12.3% |
| 2010 | $5,624 +5% | $80,290 |
| 2008 | $5,355 +12.3% | $80,290 |
| 2007 | $4,767 +0.1% | -- |
| 2006 | $4,763 +6.7% | -- |
| 2005 | $4,464 +4% | -- |
| 2004 | $4,294 +17.3% | -- |
| 2003 | $3,660 -0.6% | -- |
| 2002 | $3,682 0% | -- |
| 2001 | $3,683 -0.7% | -- |
| 2000 | $3,708 | -- |
Find assessor info on the county website
Monthly payment
Est. payment
Payment breakdown
Explore the cost of this home by adjusting the details. Changes won't be saved.Climate risks
Neighborhood: 43026
Nearby schools
GreatSchools rating
- 8/10Scioto Darby Elementary SchoolGrades: K-5Distance: 1.3 mi
- 6/10Hilliard Station Sixth Grade Elementary SchoolGrades: 6Distance: 1.6 mi
- 7/10Hilliard Darby High SchoolGrades: 9-12Distance: 1.8 mi
- $459,6004 bd4 ba3.5k sqft2875 Bohlen Dr, Hilliard, OH 43026Off Market

- $498,9004 bd3 ba2.5k sqft2885 Bohlen Dr, Hilliard, OH 43026Off Market

- $515,8004 bd2 ba2.6k sqft5685 Elm Grove Ct, Hilliard, OH 43026Off Market
- $445,1003 bd2 ba1k sqft5682 Elm Grove Ct, Hilliard, OH 43026Off Market
- $502,0004 bd3 ba2.4k sqft2889 Bohlen Dr, Hilliard, OH 43026Off Market
- $475,0004 bd3 ba2.3k sqft5686 Moonpenny Ln, Hilliard, OH 43026Sold
- $458,4004 bd3 ba2.5k sqft5658 Seapine Rd, Hilliard, OH 43026Off Market
- $488,5004 bd4 ba3k sqft5695 Elm Grove Ct, Hilliard, OH 43026Off Market
A local agent can set up tours, give advice and negotiate with sellers.
A local lender can help you make sure your offer is ready when you are.
Similar homes
- $419,9004 bd3 ba2.1k sqft5870 Coldcreek Dr, Hilliard, OH 43026For Sale

 MLS ID #226028665, Kristen Du Kidder, Red 1 Realty. Columbus and Central Ohio Regional MLS
 - $399,9004 bd3 ba1.9k sqft5362 Bonner Dr, Hilliard, OH 43026For Sale
 MLS ID #226029499, Dan E Russell, Howard Hanna Real Estate Svcs. Columbus and Central Ohio Regional MLS
 - $520,0004 bd4 ba3k sqft4976 Memphis Ct, Hilliard, OH 43026For Sale
 MLS ID #226024713, Felicia F Fang, Keller Williams Consultants. Columbus and Central Ohio Regional MLS
 - $525,0004 bd3 ba2.4k sqft6176 Pollard Place Dr, Hilliard, OH 43026For Sale
 MLS ID #226015926, Amy M Carlisle, Coldwell Banker Realty. Columbus and Central Ohio Regional MLS
 - $449,9004 bd4 ba2.7k sqft1540 Whitcombe Way, Columbus, OH 43228For SaleMLS ID #226027461, Troy A Marsh, Keller Williams Consultants. Columbus and Central Ohio Regional MLS
- $475,0003 bd3 ba2.6k sqft5378 Talladega Dr, Dublin, OH 43016For SaleMLS ID #226029223, Phillip Hill, Red 1 Realty. Columbus and Central Ohio Regional MLS
- $424,0003 bd2 ba2.1k sqft5887 Luccis Ct, Columbus, OH 43228For SaleMLS ID #226029664, Gretchen M Roginson, Coldwell Banker Realty. Columbus and Central Ohio Regional MLS
- $415,0004 bd3 ba2.1k sqft2161 Ransom Oaks Dr, Columbus, OH 43228For SaleMLS ID #226028277, Ryan Clark, Hart Real Estate Agency LLC. Columbus and Central Ohio Regional MLS
- $364,9003 bd2 ba1.9k sqft874 Lynnhaven Ct, Columbus, OH 43228For SaleMLS ID #226030329, Margaret M Fenters, Coldwell Banker Realty. Columbus and Central Ohio Regional MLS
- $489,9004 bd3 ba2.1k sqft7973 Brookpoint Pl, Columbus, OH 43081For SaleMLS ID #226030378, Craig R Howells, RE/MAX Town Center. Columbus and Central Ohio Regional MLS
- $689,0004 bd4 ba3.6k sqft6325 Parkmeadow Ln, Hilliard, OH 43026For SaleMLS ID #226028534, Riley E McTeague, Coldwell Banker Realty. Columbus and Central Ohio Regional MLS
- $459,9004 bd3 ba2.3k sqft596 Ridenour Rd, Columbus, OH 43230For SaleMLS ID #226028173, Micah B Harr, Homes that Click Advantage LLC. Columbus and Central Ohio Regional MLS
- $469,9004 bd3 ba2.7k sqft578 Witham Ct, Columbus, OH 43230For SaleMLS ID #226028575, Ryan D Reynolds, Keller Williams Consultants. Columbus and Central Ohio Regional MLS
- $475,0004 bd4 ba2.4k sqft763 Middlebury Way, Powell, OH 43065For SaleMLS ID #226020883, Lorna V Hawk, Berkshire Hathaway HS Pro Rlty. Columbus and Central Ohio Regional MLS
- $350,0004 bd3 ba1.7k sqft6016 Winterberry Dr, Galloway, OH 43119For SaleMLS ID #226030372, Tiffany Panhuis, Coldwell Banker Realty. Columbus and Central Ohio Regional MLS
- $400,0004 bd2 ba1.8k sqft1063 Havendale Dr, Columbus, OH 43220For SaleMLS ID #226030220, Kyle Alfriend, RE/MAX Achievers. Columbus and Central Ohio Regional MLS
- $485,0004 bd3 ba2.9k sqft5600 Deergrass Ct, Grove City, OH 43123For SaleMLS ID #226022781, Karen D Disbrow, Howard Hanna Real Estate Svcs. Columbus and Central Ohio Regional MLS
- $465,0003 bd3 ba2.2k sqft6288 Wingstem St, Westerville, OH 43082For SaleMLS ID #226029303, Brent Kuhlman, Red 1 Realty. Columbus and Central Ohio Regional MLS
- $499,9004 bd4 ba2.6k sqft848 Staffington Dr, Columbus, OH 43081For SaleMLS ID #226029857, Darci L Wagner, Coldwell Banker Realty. Columbus and Central Ohio Regional MLS
- $439,9004 bd4 ba3.3k sqft3120 Longridge Way, Grove City, OH 43123For SaleMLS ID #226022038, Constance D Parrett, Cutler Real Estate. Columbus and Central Ohio Regional MLS
