For the first time in 75 years, a once-in-a-generation offering along the iconic Pacific Coast Highway. 28815 Pacific Coast Highway
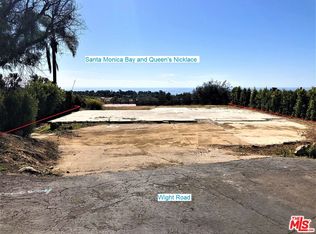
Set high above the coastline on 2.29 private acres, this legacy property sits at the top of a mountain with commanding, unobstructed 180-degree views of the Pacific Ocean. From this vantage point, you experience what many consider the very best view of the famed Queen's Necklace a sweeping panorama that stretches endlessly along the curve of the coast, sparkling by day and glowing with city lights by night. A long, private driveway creates a true sense of arrival, winding up to the residence and offering complete privacy and separation from the road below. The setting is quiet, elevated, and irreplaceable. The home offers nearly 2,400 square feet of living space with 4 bedrooms and 3 bathrooms. Generous living areas and large windows are oriented toward the view, allowing natural light to pour in and the ocean to become the backdrop of everyday living. Nearly every room captures the drama of the coastline. The 2.29-acre parcel provides both space and opportunity whether you choose to preserve its existing charm or reimagine the property into a modern coastal estate, the foundation here is extraordinary. Mountain-top privacy combined with one of Malibu's most iconic vantage points is something rarely available and almost never with this kind of history. A true generational offering. Elevated. Private. Unmatched.
Pending
$2,960,000
28815 Pacific Coast Hwy, Malibu, CA 90265
3beds
2,397sqft
Single Family Residence
Built in 1994
2.29 Acres Lot
$2,740,600 Zestimate®
$1,235/sqft
$-- HOA
What's special
- 93 days
- 115
- 2
Zillow last checked:
Listing updated:
Listed by:
Mark Duban DRE #01926935 818-987-5786,
Pinnacle Estate Properties, Inc.
Source: CSMAOR,MLS#: 226002488
Facts & features
Interior
Bedrooms & bathrooms
- Bedrooms: 3
- Bathrooms: 3
- Full bathrooms: 3
Heating
- Central Furnace
Cooling
- Ceiling Fan(s), Central Air
Appliances
- Laundry: Inside, Laundry Area
Features
- High Ceilings, Open Floorplan, Recessed Lighting
- Flooring: Carpet, Hardwood, Laminate
- Doors: Sliding Glass Door(s)
- Windows: Drapes, Skylight(s), Tinted Windows, Blinds
- Has fireplace: Yes
- Fireplace features: Raised Hearth, Family Room, Gas
Interior area
- Total structure area: 2,397
- Total interior livable area: 2,397 sqft
Video & virtual tour
Property
Parking
- Total spaces: 2
- Parking features: Garage Attached, Driveway, Garage, Direct Access, Garage - 1 Door
- Attached garage spaces: 2
- Has uncovered spaces: Yes
Features
- Levels: One
- Stories: 1
- Entry location: Main Level
- Patio & porch: Deck
- Has view: Yes
- View description: Bay, Bluff, Canyon, City Lights, Coastline, Hills, Mountain(s)
- Water view: Bay
Lot
- Size: 2.29 Acres
- Features: 2 - 4 Lots
Details
- Parcel number: 4467034021
- Special conditions: Standard
Construction
Type & style
- Home type: SingleFamily
- Architectural style: Mid Century
- Property subtype: Single Family Residence
Materials
- Stucco
- Foundation: Raised
- Roof: Composition
Condition
- Year built: 1994
Utilities & green energy
- Sewer: Septic Tank
- Water: District/Public
Community & HOA
HOA
- Has HOA: No
Location
- Region: Malibu
Financial & listing details
- Price per square foot: $1,235/sqft
- Tax assessed value: $289,570
- Date on market: 5/28/2026
- Cumulative days on market: 190 days
- Listing terms: Cash to New Loan,Cash
Estimated market value
$2,740,600
$2.60M - $2.88M
$7,952/mo
Price history
| Date | Event | Price |
|---|---|---|
| 7/1/2026 | Pending sale | $2,960,000$1,235/sqft |
Source:  CSMAOR #226002488 Report a problem CSMAOR #226002488 Report a problem | ||
| 5/28/2026 | Listed for sale | $2,960,000-8.9%$1,235/sqft |
Source: CSMAOR #226002488 Report a problem | ||
| 5/28/2026 | Listing removed | $3,250,000$1,356/sqft |
Source: CSMAOR #226000791 Report a problem | ||
| 2/20/2026 | Listed for sale | $3,250,000+983.3%$1,356/sqft |
Source: CSMAOR #226000791 Report a problem | ||
| 12/4/1996 | Sold | $300,000$125/sqft |
Source: Public Record Report a problem | ||
Public tax history
| Year | Property taxes | Tax assessment |
|---|---|---|
| 2026 | -- | $289,570 +2% |
| 2025 | $4,077 -3.4% | $283,893 +2% |
| 2024 | $4,222 +17.1% | $278,328 +2% |
| 2023 | $3,604 +2.5% | $272,871 +2% |
| 2022 | $3,515 +2.4% | $267,521 +2% |
| 2021 | $3,431 +0.6% | $262,277 +1% |
| 2020 | $3,410 | $259,588 +2% |
| 2019 | $3,410 +11.1% | $254,499 +2% |
| 2018 | $3,070 | $249,509 +2% |
| 2017 | $3,070 +0.4% | $244,618 +2% |
| 2016 | $3,056 +4.3% | $239,822 +1.5% |
| 2015 | $2,932 +1.9% | $236,220 +2% |
| 2014 | $2,878 | $231,594 +2.5% |
| 2012 | -- | $226,029 +2% |
| 2011 | -- | $221,598 +0.8% |
| 2010 | -- | $219,943 -0.2% |
| 2009 | -- | $220,466 +2% |
| 2008 | -- | $216,144 +2% |
| 2007 | -- | $211,907 +2% |
| 2006 | -- | $207,753 |
| 2005 | -- | $207,753 +4% |
| 2004 | -- | $199,688 +1.9% |
| 2003 | -- | $196,029 +2% |
| 2002 | -- | $192,186 +4% |
| 2000 | -- | $184,725 |
Find assessor info on the county website
Monthly payment
Est. payment
Payment breakdown
Explore the cost of this home by adjusting the details. Changes won't be saved.Climate risks
Neighborhood: Ramirez Canyon

Similar homes
- $1,795,0003 bd3 ba2.2k sqft6435 Zumirez Dr APT 21, Malibu, CA 90265For Sale
 MLS ID #26843475, Jack Pritchett DRE # 00454234, Sotheby's International Realty. CLAW
 - $1,795,0002 bd2 ba1.5k sqft6489 Cavalleri Rd APT 209, Malibu, CA 90265For Sale
 MLS ID #26879511, Aaron Kirman DRE # 01296524, Christie's International Real Estate SoCal. CLAW
 - $1,699,9992 bd3 ba2.2k sqft6435 Zumirez Dr APT 14, Malibu, CA 90265For Sale
 MLS ID #26839113, Patricia Palafox Escalante DRE # 02074352, Compass. CLAW
 - $1,795,0002 bd3 ba2.4k sqft6435 Zumirez Dr APT 9, Malibu, CA 90265For Sale
 MLS ID #26835211, Marcus Beck DRE # 00971376, Sotheby's International Realty. CLAW
Local buyer's agents are ready to help
