Opportunity knocks in Mohegan Lake! Located in the highly desirable Yorktown School District, this 3-bedroom, 2-bath home offers incredible potential and is truly a bargain of a lifetime for investors, contractors, or buyers looking to create their dream home.
Set on a spacious .66-acre lot, this property features a wide-open floor plan, open-concept living, and a finished walkout basement—perfect for extended living space, recreation room, or home office. Additional highlights include an attached one-car garage and a rare detached three-car garage, ideal for car enthusiasts, storage, workshop, or home-based business use.
This fixer-upper / handyman special is priced to reflect needed updates, making it a fantastic investment opportunity, value-add property, or renovation project with strong upside potential.
Conveniently located near shopping, restaurants, parks, schools, and major commuter routes, including easy access to highways and Metro-North, this home offers both location and value.
Bring your vision and unlock the full potential of this diamond in the rough in one of Westchester’s most sought-after areas!
Pending
$599,000
2882 Lexington Avenue, Mohegan Lake, NY 10547
3beds
2,560sqft
Single Family Residence, Residential
Built in 1947
0.66 Acres Lot
$-- Zestimate®
$234/sqft
$-- HOA
What's special
Finished walkout basementAttached one-car garageRare detached three-car garageWide-open floor planOpen-concept living
- 119 days |
- 65 |
- 0 |
Zillow last checked:
Listing updated:
Listed by:
Howard Hanna Rand Realty 845-429-1500,
Lauren M Muller 845-216-3712,
Leigh A Demelo 845-270-1073,
Howard Hanna Rand Realty
Source: OneKey® MLS as distributed by MLS GRID,MLS#: 982465
Facts & features
Interior
Bedrooms & bathrooms
- Bedrooms: 3
- Bathrooms: 2
- Full bathrooms: 2
Bedroom 1
- Level: First
Bedroom 2
- Level: First
Bedroom 3
- Level: Second
Bedroom 4
- Level: Basement
Bathroom 1
- Level: First
Bathroom 2
- Level: Basement
Dining room
- Level: First
Family room
- Level: Basement
Kitchen
- Level: First
Laundry
- Level: Basement
Living room
- Level: First
Office
- Level: Second
Heating
- Forced Air
Cooling
- None
Appliances
- Included: Gas Range, Refrigerator
- Laundry: Washer/Dryer Hookup, In Basement
Features
- First Floor Bedroom, First Floor Full Bath, Beamed Ceilings, Breakfast Bar, Cathedral Ceiling(s), High Ceilings, Open Floorplan, Recessed Lighting
- Basement: Finished,Full,See Remarks,Walk-Out Access
- Attic: See Remarks
- Has fireplace: No
Interior area
- Total structure area: 2,560
- Total interior livable area: 2,560 sqft
Property
Parking
- Total spaces: 4
- Parking features: Attached, Detached, Driveway, Garage
- Garage spaces: 4
- Has uncovered spaces: Yes
Features
- Levels: Three Or More
- Patio & porch: Deck
Lot
- Size: 0.66 Acres
Details
- Additional structures: Garage(s)
- Parcel number: 5400025016000010000044
- Special conditions: In Foreclosure
Construction
Type & style
- Home type: SingleFamily
- Architectural style: Cape Cod
- Property subtype: Single Family Residence, Residential
Materials
- Frame
Condition
- Fixer
- Year built: 1947
Utilities & green energy
- Sewer: Septic Tank
- Water: Public
- Utilities for property: Electricity Connected, Propane, Water Connected
Community & HOA
HOA
- Has HOA: No
Location
- Region: Mohegan Lake
Financial & listing details
- Price per square foot: $234/sqft
- Tax assessed value: $9,100
- Annual tax amount: $13,712
- Date on market: 4/8/2026
- Cumulative days on market: 103 days
- Listing agreement: Exclusive Right To Sell
- Listing terms: Cash,Conventional
- Electric utility on property: Yes
Estimated market value
Not available
Estimated sales range
Not available
Not available
Price history
| Date | Event | Price |
|---|---|---|
| 8/2/2008 | Sold | $422,450+69%$165/sqft |
Source: Public Record Report a problem | ||
| 9/28/2007 | Sold | $250,000$98/sqft |
Source: Public Record Report a problem | ||
Public tax history
| Year | Property taxes | Tax assessment |
|---|---|---|
| 2025 | -- | $9,100 |
| 2024 | -- | $9,100 |
| 2023 | -- | $9,100 |
| 2022 | -- | $9,100 |
| 2021 | -- | $9,100 |
| 2020 | -- | $9,100 |
| 2019 | -- | $9,100 |
| 2018 | -- | $9,100 |
| 2017 | -- | $9,100 |
| 2016 | -- | $9,100 |
| 2015 | $6,844 | $9,100 |
| 2014 | $6,844 | $9,100 |
| 2013 | $6,844 | $9,100 |
| 2012 | -- | $9,100 |
| 2011 | -- | $9,100 |
| 2010 | -- | $9,100 |
| 2009 | -- | $9,100 |
| 2008 | -- | $9,100 |
| 2007 | -- | $9,100 |
Find assessor info on the county website
Monthly payment
Climate risks
Neighborhood: 10547
Nearby schools
GreatSchools rating
- 6/10Crompond SchoolGrades: 4-5Distance: 2.1 mi
- 7/10Mildred E Strang Middle SchoolGrades: 6-8Distance: 2.9 mi
- 9/10Yorktown High SchoolGrades: 9-12Distance: 2.7 mi
Schools provided by the listing agent
- Elementary: Mohansic
- Middle: Mildred E Strang Middle School
- High: Yorktown High School
Source: OneKey® MLS as distributed by MLS GRID. This data may not be complete. We recommend contacting the local school district to confirm school assignments for this home.
- $489,8002 bd1 ba1.1k sqft2888 Lexington Ave, Mohegan Lake, NY 10547Off Market
- $534,2003 bd2 ba1k sqft2851 Fox Hall St, Mohegan Lake, NY 10547Off Market
- $487,600-- bd1 ba1k sqft2872 Lexington Ave, Mohegan Lake, NY 10547Off Market
- $409,5002 bd1 ba948 sqft2904 Lexington Ave, Mohegan Lake, NY 10547Off Market
- $712,1002 bd3 ba2.4k sqft2862 Lexington Ave, Mohegan Lake, NY 10547Off Market
- $919,3004 bd2 ba2.3k sqft2862 Fox Hall St, Mohegan Lake, NY 10547Off Market
- $480,8002 bd1 ba1.1k sqft2854 Fox Hall St, Mohegan Lake, NY 10547Off Market
- $640,0003 bd3 ba1.6k sqft2870 Fox Hall St, Mohegan Lake, NY 10547Sold
A local agent can set up tours, give advice and negotiate with sellers.
Similar homes
- $650,0004 bd2 ba1.9k sqft1790 Parmly Road, Mohegan Lake, NY 10547For Sale
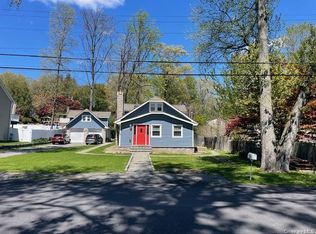
 MLS ID #993852, Jennifer Rosado, Listing by: Joseph Baratta Company Realty. OneKey® MLS as distributed by MLS GRID
 - $619,0003 bd3 ba2.2k sqft45 Wiccopee Road, Putnam Valley, NY 10579For Sale
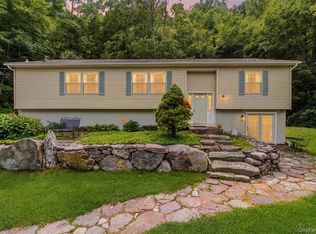 MLS ID #1032469, Deborah J. Glatz, Listing by: Coldwell Banker Realty. OneKey® MLS as distributed by MLS GRID
 - $799,0005 bd4 ba2.1k sqft3112 Donald Court, Mohegan Lake, NY 10547For Sale
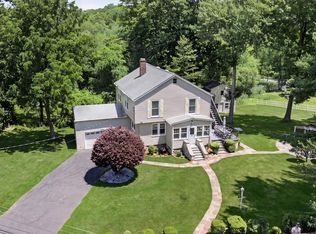 MLS ID #1019222, Anna Hawley, Listing by: Howard Hanna Rand Realty. OneKey® MLS as distributed by MLS GRID
 - $575,0003 bd1 ba1.4k sqft44 Somerset Lane, Putnam Valley, NY 10579For Sale
 MLS ID #1027729, Maureen Connolly, Listing by: Coldwell Banker Realty. OneKey® MLS as distributed by MLS GRID
 - $625,0004 bd3 ba2.8k sqft7 Briarwood Avenue, Monroe, NY 10950For SaleMLS ID #1026670, Joel Basch, Listing by: eRealty Advisors, Inc. OneKey® MLS as distributed by MLS GRID
- $615,0003 bd1 ba1.8k sqft110 Laurel Hill Road, Croton-on-Hudson, NY 10520For SaleMLS ID #977869, Soleil Jackman, Listing by: Howard Hanna Rand Realty. OneKey® MLS as distributed by MLS GRID
- $690,0003 bd2 ba1.3k sqft1835 Jacob Road, Cortlandt Manor, NY 10567For SaleMLS ID #960588, Robert D. Mulvey III, Listing by: William Raveis Real Estate. OneKey® MLS as distributed by MLS GRID
- $499,9003 bd2 ba2.1k sqft36 Rochambeau Road, Garrison, NY 10524For SaleMLS ID #1006179, Antoinette M Gundersen, Listing by: HomeSmart Homes & Estates. OneKey® MLS as distributed by MLS GRID
- $529,0003 bd2 ba1.6k sqft17 Hunter Street, Highland Mills, NY 10930For SaleMLS ID #1032668, David Mires, Listing by: Smitchger Realty. OneKey® MLS as distributed by MLS GRID
- $599,0005 bd3 ba2.6k sqft180 E Railroad Avenue, West Haverstraw, NY 10993For SaleMLS ID #1027435, Elliot Gross, Listing by: Keller Williams Valley Realty. OneKey® MLS as distributed by MLS GRID
- $575,0003 bd3 ba2.1k sqft2 Buena Vista Terrace, Central Valley, NY 10917For SaleMLS ID #1031470, Rosalie W Cook, Listing by: Weichert Realtors. OneKey® MLS as distributed by MLS GRID
- $599,0004 bd3 ba2.4k sqft66 Summit Avenue, Central Valley, NY 10917For SaleMLS ID #989752, Melissa M Forsyth, Listing by: Hudson Valley Home Connection. OneKey® MLS as distributed by MLS GRID
- $590,0003 bd2 ba1.9k sqft272 Van Wyck Lake Road, Fishkill, NY 12524For SaleMLS ID #1015745, Valerie J. Foster, Listing by: K. Fortuna Realty, Inc.. OneKey® MLS as distributed by MLS GRID
- $700,0005 bd2 ba2k sqft929 Fox Meadow Road, Yorktown Heights, NY 10598For SaleMLS ID #869814, Cynthia Weil, Listing by: Howard Hanna Rand Realty. OneKey® MLS as distributed by MLS GRID
- $699,9003 bd3 ba2.1k sqft1096 Sunset Street, Yorktown Heights, NY 10598For SaleMLS ID #1008447, Michael S. Blank, Listing by: Michael S. Blank Realty. OneKey® MLS as distributed by MLS GRID
- $649,0003 bd2 ba1.6k sqft27 Free Hill Road, Tomkins Cove, NY 10986For SaleMLS ID #1006399, Erin K Connolly-Frontino, Listing by: Artisan Realty. OneKey® MLS as distributed by MLS GRID
- $599,0003 bd3 ba1.8k sqft29 Olympus Road, Highland Mills, NY 10930For SaleMLS ID #1005423, Maurice Duarte, Listing by: Howard Hanna Rand Realty. OneKey® MLS as distributed by MLS GRID
- $599,9004 bd3 ba2.2k sqft43 Nathan Hale Drive, Stormville, NY 12582For SaleMLS ID #1021059, Michael A. Martell, Listing by: eXp Realty. OneKey® MLS as distributed by MLS GRID
- $555,0003 bd2 ba1.8k sqft26 Crugers Avenue, Croton-on-Hudson, NY 10520For SaleMLS ID #1004146, Joan E. Campbell, Listing by: Rubirosa International Realty. OneKey® MLS as distributed by MLS GRID
- $725,0003 bd2 ba1.8k sqft2585 Farsund Drive, Yorktown Heights, NY 10598For SaleMLS ID #986146, Iris Lu-Notis, Listing by: Coldwell Banker Realty. OneKey® MLS as distributed by MLS GRID
