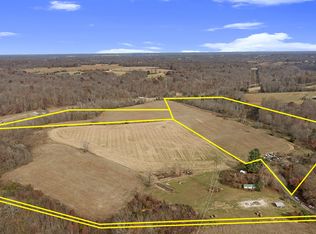
Ladies and gentlemen if you are looking for a new place in the beautiful countryside to call home well here it is a brand new home waiting for you with awesome features. Starting with the new stainless appliances in the kitchen and a amazing fire place in the living room and this home has a spacious tiled shower in the master bathroom. Come check this home out today!!!
Active
$289,900
289 Oakmere Ln, Lafayette, TN 37083
3beds
1,705sqft
Manufactured On Land, Residential
Built in 2026
1.2 Acres Lot
$-- Zestimate®
$170/sqft
$-- HOA
What's special
- 17 hours
- 15
- 4
Zillow last checked:
Listing updated:
Listed by:
Ben L. Manion 270-622-1691,
Gene Carman Real Estate & Auctions 615-666-2783
Source: RealTracs MLS as distributed by MLS GRID,MLS#: 3620377
Facts & features
Interior
Bedrooms & bathrooms
- Bedrooms: 3
- Bathrooms: 2
- Full bathrooms: 2
- Main level bedrooms: 3
Bedroom 1
- Features: Full Bath
- Level: Full Bath
- Area: 224 Square Feet
- Dimensions: 14x16
Bedroom 2
- Features: Walk-In Closet(s)
- Level: Walk-In Closet(s)
- Area: 168 Square Feet
- Dimensions: 12x14
Bedroom 3
- Features: Walk-In Closet(s)
- Level: Walk-In Closet(s)
- Area: 140 Square Feet
- Dimensions: 10x14
Primary bathroom
- Features: Double Vanity
- Level: Double Vanity
Kitchen
- Area: 300 Square Feet
- Dimensions: 15x20
Living room
- Area: 330 Square Feet
- Dimensions: 15x22
Heating
- Central
Cooling
- Central Air
Appliances
- Included: Electric Oven, Electric Range, Dishwasher, Microwave, Refrigerator, Stainless Steel Appliance(s)
- Laundry: Electric Dryer Hookup, Washer Hookup
Features
- High Speed Internet, Kitchen Island
- Flooring: Vinyl
- Basement: Crawl Space
- Fireplace features: Electric
Interior area
- Total structure area: 1,705
- Total interior livable area: 1,705 sqft
- Finished area above ground: 1,705
Property
Parking
- Parking features: Gravel
Features
- Levels: One
- Stories: 1
Lot
- Size: 1.2 Acres
Details
- Special conditions: Standard
Construction
Type & style
- Home type: MobileManufactured
- Property subtype: Manufactured On Land, Residential
Materials
- Vinyl Siding
Condition
- New construction: No
- Year built: 2026
Utilities & green energy
- Sewer: Septic Tank
- Water: Public
- Utilities for property: Water Available
Community & HOA
Community
- Subdivision: Keith
HOA
- Has HOA: No
Location
- Region: Lafayette
Financial & listing details
- Price per square foot: $170/sqft
- Date on market: 10/14/2026
Estimated market value
Not available
Estimated sales range
Not available
Not available
Price history
| Date | Event | Price |
|---|---|---|
| 10/14/2026 | Listed for sale | $289,900$170/sqft |
Source:  RealTracs MLS as distributed by MLS GRID #3620377 Report a problem RealTracs MLS as distributed by MLS GRID #3620377 Report a problem | ||
Public tax history
Tax history is unavailable.
Monthly payment
Climate risks
Neighborhood: 37083
Nearby schools
Schools provided by the listing agent
- Elementary: Central Elementary
- Middle: Macon County Junior High School
- High: Macon County High School
Source: RealTracs MLS as distributed by MLS GRID. This data may not be complete. We recommend contacting the local school district to confirm school assignments for this home.


Similar homes
- $254,9003 bd2 ba1.4k sqft941 White Springs Rd, Lafayette, TN 37083New Construction
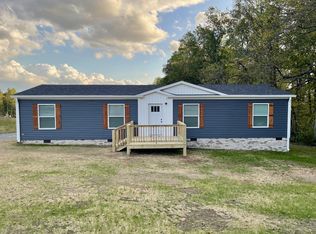
 MLS ID #3620724, Billy Snyder. RealTracs MLS as distributed by MLS GRID
 - $289,9003 bd2 ba1.4k sqft291 Oakmere Ln, Lafayette, TN 37083For Sale
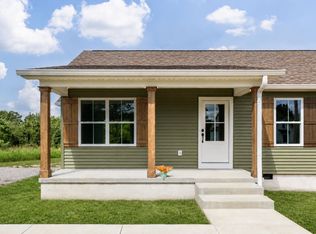 MLS ID #3286189, Heather Waters. RealTracs MLS as distributed by MLS GRID
 - $299,9003 bd2 ba1.4k sqft339 Oakmere Ln, Lafayette, TN 37083For Sale
 MLS ID #3288242, Heather Waters. RealTracs MLS as distributed by MLS GRID
 - $299,9003 bd2 ba1.4k sqft325 Oakmere Ln, Lafayette, TN 37083For Sale
 MLS ID #3288243, Heather Waters. RealTracs MLS as distributed by MLS GRID
 - $--3 bd2 ba1.4k sqft70 Joyce Cir, Lafayette, TN 37083AuctionMLS ID #3620116, Ben D. Bray. RealTracs MLS as distributed by MLS GRID
- $274,9003 bd2 ba1.8k sqft923 White Springs Rd, Lafayette, TN 37083For SaleMLS ID #3510600, Matthew Carman. RealTracs MLS as distributed by MLS GRID
- $309,9003 bd2 ba1.5k sqft104 Donald Rd, Lafayette, TN 37083New ConstructionMLS ID #3619660, Billy Snyder. RealTracs MLS as distributed by MLS GRID
- $309,9003 bd2 ba1.5k sqft100 Donald Rd, Lafayette, TN 37083New ConstructionMLS ID #3619658, Billy Snyder. RealTracs MLS as distributed by MLS GRID
- $--3 bd2 ba1.7k sqft1405 Flippin Dr, Lafayette, TN 37083AuctionMLS ID #3610777, Matthew Carman. RealTracs MLS as distributed by MLS GRID
- $315,0003 bd2 ba1.8k sqft120 Hayden Drake Ln, Lafayette, TN 37083For SaleMLS ID #3602850, Josiah Smith. RealTracs MLS as distributed by MLS GRID
- $294,0003 bd2 ba1.5k sqft161 Brady Cole Ln, Lafayette, TN 37083For SaleMLS ID #3526942, Karen Albright. RealTracs MLS as distributed by MLS GRID
- $249,9004 bd2 ba1.4k sqft5230 White Springs Ln, Lafayette, TN 37083For SaleMLS ID #3602231, Penny Kirby. RealTracs MLS as distributed by MLS GRID
- $--2 bd1 ba1.4k sqft2023 Jimtown Rd, Lafayette, TN 37083AuctionMLS ID #3619524, Bryan Ayers. RealTracs MLS as distributed by MLS GRID
- $319,9003 bd2 ba1.3k sqft4448 Akersville Rd, Lafayette, TN 37083For SaleMLS ID #3545829, Willard Anthony Shrum. RealTracs MLS as distributed by MLS GRID
- $289,9003 bd3 ba2.2k sqft935 Pointe Ln, Lafayette, TN 37083For SaleMLS ID #3545111, Kyle Woodard. RealTracs MLS as distributed by MLS GRID
- $239,9003 bd2 ba1.5k sqft7509 Galen Rd, Lafayette, TN 37083For SaleMLS ID #3255124, Robert Mize. RealTracs MLS as distributed by MLS GRID
- $299,9993 bd2 ba1.3k sqft411 Purtle Rd, Lafayette, TN 37083For SaleMLS ID #3332221, Kammy Huddleston. RealTracs MLS as distributed by MLS GRID
- $286,5003 bd2 ba1.3k sqft317 Jack Porter Rd, Lafayette, TN 37083For SaleMLS ID #3528610, Corey Ross. RealTracs MLS as distributed by MLS GRID
- $295,9003 bd2 ba1.5k sqft260 Miller Rd, Lafayette, TN 37083For SaleMLS ID #3506160, Bob Tucker. RealTracs MLS as distributed by MLS GRID
- $289,9003 bd2 ba1.3k sqft8229 Galen Rd, Lafayette, TN 37083For SaleMLS ID #3512923, Ben D. Bray. RealTracs MLS as distributed by MLS GRID
