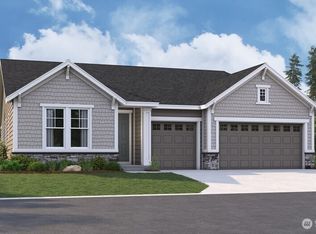
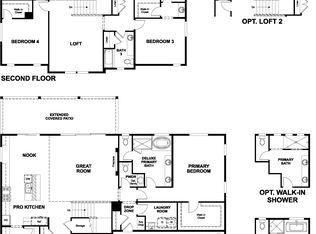
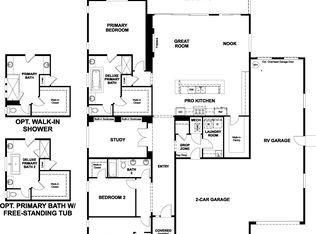
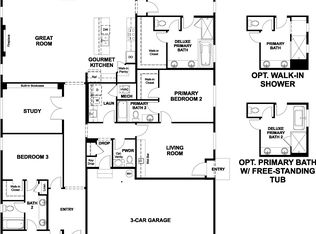
Highlights of the ranch-style Harris plan include a private study, a generous great room overlooking an extended covered patio, and a professional kitchen boasting a center island and walk-in pantry. Located at the back of the home, the impressive primary suite showcases a large walk-in closet and a private bath that may include deluxe features such as a soaking tub and a walk-in shower. Two additional bedrooms, a shared bath, a convenient laundry, and a drop zone are also included. When you choose a Harris home that's ready to personalize, you'll have the freedom to fine tune what life will look like in your new home. From flooring to lighting, you can surround yourself with the finishes and features that you'll wake up to each day at Cedar Creek Estates.
Active
Listed by: Sekisui House Residential Rlty • Mitchell Diehr
$1,299,990
28923 136th Place SE #14, Auburn, WA 98042
3beds
2,450sqft
:
Get pre-qualified$7,834/mo
Single Family Residence
Built in 2026
0.36 Acres Lot
$-- Zestimate®
$531/sqft
$184/mo HOA
What's special
- 4 days |
- 99 |
- 5 |
Zillow last checked:
Listing updated:
Listed by:
Mitchell Diehr,
Sekisui House Residential Rlty,
LaMaine Davis,
Sekisui House Residential Rlty
Source: NWMLS as distributed by MLS GRID,MLS#: 2563005
Facts & features
Interior
Bedrooms & bathrooms
- Bedrooms: 3
- Bathrooms: 3
- Full bathrooms: 2
- 1/2 bathrooms: 1
- Main level bathrooms: 3
- Main level bedrooms: 3
Bedroom
- Level: Main
Bedroom
- Level: Main
Bedroom
- Level: Main
Bathroom full
- Level: Main
Bathroom full
- Level: Main
Other
- Level: Main
Den office
- Level: Main
Great room
- Level: Main
Kitchen with eating space
- Level: Main
Utility room
- Level: Main
Heating
- Fireplace, Forced Air, Heat Pump, High Efficiency (Unspecified), Electric
Cooling
- Heat Pump
Appliances
- Included: Dishwasher, Disposal, Double Oven, Microwave, Stove(s)/Range(s), Dishwasher(s), Garbage Disposal, Microwave(s), Water Heater Location: garage
Features
- Bath Off Primary, Pantry
- Flooring: Ceramic Tile, Engineered Hardwood, Laminate, Carpet
- Number of fireplaces: 1
- Fireplace features: Electric, Main Level: 1, Fireplace
Interior area
- Total structure area: 2,450
- Total interior livable area: 2,450 sqft
Property
Parking
- Total spaces: 6
- Parking features: Driveway, Attached Garage
- Has attached garage: Yes
- Covered spaces: 3
- Uncovered spaces: 3
Features
- Levels: One
- Stories: 1
- Patio & porch: Bath Off Primary, Fireplace, Pantry, Walk-In Closet(s)
- Has view: Yes
- View description: Territorial
Lot
- Size: 0.36 Acres
- Features: Cable TV, Fenced-Fully, High Speed Internet, Patio, Sprinkler System
Details
- Parcel number: 100000014
- Special conditions: Standard
Construction
Type & style
- Home type: SingleFamily
- Architectural style: Contemporary,1 Story
- Property subtype: Single Family Residence
Materials
- Brick, Cement/Concrete, Cement Planked, Cement Plank
- Foundation: Poured Concrete, Slab
- Roof: Composition
Condition
- Under Construction
- New construction: Yes
- Year built: 2026
- Major remodel year: 2026
Details
- Builder name: Richmond American Homes
Utilities & green energy
- Electric: Company: PSE
- Sewer: Sewer Connected
- Water: Public
- Utilities for property: Comcast, Comcast
Green energy
- Green verification: Northwest ENERGY STAR®
- Energy efficient items: Double Wall
Community & HOA
Community
- Features: CCRs
- Subdivision: Auburn
HOA
- Services included: Common Area Maintenance
- HOA fee: $184 monthly
Location
- Region: Kent
Financial & listing details
- Price per square foot: $531/sqft
- Annual tax amount: $12,000
- Date on market: 7/30/2026
- Cumulative days on market: 6 days
- Listing terms: Conventional,FHA,VA Loan
- Inclusions: Dishwasher(s), Double Oven, Garbage Disposal, Microwave(s), Stove(s)/Range(s)
Estimated market value
Not available
Estimated sales range
Not available
Not available
Price history
| Date | Event | Price |
|---|---|---|
| 7/31/2026 | Listed for sale | $1,299,990$531/sqft |
Source:  NWMLS as distributed by MLS GRID #2563005 Report a problem NWMLS as distributed by MLS GRID #2563005 Report a problem | ||
Public tax history
Tax history is unavailable.
Monthly payment
Est. payment
Payment breakdown
Explore the cost of this home by adjusting the details. Changes won't be saved.Climate risks
Neighborhood: Lea Hill
Nearby schools
GreatSchools rating
- 4/10Arthur Jacobsen Elementary SchoolGrades: PK-5Distance: 0.5 mi
- 3/10Rainier Middle SchoolGrades: 6-8Distance: 1.6 mi
- 4/10Auburn Mountainview High SchoolGrades: 9-12Distance: 0.7 mi
Schools provided by the listing agent
- Elementary: Arthur Jacobsen Elem
- Middle: Rainier Mid
- High: Mountainview High
Source: NWMLS as distributed by MLS GRID. This data may not be complete. We recommend contacting the local school district to confirm school assignments for this home.
- $1,349,9904 bd4 ba2.8k sqft28911 136th Pl SE #15, Kent, WA 98042New Construction
- $1,449,9904 bd4 ba3.3k sqft28891 136th Pl SE, Auburn, WA 98092New Construction
- $1,574,9905 bd4 ba4.3k sqft28903 136th Pl SE, Auburn, WA 98092New Construction

- $1,574,9905 bd4 ba4.3k sqft28903 136th Pl SE #16, Auburn, WA 98092New Construction
- $1,349,9904 bd4 ba2.8k sqft28911 136th Pl SE, Auburn, WA 98092New Construction
- $1,299,9903 bd2 ba2.4k sqft28923 136th Pl SE, Auburn, WA 98092New Construction
- $1,449,9904 bd4 ba3.3k sqft28891 136th Pl SE #17, Auburn, WA 98092New Construction
- $779,9503 bd3 ba2.1k sqft29115 140th Ave SE, Auburn, WA 98092Pending
A local agent can set up tours, give advice and negotiate with sellers.
Similar homes
- $1,299,9903 bd2 ba2.4k sqft28923 136th Pl SE, Auburn, WA 98092New Construction
 Richmond Homes
 - from $1,299,9903 bd2 ba2.4k sqftHarris Plan, Cedar Creek Estates, Auburn, WA 98092New ConstructionRichmond Homes
- from $1,349,9904 bd4 ba2.8k sqftDarius Plan, Cedar Creek Estates, Auburn, WA 98092New Construction
 Richmond Homes
 - $1,349,9904 bd4 ba2.8k sqft28911 136th Pl SE, Auburn, WA 98092New ConstructionRichmond Homes
- $1,099,0004 bd3 ba3.1k sqft13215 SE 262nd Street, Kent, WA 98042ActiveMLS ID #2562040, Yaryna Kosmin. NWMLS as distributed by MLS GRID
- $1,158,9884 bd3 ba3k sqftNorthpoint At Maple Center, Maple Valley, WA 98038ActiveMLS ID #2563342, Laura M. Ford. NWMLS as distributed by MLS GRID
- $1,695,9003 bd3 ba2.9k sqftThe Reserve At Washington National, Auburn, WA 98092ActiveMLS ID #2556265, Morgan Blomendahl. NWMLS as distributed by MLS GRID
- $1,268,9954 bd5 ba3.4k sqftClark Lake Ridge, Kent, WA 98030ActiveNWMLS as distributed by MLS GRID
- $1,099,9955 bd3 ba2.9k sqftEdgecrest, Covington, WA 98042ActiveNWMLS as distributed by MLS GRID
- $1,054,9955 bd3 ba2.9k sqftEdgecrest, Covington, WA 98042ActiveNWMLS as distributed by MLS GRID
- $1,028,9954 bd3 ba2.6k sqftEdgecrest, Covington, WA 98042ActiveNWMLS as distributed by MLS GRID
- $739,9504 bd3 ba1.9k sqftHorizon I, Covington, WA 98042ActiveMLS ID #2560812, Jackie Ramirez. NWMLS as distributed by MLS GRID
- $1,699,9005 bd5 ba3.6k sqftThe Reserve At Washington National, Auburn, WA 98092ActiveMLS ID #2560241, Morgan Blomendahl. NWMLS as distributed by MLS GRID
- $983,9954 bd3 ba2.5k sqftEdgecrest, Covington, WA 98042ActiveNWMLS as distributed by MLS GRID
- $1,059,9954 bd3 ba3k sqftKentwood Heights, Covington, WA 98042ActiveNWMLS as distributed by MLS GRID
- from $1,499,9003 bd3 ba2.5k sqftThe Jefferson Plan, The Reserve at Washington National, Auburn, WA 98092New ConstructionGarrette Homes
- $1,231,9955 bd3 ba3.1k sqftClark Lake Ridge, Kent, WA 98030ActiveNWMLS as distributed by MLS GRID
- $899,9905 bd3 ba2.9k sqftThe Reserve At East Hill, Kent, WA 98031ActiveMLS ID #2564549, Randy D. Ginn. NWMLS as distributed by MLS GRID
- $1,138,9954 bd3 ba3k sqftClark Lake Ridge, Kent, WA 98030ActiveNWMLS as distributed by MLS GRID
- $1,078,9954 bd3 ba2.8k sqftAlder Grove, Kent, WA 98030ActiveNWMLS as distributed by MLS GRID
