The impressive Darius plan provides a sophisticated and accommodating ranch-style layout. Four bedrooms are featured, including two stunning primary suites. The main suite boasts a walk-in closet and a private bath that may include deluxe features, while the secondary suite offers an attached living area and bath, as well as a private entry. You’ll also appreciate an expansive great room, a quiet study, and a gourmet kitchen with a walk-in pantry and center island. A roomy nook, serene covered patio, shared bath, powder room, and laundry round out this plan.
Active
Listed by: Sekisui House Residential Rlty • Mitchell Diehr
$1,349,990
28911 136th Place SE #15, Auburn, WA 98042
4beds
2,820sqft
:
Get pre-qualified$8,130/mo
Single Family Residence
Built in 2026
0.32 Acres Lot
$1,344,200 Zestimate®
$479/sqft
$184/mo HOA
What's special
Serene covered patioQuiet studyGourmet kitchenPowder roomRoomy nookCenter islandPrivate bath
- 14 days |
- 122 |
- 9 |
Zillow last checked:
Listing updated:
Listed by:
Mitchell Diehr,
Sekisui House Residential Rlty,
LaMaine Davis,
Sekisui House Residential Rlty
Source: NWMLS as distributed by MLS GRID,MLS#: 2560780
Facts & features
Interior
Bedrooms & bathrooms
- Bedrooms: 4
- Bathrooms: 4
- Full bathrooms: 3
- 1/2 bathrooms: 1
- Main level bathrooms: 4
- Main level bedrooms: 4
Bedroom
- Level: Main
Bedroom
- Level: Main
Bedroom
- Level: Main
Bedroom
- Level: Main
Bathroom full
- Level: Main
Bathroom full
- Level: Main
Bathroom full
- Level: Main
Other
- Level: Main
Bonus room
- Level: Main
Den office
- Level: Main
Great room
- Level: Main
Kitchen with eating space
- Level: Main
Heating
- Fireplace, Forced Air, Heat Pump, High Efficiency (Unspecified), Electric
Cooling
- Heat Pump
Appliances
- Included: Dishwasher, Disposal, Double Oven, Microwave, Stove(s)/Range(s), Dishwasher(s), Garbage Disposal, Microwave(s), Water Heater Location: garage
Features
- Bath Off Primary
- Flooring: Ceramic Tile, Engineered Hardwood, Laminate, Carpet
- Number of fireplaces: 1
- Fireplace features: Electric, Main Level: 1, Fireplace
Interior area
- Total structure area: 2,820
- Total interior livable area: 2,820 sqft
Property
Parking
- Total spaces: 6
- Parking features: Driveway, Attached Garage
- Has attached garage: Yes
- Covered spaces: 3
- Uncovered spaces: 3
Features
- Levels: One
- Stories: 1
- Patio & porch: Second Primary Bedroom, Bath Off Primary, Fireplace, Walk-In Closet(s)
- Has view: Yes
- View description: Territorial
Lot
- Size: 0.32 Acres
- Features: Cable TV, Fenced-Fully, High Speed Internet, Patio, Sprinkler System
Details
- Parcel number: 100000015
- Special conditions: Standard
Construction
Type & style
- Home type: SingleFamily
- Architectural style: Contemporary,1 Story
- Property subtype: Single Family Residence
Materials
- Brick, Cement/Concrete, Cement Planked, Cement Plank
- Foundation: Poured Concrete, Slab
- Roof: Composition
Condition
- Good
- New construction: Yes
- Year built: 2026
- Major remodel year: 2026
Details
- Builder name: Richmond American Homes
Utilities & green energy
- Electric: Company: PSE
- Sewer: Sewer Connected
- Water: Public
- Utilities for property: Comcast, Comcast
Green energy
- Green verification: Northwest ENERGY STAR®
- Energy efficient items: Double Wall
Community & HOA
Community
- Features: CCRs
- Subdivision: Auburn
HOA
- Services included: Common Area Maintenance
- HOA fee: $184 monthly
Location
- Region: Kent
Financial & listing details
- Price per square foot: $479/sqft
- Annual tax amount: $12,000
- Date on market: 7/25/2026
- Cumulative days on market: 17 days
- Listing terms: Conventional,FHA,VA Loan
- Inclusions: Dishwasher(s), Double Oven, Garbage Disposal, Microwave(s), Stove(s)/Range(s)
Estimated market value
$1,344,200
$1.28M - $1.41M
$4,406/mo
Price history
| Date | Event | Price |
|---|---|---|
| 7/27/2026 | Listed for sale | $1,349,990$479/sqft |
Source:  NWMLS as distributed by MLS GRID #2560780 Report a problem NWMLS as distributed by MLS GRID #2560780 Report a problem | ||
Public tax history
Tax history is unavailable.
Monthly payment
Est. payment
Payment breakdown
Explore the cost of this home by adjusting the details. Changes won't be saved.Climate risks
Neighborhood: Lea Hill
Nearby schools
GreatSchools rating
- 4/10Arthur Jacobsen Elementary SchoolGrades: PK-5Distance: 0.5 mi
- 3/10Rainier Middle SchoolGrades: 6-8Distance: 1.6 mi
- 4/10Auburn Mountainview High SchoolGrades: 9-12Distance: 0.7 mi
Schools provided by the listing agent
- Elementary: Arthur Jacobsen Elem
- Middle: Rainier Mid
- High: Mountainview High
Source: NWMLS as distributed by MLS GRID. This data may not be complete. We recommend contacting the local school district to confirm school assignments for this home.
- $1,299,9903 bd3 ba2.4k sqft28923 136th Pl SE #14, Kent, WA 98042New Construction

- $1,574,9905 bd4 ba4.3k sqft28903 136th Pl SE #16, Auburn, WA 98092New Construction
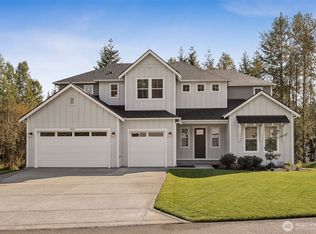
- $1,449,9904 bd4 ba3.3k sqft28891 136th Pl SE, Auburn, WA 98092New Construction
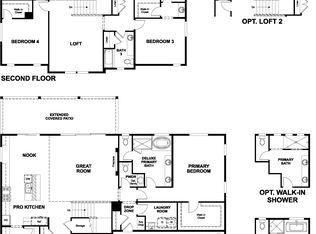
- $1,449,9904 bd4 ba3.3k sqft28891 136th Pl SE #17, Auburn, WA 98092New Construction
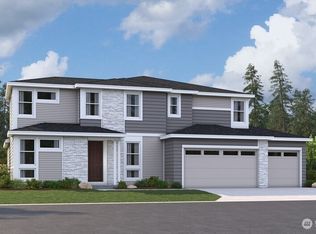
- $1,574,9905 bd4 ba4.3k sqft28903 136th Pl SE, Auburn, WA 98092New Construction
- $1,349,9904 bd4 ba2.8k sqft28911 136th Pl SE, Auburn, WA 98092New Construction
- $1,299,9903 bd2 ba2.4k sqft28923 136th Pl SE, Auburn, WA 98092New Construction
- $--6 bd2 ba4.6k sqft13645 SE 288th St, Kent, WA 98042Off Market
A local agent can set up tours, give advice and negotiate with sellers.
Similar homes
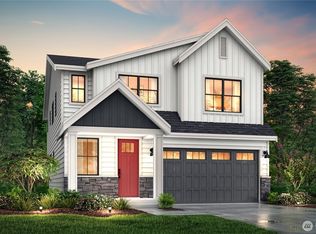
- $859,9505 bd3 ba2.7k sqftFieldview Ii, Kent, WA 98042Active
 MLS ID #2550677, Douglas A McCollum. NWMLS as distributed by MLS GRID
 - $875,0004 bd4 ba3.1k sqftHawkesbury Div No. 02, Kent, WA 98042Active
 MLS ID #2539220, Steve Anderes. NWMLS as distributed by MLS GRID
 - $784,9505 bd3 ba2.3k sqftFieldview Ii, Kent, WA 98042Active
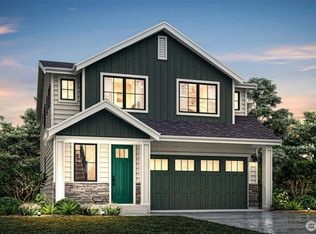 MLS ID #2550669, Douglas A McCollum. NWMLS as distributed by MLS GRID
 - $1,158,9884 bd3 ba3k sqftNorthpoint At Maple Center, Maple Valley, WA 98038Active
 MLS ID #2563342, Laura M. Ford. NWMLS as distributed by MLS GRID
 - $1,699,9005 bd5 ba3.6k sqftThe Reserve At Washington National, Auburn, WA 98092ActiveMLS ID #2560241, Morgan Blomendahl. NWMLS as distributed by MLS GRID
- $814,9505 bd3 ba2.4k sqftHorizon 1, Covington, WA 98042ActiveMLS ID #2560522, Jackie Ramirez. NWMLS as distributed by MLS GRID
- $1,679,0004 bd4 ba3.3k sqftThe Reserve At Washington National, Auburn, WA 98092ContingentMLS ID #2513270, Morgan Blomendahl. NWMLS as distributed by MLS GRID
- $748,0004 bd3 ba2k sqftSunridge @ Elk Run, Maple Valley, WA 98038ActiveMLS ID #2566865, Linda Nguyen. NWMLS as distributed by MLS GRID
- $924,9505 bd3 ba3k sqft30160 61st Avenue S, Auburn, WA 98001ActiveMLS ID #2557652, Tom O'Connell. NWMLS as distributed by MLS GRID
- $1,085,0004 bd3 ba2.6k sqft22745 SE 265th Place, Maple Valley, WA 98038ActiveMLS ID #2551947, Pramod Poudel. NWMLS as distributed by MLS GRID
- $899,9004 bd4 ba2.6k sqft19105 123rd Avenue SE, Renton, WA 98058ActiveMLS ID #2562983, Alan Vu. NWMLS as distributed by MLS GRID
- $1,185,0005 bd3 ba3.3k sqftMagnolia Pointe, Maple Valley, WA 98038ActiveMLS ID #2554311, Tayler Bruno. NWMLS as distributed by MLS GRID
- $1,394,9004 bd4 ba3.3k sqftTehaleh, Bonney Lake, WA 98391ActiveMLS ID #2492795, Katie M Hira. NWMLS as distributed by MLS GRID
- $846,6005 bd3 ba2.6k sqft5106 S 294th Court, Auburn, WA 98001ActiveMLS ID #2554185, Michelle Guykema. NWMLS as distributed by MLS GRID
- from $1,524,9003 bd3 ba2.9k sqftThe Shasta Plan, The Reserve at Washington National, Auburn, WA 98092New ConstructionGarrette Homes
- $1,352,9003 bd3 ba3.3k sqftTehaleh, Bonney Lake, WA 98391ActiveMLS ID #2487308, Katie M Hira. NWMLS as distributed by MLS GRID
- $845,0004 bd3 ba2.2k sqft22803 SE 262nd Court, Maple Valley, WA 98038ActiveMLS ID #2558165, Manu Vij. NWMLS as distributed by MLS GRID
- $1,424,9005 bd4 ba2.7k sqftSnoqualmie Ridge, Snoqualmie, WA 98065ActiveMLS ID #2558479, Brittany L. Cates. NWMLS as distributed by MLS GRID
- $1,149,9995 bd5 ba4.1k sqftTen Trails, Black Diamond, WA 98010ActiveMLS ID #2514320, Bradley Hanson. NWMLS as distributed by MLS GRID
- $774,9904 bd4 ba2.3k sqftViridian Townhomes, Covington, WA 98042ActiveMLS ID #2521241, Mitchell Diehr. NWMLS as distributed by MLS GRID
