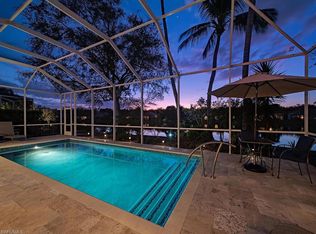
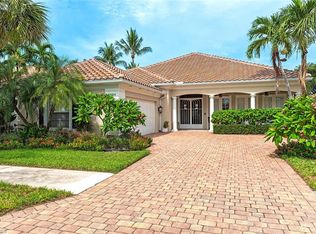
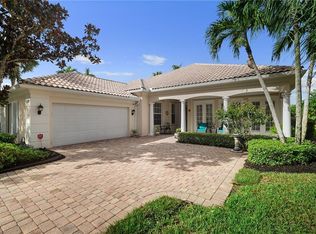
Some homes simply feel special—and this exceptional Carlyle delivers with sophisticated renovations, inviting spaces, a private pool, and a picturesque lake view, all wrapped into Island Walk’s most spacious and sought-after floor plan. This 2,507 sq. ft. residence features 4 bedrooms and 4 baths, including the rare luxury of dual private baths in the owner’s suite, along with indoor and outdoor spaces designed for entertaining and everyday enjoyment. Gorgeous travertine flooring flows throughout the home, complemented by custom drapery, Silhouette blinds, plantation shutters, and refined millwork. An electric fireplace creates a warm focal point in the formal living room, while the family room features surround sound for added ambiance. The stylishly remodeled kitchen showcases quartz countertops, soft-close white cabinetry, glass-front display cabinets, glass tile backsplash, a deep granite composite sink, filtered water, pantry pull-outs, and an extended countertop offering seating for four and additional storage. Newer appliances include a Sub-Zero beverage refrigerator, LG refrigerator (2024) and GE cooktop (2024). Ease into your morning routine with a dedicated space for your favorite brew, thanks to a custom coffee station offering additional storage in the dining area. The tranquil owner’s suite offers the rare luxury of two separate, reimagined baths, each with its own distinctively tiled shower and frameless glass enclosure, along with new fixtures and toilets, upgraded vanities & wood-look tile flooring. Guest baths have also been enhanced with quartzite countertops and upgraded vanities. The finished laundry room features cabinetry, a utility sink, and newer LG washer and dryer, while the garage offers epoxy flooring, storage cabinets, and a new garage door (2025). Whether hosting friends poolside, savoring a quiet morning overlooking the lake, or watching the sunset paint the evening sky, the screened lanai offers an idyllic setting with a travertine paver deck, surrounded by lush landscaping and ambient landscape lighting. A charming, enchanted side pathway adds an unexpected touch of whimsy to this tropical retreat. Practical upgrades include a roof installed in 2019, electric and accordion storm shutters for simple storm prep, along with a new pool motor & newer heater (2024). Canopy tree-lined Island Walk is a friendly, active, amenity-rich community offering an exceptional resort lifestyle. The recently renovated Town Center features a resort pool, lap pool, fitness center, Har-Tru tennis courts, pickleball, bocce, community activities, Casa Cotzelli restaurant, gas station, post office, car wash, and hair & nail salon. Enjoy miles of scenic walking paths & picturesque bridges over sparkling lakes, all centrally located in Naples near exceptional dining, shopping & beaches. From its beautifully curated interior to its serene pool and lake setting, this is one of those special homes where the Naples lifestyle truly comes to life.
Pending
$1,000,000
2896 Hatteras WAY, NAPLES, FL 34119
4beds
2,507sqft
Single Family Residence
Built in 2002
9,147 Square Feet Lot
$-- Zestimate®
$399/sqft
$595/mo HOA
What's special
- 57 days
- 76
- 0
Likely to sell faster than
Zillow last checked:
Listing updated:
Listed by:
Nicola Wakelin 239-451-9351,
John R Wood Properties,
Jeff Wakelin 239-777-4805,
John R Wood Properties
Source: SWFLMLS,MLS#: 226029803 Originating MLS: Naples
Originating MLS: NaplesFacts & features
Interior
Bedrooms & bathrooms
- Bedrooms: 4
- Bathrooms: 4
- Full bathrooms: 4
Rooms
- Room types: Family Room, Guest Bath, Guest Room, Screened Lanai/Porch, 4 Bed
Primary bedroom
- Dimensions: 17 x 14
Bedroom
- Dimensions: 12 x 11
Bedroom
- Dimensions: 11 x 11
Bedroom
- Dimensions: 12 x 11
Dining room
- Dimensions: 11 x 13
Family room
- Dimensions: 16 x 24
Garage
- Dimensions: 20 x 20
Living room
- Dimensions: 19 x 13
Heating
- Central
Cooling
- Ceiling Fan(s), Central Air
Appliances
- Included: Electric Cooktop, Dishwasher, Disposal, Dryer, Microwave, Refrigerator, Refrigerator/Icemaker, Self Cleaning Oven, Washer, Wine Cooler
- Laundry: Inside, Laundry Tub
Features
- Closet Cabinets, Fireplace, Foyer, Laundry Tub, Pantry, Smoke Detectors, Wired for Sound, Walk-In Closet(s), Window Coverings, Family Room, Guest Bath, Guest Room, Laundry in Residence, Screened Lanai/Porch
- Flooring: Tile
- Windows: Window Coverings, Shutters, Shutters Electric
- Has fireplace: Yes
Interior area
- Total structure area: 3,376
- Total interior livable area: 2,507 sqft
Video & virtual tour
Property
Parking
- Total spaces: 2
- Parking features: Driveway, Attached
- Attached garage spaces: 2
- Has uncovered spaces: Yes
Features
- Stories: 1
- Patio & porch: Screened Lanai/Porch
- Has private pool: Yes
- Pool features: Community, In Ground, Concrete, Equipment Stays, Electric Heat, Screen Enclosure
- Has view: Yes
- View description: Lake
- Has water view: Yes
- Water view: Lake
- Waterfront features: Lake
- Frontage type: Lakefront
Lot
- Size: 9,147 Square Feet
- Features: Regular
Details
- Additional structures: Tennis Court(s)
- Parcel number: 52252001960
Construction
Type & style
- Home type: SingleFamily
- Architectural style: Ranch
- Property subtype: Single Family Residence
Materials
- Concrete, Stucco
- Foundation: Poured Concrete
- Roof: Tile
Condition
- New construction: No
- Year built: 2002
Utilities & green energy
- Water: Central
Community & HOA
Community
- Features: Clubhouse, Pool, Fitness Center, Restaurant, Sidewalks, Street Lights, Tennis Court(s), Gated
- Security: Smoke Detector(s), Gated Community
- Subdivision: ISLAND WALK
HOA
- Has HOA: Yes
- Amenities included: Beauty Salon, Bike And Jog Path, Bocce Court, Clubhouse, Pool, Community Room, Fitness Center, Hobby Room, Internet Access, Library, Pickleball, Play Area, Restaurant, Sidewalk, Streetlight, Tennis Court(s), Underground Utility
- HOA fee: $7,136 annually
Location
- Region: Naples
Financial & listing details
- Price per square foot: $399/sqft
- Tax assessed value: $714,029
- Annual tax amount: $5,102
- Date on market: 8/21/2026
- Lease term: Buyer Finance/Cash,Buyer Pays Title
- Road surface type: Paved
Estimated market value
Not available
Estimated sales range
Not available
Not available
Price history
| Date | Event | Price |
|---|---|---|
| 9/13/2026 | Pending sale | $1,000,000$399/sqft |
Source:  SWFLMLS #226029803 Report a problem SWFLMLS #226029803 Report a problem | ||
| 8/27/2026 | Listed for sale | $1,000,000$399/sqft |
Source: SWFLMLS #226029803 Report a problem | ||
| 8/22/2026 | Pending sale | $1,000,000$399/sqft |
Source: SWFLMLS #226029803 Report a problem | ||
| 8/21/2026 | Listed for sale | $1,000,000+58.7%$399/sqft |
Source: SWFLMLS #226029803 Report a problem | ||
| 12/18/2015 | Sold | $630,000-3%$251/sqft |
Source: Public Record Report a problem | ||
| 11/3/2015 | Pending sale | $649,400$259/sqft |
Source: BHHS Florida Realty #215052089 Report a problem | ||
| 9/19/2015 | Listed for sale | $649,400-12.2%$259/sqft |
Source: BHHS Florida Realty #215052089 Report a problem | ||
| 3/3/2006 | Sold | $740,000+91%$295/sqft |
Source: Public Record Report a problem | ||
| 8/14/2003 | Sold | $387,500+18%$155/sqft |
Source: Public Record Report a problem | ||
| 6/24/2002 | Sold | $328,400$131/sqft |
Source: Public Record Report a problem | ||
Public tax history
| Year | Property taxes | Tax assessment |
|---|---|---|
| 2025 | $5,102 +7.1% | $501,039 +2.9% |
| 2024 | $4,763 +6.6% | $486,918 +3% |
| 2023 | $4,466 -2.8% | $472,736 +3% |
| 2022 | $4,595 -1% | $458,967 +3% |
| 2021 | $4,639 +2.4% | $445,599 +1.4% |
| 2020 | $4,529 +1.3% | $439,447 +1.8% |
| 2019 | $4,472 -0.7% | $431,482 -0.8% |
| 2018 | $4,503 -4.5% | $434,904 -4.5% |
| 2017 | $4,716 -5.3% | $455,423 +0.8% |
| 2016 | $4,982 +0.8% | $451,657 +31.8% |
| 2015 | $4,942 +32.1% | $342,650 +18.2% |
| 2014 | $3,741 +5.6% | $289,931 +1.8% |
| 2013 | $3,542 +0.8% | $284,907 +2% |
| 2012 | $3,515 +4% | $279,309 +3.6% |
| 2011 | $3,381 -10.7% | $269,717 -0.9% |
| 2010 | $3,784 -7.8% | $272,264 -13.2% |
| 2009 | $4,105 | $313,580 -25.7% |
| 2008 | $4,105 +11.8% | $422,054 -14.7% |
| 2007 | $3,671 +0.4% | $494,963 +48.8% |
| 2006 | $3,655 | $332,534 +3% |
| 2005 | $3,655 -1.1% | $322,849 +3% |
| 2004 | $3,695 -1.2% | $313,446 +10% |
| 2003 | $3,741 +1499.3% | $285,034 +1520.6% |
| 2002 | $234 -51% | $17,588 |
| 2001 | $477 | $17,588 |
Find assessor info on the county website
Monthly payment
Est. payment
Payment breakdown
Explore the cost of this home by adjusting the details. Changes won't be saved.Climate risks
Neighborhood: Island Walk
Nearby schools
Schools provided by the listing agent
- Elementary: VINEYARDS ELEMENTARY
- Middle: OAKRIDGE MIDDLE
- High: BARRON COLLIER HIGH SCHOOL
Source: SWFLMLS. This data may not be complete. We recommend contacting the local school district to confirm school assignments for this home.
Similar homes
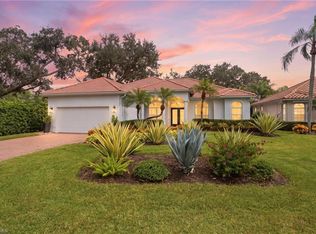
- $925,0003 bd2 ba1.9k sqft1124 Augusta Falls WAY, NAPLES, FL 34119For Sale
 MLS ID #226031200, Kyle Johnson, Coldwell Banker Realty. SWFLMLS
 - $1,099,0003 bd3 ba2.5k sqft10102 Palazzo DR, NAPLES, FL 34119For Sale
 MLS ID #226035786, Mario Moreno, John R Wood Properties. SWFLMLS
 - $1,150,0003 bd2 ba2k sqft434 Palo Verde DR, NAPLES, FL 34119For Sale
 MLS ID #226028902, Scott Leiti, Serhant-Naples. SWFLMLS
 - $899,0004 bd4 ba2.9k sqft11594 Quail Village WAY, NAPLES, FL 34119For Sale
 MLS ID #226028109, Jackie Stamerro, Quail Communities Realty, Inc.. SWFLMLS
 - $939,0003 bd3 ba2.4k sqft4118 Aspen Chase DR, NAPLES, FL 34119For SaleMLS ID #226026790, Brandi Chapman, Downing Frye Realty Inc.. SWFLMLS
- $1,125,0004 bd3 ba2.8k sqft16345 Camden Lakes CIR, NAPLES, FL 34110For SaleMLS ID #226036883, Taylor Stewart, LLC, Compass Florida LLC. SWFLMLS
- $1,095,0003 bd4 ba2.8k sqft583 Avellino Isles CIR #102, NAPLES, FL 34119For SaleMLS ID #226030515, Jeffrey Brady, Berkshire Hathaway FL Realty. SWFLMLS
- $1,299,0004 bd3 ba2.7k sqft11723 Longshore WAY E, NAPLES, FL 34119For SaleMLS ID #226011776, Francine Vieira Almeida, Xdwell Real Estate, LLC. SWFLMLS
- $899,0003 bd3 ba2.4k sqft3620 Pilot CIR, NAPLES, FL 34120For SaleMLS ID #225074257, Jon Hunt, Realty One Group MVP. SWFLMLS
- $990,0004 bd3 ba2.6k sqft13360 Bridgeford AVE, BONITA SPRINGS, FL 34135For SaleMLS ID #226031371, Ryan Batey, Premier Sotheby's Int'l Realty. SWFLMLS
- $885,0003 bd2 ba1.9k sqft9065 Siesta Bay DR, NAPLES, FL 34120For SaleMLS ID #226035132, Renee Poppie, Realty World J Pavich Real Est. SWFLMLS
- $839,0003 bd2 ba1.8k sqft3971 Jasmine Lake CIR, NAPLES, FL 34119For SaleMLS ID #226036781, Judy Kelly, RMC REALTY INTERNATIONAL. SWFLMLS
- $1,195,0003 bd3 ba2.1k sqft8735 Cavano ST E, NAPLES, FL 34119For SaleMLS ID #226013002, Chris Lecca, PA, William Raveis Real Estate. SWFLMLS
- $950,0003 bd2 ba2.2k sqft15855 Secoya Reserve CIR, NAPLES, FL 34110For SaleMLS ID #226031579, Anthony Latina, Berkshire Hathaway FL Realty. SWFLMLS
- $949,0002 bd3 ba2.6k sqft12388 Wisteria DR, NAPLES, FL 34120For SaleMLS ID #226035430, Phillip Rigsby, PA, Premier Sotheby's Int'l Realty. SWFLMLS
- $699,0004 bd4 ba2.8k sqft11676 Quail Village WAY, NAPLES, FL 34119For SaleMLS ID #226020206, Tyler Stamerro, Quail Communities Realty, Inc.. SWFLMLS
- $995,0003 bd3 ba2.4k sqft28658 Montecristo LOOP, BONITA SPRINGS, FL 34135For SaleMLS ID #226030347, Paul Gerber, Realty One Group MVP. SWFLMLS
- $950,0002 bd3 ba2k sqft2325 Island Cove CIR, NAPLES, FL 34109For SaleMLS ID #226027392, Larry Roorda, PA, Premier Sotheby's Int'l Realty. SWFLMLS
- $650,0002 bd2 ba1.9k sqft155 San Rafael Ln, NAPLES, FL 34119For SaleMLS ID #226017591, Kara Heaslip, John R Wood Properties. SWFLMLS
- $685,0003 bd2 ba1.8k sqft3123 Santorini CT, NAPLES, FL 34119For SaleMLS ID #226026165, Matt Harrington, William Raveis Real Estate. SWFLMLS
