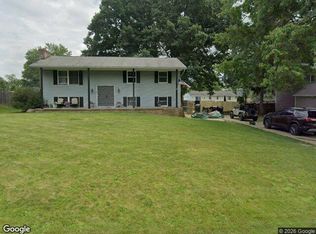
Welcome to 29 11th St NE! Classic Brick Charm Meets Modern Updates!
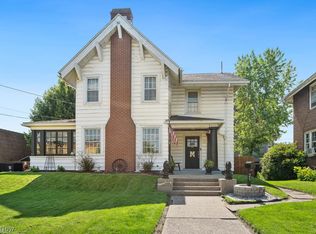
Step into this beautifully renovated historic brick 5 bedroom home, where timeless character meets thoughtful modern updates. From the moment you enter the enclosed, private front porch, you’ll appreciate the charm, warmth, and unique architectural details that make this home truly special.
Inside, you’ll find a huge living room featuring a fireplace, a spacious dining room highlighted by custom beveled stained glass, and gorgeous original woodwork that showcases the home’s historic appeal. The beautifully refinished original hardwood floors are a standout feature, with intricate inlaid wood details that add elegance and craftsmanship, especially in the bedrooms. A distinctive double staircase adds even more character and architectural interest.
The updated kitchen is ready to impress with brand-new Quartz countertops, abundant new shaker cabinetry and hardware, new Stainless appliances, and fresh lighting. Additional updates include fresh interior paint, new LVP flooring, and new carpet in the expansive full attic.
With 1.5 bathrooms, a convenient laundry chute, generous closet space, and storage throughout, this home offers plenty of room to live comfortably. The walk-out basement provides even more possibilities, featuring abundant storage and dedicated workshop space.
Outside, enjoy the fenced-in backyard and the added convenience of a one car garage.
Historic character, beautiful craftsmanship, and modern updates—all in one inviting home! If you appreciate classic architecture paired with modern conveniences, 29 11th St NE is a must-see. Schedule your showing and discover all this special property has to offer!
Active
$199,900
29 11th St NE, Massillon, OH 44646
5beds
2,564sqft
Single Family Residence
Built in 1917
4,456 Square Feet Lot
$-- Zestimate®
$78/sqft
$-- HOA
What's special
One car garageFresh lightingNew stainless appliancesFenced-in backyardFresh interior paintDistinctive double staircaseEnclosed private front porch
- 12 days
- 904
- 136
Likely to sell faster than
Zillow last checked:
Listing updated:
Listed by:
Jenna L Johnson 440-305-1223 whitestonepropertygroup@gmail.com,
WhiteStone Real Estate
Source: MLS Now,MLS#: 5252502 Originating MLS: Akron Cleveland Association of REALTORS
Facts & features
Interior
Bedrooms & bathrooms
- Bedrooms: 5
- Bathrooms: 2
- Full bathrooms: 1
- 1/2 bathrooms: 1
- Main level bathrooms: 1
Heating
- Baseboard
Cooling
- None
Appliances
- Included: Dryer, Dishwasher, Range, Refrigerator, Washer
Features
- Windows: Double Pane Windows, Wood Frames
- Basement: Exterior Entry,Interior Entry,Partial,Storage Space,Unfinished
- Number of fireplaces: 1
Interior area
- Total structure area: 2,564
- Total interior livable area: 2,564 sqft
- Finished area above ground: 2,564
Video & virtual tour
Property
Parking
- Total spaces: 1
- Parking features: Detached, Garage, On Street
- Garage spaces: 1
Features
- Levels: Three Or More
- Stories: 3
- Patio & porch: Covered, Enclosed, Patio, Porch
- Exterior features: Other
- Fencing: Back Yard,Chain Link,Fenced,Wood
Lot
- Size: 4,456 Square Feet
Details
- Parcel number: 00606962
Construction
Type & style
- Home type: SingleFamily
- Architectural style: Colonial
- Property subtype: Single Family Residence
Materials
- Brick, Plaster
- Roof: Other
Condition
- Year built: 1917
Utilities & green energy
- Sewer: Public Sewer
- Water: Public
Community & HOA
Community
- Security: Carbon Monoxide Detector(s), Smoke Detector(s)
- Subdivision: Massillon
HOA
- Has HOA: No
Location
- Region: Massillon
Financial & listing details
- Price per square foot: $78/sqft
- Tax assessed value: $148,000
- Annual tax amount: $1,513
- Date on market: 10/23/2026
- Cumulative days on market: 13 days
- Listing terms: Cash,Conventional,FHA,VA Loan
Estimated market value
Not available
Estimated sales range
Not available
Not available
Price history
| Date | Event | Price |
|---|---|---|
| 10/23/2026 | Listed for sale | $199,900+185.6%$78/sqft |
Source:  MLS Now #5252502 Report a problem | ||
| 2/26/2026 | Sold | $70,000-6%$27/sqft |
Source: Public Record Report a problem | ||
| 12/12/1997 | Sold | $74,500$29/sqft |
Source: Public Record Report a problem | ||
Public tax history
| Year | Property taxes | Tax assessment |
|---|---|---|
| 2024 | $1,470 +83.8% | $51,800 +52.7% |
| 2023 | $800 -5.3% | $33,920 |
| 2022 | $845 -1.6% | $33,920 |
| 2021 | $858 +50.7% | $33,920 +21.4% |
| 2020 | $570 | $27,930 |
| 2019 | $570 | $27,930 |
| 2018 | $570 -60.9% | $27,930 +11.4% |
| 2017 | $1,456 +8.5% | $25,070 +10.3% |
| 2016 | $1,342 +1.3% | $22,720 |
| 2015 | $1,326 | $22,720 +1.2% |
| 2014 | $1,326 +94.5% | $22,440 |
| 2013 | $681 | $22,440 |
| 2012 | -- | $22,440 -5.9% |
| 2011 | -- | $23,850 +0% |
| 2010 | -- | $23,840 |
| 2009 | $1,144 -6.7% | -- |
| 2008 | $1,226 +1.4% | -- |
| 2007 | $1,209 +14.6% | -- |
| 2005 | $1,055 -3.7% | -- |
| 2004 | $1,095 -1.3% | -- |
| 2003 | $1,109 +4.4% | -- |
| 2002 | $1,062 +3.8% | -- |
| 2001 | $1,023 -2.2% | -- |
| 2000 | $1,046 | -- |
Find assessor info on the county website
Monthly payment
Est. payment
Payment breakdown
Explore the cost of this home by adjusting the details. Changes won't be saved.Climate risks
Neighborhood: 44646
Nearby schools
Schools provided by the listing agent
- District: Massillon CSD - 7609
Source: MLS Now. This data may not be complete. We recommend contacting the local school district to confirm school assignments for this home.

Similar homes
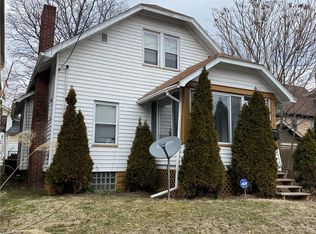
- $199,9003 bd2 ba1.7k sqft1035 11th St NE, Massillon, OH 44646For Sale
 MLS ID #5257291, Bryan Tomasek, RE/MAX Edge Realty. MLS Now
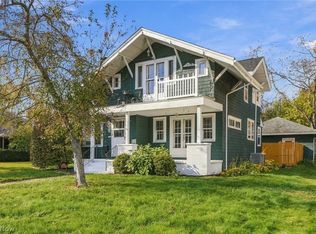
- $214,9004 bd4 ba2.4k sqft217 4th St NE, Massillon, OH 44646For Sale
 MLS ID #5254472, Courtney Hatfield, McDowell Homes Real Estate Services. MLS Now
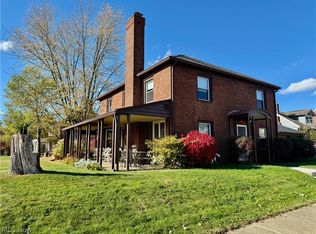
- $244,9004 bd2 ba2.1k sqft320 Korman Ave NE, Massillon, OH 44646For Sale
 MLS ID #5258379, Jonny Dallas, Buckeye Professional Realty, LLC. MLS Now
- $--3 bd2 ba1.9k sqft610 Snively Ave NW, Massillon, OH 44646Auction
 Xome
