Everyone dreams of having a beach house...well, dreams do come true! Located in the private community of Hotchkiss Grove, residents have felt the pull of the sea for generations and homes tend to be passed down. This is an unique opportunity to purchase a stunning 1928 residence that has been thoughtfully reimagined, from top to bottom, perfectly balancing the original vintage look with the clean finishes of today. Turning onto Second Avenue the first thing you see is the private sandy association beach and the shimmering water of Long Island Sound. Nearby is the boat launch, moorings and the association owned peninsula which is used for Hotchkiss Grove Day, weddings and other social events. Located 7 houses from the water, 29 Second Avenue is a true beach house, but with a modern updated feel. The open floor plan incorporating the living room with its gas fireplace, dining room and updated kitchen is perfect for entertaining. There is a first floor bedroom with ensuite that also be can be used as a sitting room or office. Upstairs two additional bedrooms offer a peaceful retreat, sharing a bathroom with a vintage deep soaking clawfoot tub. The outside living area is as comfortable as the inside. With easy access from either the kitchen or sitting room the trek deck (with a doggie door) and outdoor shower leading to a large pavilion covering the stone paver patio. You can invite everyone over to watch "the game" on the outdoor tv while cooking on the grill. Attached to this area is an oversized one car garage with the special bonus of having a "she shed" room off the back with electricity - and it could easily be converted to make it year round. The garage is wired for a plug-in generator, which comes with the sale. This home has been lovingly cared for and offers a peaceful sanctuary in a private community that has many great traditions that will be carried on for generations to come. Don't you want a house at the beach?
Accepting backups
$759,000
29 Second Avenue, Branford, CT 06405
3beds
1,364sqft
Single Family Residence
Built in 1928
5,227 Square Feet Lot
$-- Zestimate®
$556/sqft
$44/mo HOA
What's special
- 38 days
- 118
- 4
Zillow last checked:
Listing updated:
Listed by:
Sheri Peterson (203)804-5966,
Coldwell Banker Realty 203-481-4571
Source: Smart MLS,MLS#: 24203702
Facts & features
Interior
Bedrooms & bathrooms
- Bedrooms: 3
- Bathrooms: 2
- Full bathrooms: 2
Primary bedroom
- Level: Upper
Bedroom
- Level: Lower
Bedroom
- Level: Upper
Family room
- Level: Main
Kitchen
- Level: Main
Living room
- Level: Main
Heating
- Forced Air, Natural Gas
Cooling
- Central Air
Appliances
- Included: Gas Range, Refrigerator, Dishwasher, Washer, Dryer, Gas Water Heater, Water Heater
- Laundry: Main Level
Features
- Open Floorplan
- Doors: French Doors
- Windows: Thermopane Windows
- Basement: Crawl Space
- Attic: Access Via Hatch
- Number of fireplaces: 1
Interior area
- Total structure area: 1,364
- Total interior livable area: 1,364 sqft
- Finished area above ground: 1,364
Property
Parking
- Total spaces: 3
- Parking features: Detached, Driveway
- Garage spaces: 1
- Has uncovered spaces: Yes
Features
- Patio & porch: Deck, Patio
- Exterior features: Garden
- Has view: Yes
- View description: Water
- Has water view: Yes
- Water view: Water
- Waterfront features: Walk to Water, Beach Access, Association Required
Lot
- Size: 5,227 Square Feet
Details
- Additional structures: Shed(s), Gazebo
- Parcel number: 1069792
- Zoning: R3
- Other equipment: Generator
Construction
Type & style
- Home type: SingleFamily
- Architectural style: Colonial
- Property subtype: Single Family Residence
Materials
- Vinyl Siding
- Foundation: Brick/Mortar
- Roof: Asphalt
Condition
- New construction: No
- Year built: 1928
Utilities & green energy
- Sewer: Public Sewer
- Water: Public
- Utilities for property: Cable Available
Green energy
- Energy efficient items: Windows
Community & HOA
Community
- Subdivision: Hotchkiss Grove
HOA
- Has HOA: Yes
- Amenities included: Recreation Facilities, Lake/Beach Access
- HOA fee: $525 annually
Location
- Region: Branford
Financial & listing details
- Price per square foot: $556/sqft
- Tax assessed value: $414,800
- Annual tax amount: $9,192
- Date on market: 9/2/2026
Estimated market value
Not available
Estimated sales range
Not available
Not available
Price history
| Date | Event | Price |
|---|---|---|
| 9/4/2026 | Listed for sale | $759,000+109.7%$556/sqft |
Source:  Smart MLS #24203702 Report a problem Smart MLS #24203702 Report a problem | ||
| 1/27/2017 | Sold | $362,000-2.2%$265/sqft |
Source: Smart MLS #N10120418 Report a problem | ||
| 11/17/2009 | Sold | $370,000+36999900%$271/sqft |
Source: Public Record Report a problem | ||
| 9/9/2009 | Sold | $1-100% |
Source: Agent Provided Report a problem | ||
| 12/16/1998 | Sold | $185,000$136/sqft |
Source: Public Record Report a problem | ||
Public tax history
| Year | Property taxes | Tax assessment |
|---|---|---|
| 2025 | $8,877 +3.8% | $414,800 +47.8% |
| 2024 | $8,556 +2% | $280,700 |
| 2023 | $8,390 +1.5% | $280,700 |
| 2022 | $8,267 | $280,700 |
| 2021 | $8,267 +0% | $280,700 |
| 2020 | $8,267 +8% | $280,700 +6.6% |
| 2019 | $7,657 +1.5% | $263,400 |
| 2018 | $7,544 +0.6% | $263,400 |
| 2017 | $7,499 +3.9% | $263,400 |
| 2016 | $7,220 | $263,400 |
Find assessor info on the county website
Monthly payment
Est. payment
Payment breakdown
Explore the cost of this home by adjusting the details. Changes won't be saved.Climate risks
Neighborhood: 06405
Nearby schools
Schools provided by the listing agent
- Elementary: Mary R. Tisko
- Middle: Francis Walsh
- High: Branford
Source: Smart MLS. This data may not be complete. We recommend contacting the local school district to confirm school assignments for this home.

Similar homes
- $630,0002 bd2 ba1.3k sqft132 Limewood Avenue, Branford, CT 06405For Sale

 MLS ID #24206570, Vicky Welch, William Raveis Real Estate. Smart MLS
 - $787,0003 bd3 ba1.9k sqft44 Taylor Place, Branford, CT 06405For Sale
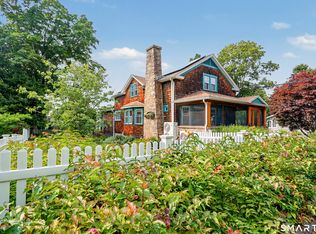 MLS ID #24199010, Joseph Piscitelli, Coldwell Banker Realty. Smart MLS
 - $789,9003 bd2 ba1.6k sqft17 Jamaica Court, East Haven, CT 06512For Sale
 MLS ID #24212323, Nicole G. Talmadge, Berkshire Hathaway NE Prop.. Smart MLS
 - $649,0003 bd1 ba1.4k sqft207 Pawson Road, Branford, CT 06405For Sale
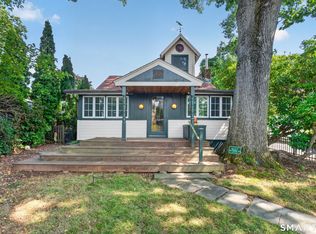 MLS ID #24195855, Philip Maguire, Keller Williams Realty. Smart MLS
 - $580,0002 bd2 ba1.3k sqft20 Bradley Avenue, Branford, CT 06405For SaleMLS ID #24192966, Jennifer M. D'Amato, Real Broker CT, LLC. Smart MLS
- $439,0002 bd1 ba1.1k sqft12 Palmer Woods Circle, Branford, CT 06405For SaleMLS ID #24211543, Lauren Freedman, Coldwell Banker Realty. Smart MLS
- $569,0003 bd3 ba1.9k sqft210 Cloudland Road, North Haven, CT 06473For SaleMLS ID #24211833, Joseph L. Giordano, RE/MAX Alliance. Smart MLS
- $799,9003 bd3 ba1.7k sqft473 Ridgeview Road, Orange, CT 06477For SaleMLS ID #24123636, Bluma Katz, mygoodagent. Smart MLS
- $799,9993 bd2 ba1.3k sqft103 Old Salt Works Road, Westbrook, CT 06498For SaleMLS ID #24203034, Heather McGuinness, William Raveis Real Estate. Smart MLS
- $799,0004 bd2 ba1.5k sqft48 Lakeside Drive, Guilford, CT 06437For SaleMLS ID #24175128, Timothy Serpe, Citi Atlas Real Estate Co LLC. Smart MLS
- $599,0002 bd2 ba1.3k sqftAnchor Reef Club, Branford, CT 06405For SaleMLS ID #24174277, Vicky Welch, William Raveis Real Estate. Smart MLS
- $649,9003 bd3 ba1.7k sqft412 Narrow Lane, Orange, CT 06477For SaleMLS ID #24207258, Inbal Rozen, Berkshire Hathaway NE Prop.. Smart MLS
- $769,0003 bd3 ba1.7k sqft103 Bushy Hill Road, Deep River, CT 06417For SaleMLS ID #24208142, Kellie Kubica, Better Homes and Gardens Real Estate Executive Real Estate. Smart MLS
- $395,0002 bd3 ba1.3k sqftHarbour Village, Branford, CT 06405For SaleMLS ID #24210640, Jules G Etes, William Pitt Sotheby's Int'l. Smart MLS
- $600,0002 bd2 ba1.1k sqft221 Water Street, Guilford, CT 06437For SaleMLS ID #24200641, Todd Gould, William Pitt Sotheby's Int'l. Smart MLS
- $899,9003 bd3 ba1.9k sqft300 Dennison Road, Westbrook, CT 06498For SaleMLS ID #24212195, Kayla Chasse, Compass Connecticut, LLC. Smart MLS
- $429,9002 bd2 ba1.2k sqftTurtle Bay, Branford, CT 06405For SaleMLS ID #24209398, Amru Abo-Alaial, RE/MAX One. Smart MLS
- $525,0003 bd2 ba1.5k sqft17 Pier Court, Milford, CT 06460For SaleMLS ID #24212878, Stacy M. Blake, Stacy Blake Realty LLC. Smart MLS
- $579,9003 bd1 ba1k sqft6 Bower Road, Madison, CT 06443For SaleMLS ID #24203485, Calla Lord, Tier 1 Real Estate. Smart MLS
