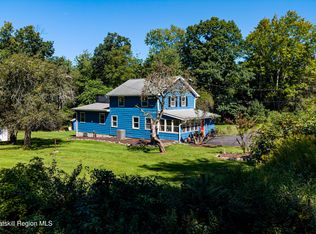
Welcome to this sweet Kerhonkson Arts & Crafts style home on a beautifully landscaped lot. Meander up the walkway to the front porch, perfect for sitting and enjoying a morning cup of coffee. Enter through the foyer to be greeted by the well maintained hardwood floors that will carry you through this beautiful home. The main floor offers a cozy and comfortable layout. The living room features a wood-burning fireplace perfect for winter nights and lovely built-in shelves and cabinets for storage. To the right of the entry way you'll find a home office space and the full bath for the first floor. The recently renovated kitchen offers plenty of cabinets, beautiful countertops and backsplash with stainless steel appliances. Don't miss the additional sunroom equipped with heating and cooling. Watch the seasons change through the Pella windows from this large and inviting living space with direct access outside to the patio. Upstairs leads you to 3 bedrooms and ample closet space accompanied by the second full bathroom. The backyard is super private and ready for you this summer. Enjoy gardening, having dinner on the patio and the quiet landscape that surrounds you. So close to Downtown Kerhonkson where you can enjoy trending restaurants like Mill & Main, Flying Goose Tavern and Rough Cut Brewery. A short drive to world class hiking at Minnewaska and Mohonk Mountain. 15-30 minutes from Ellenville, New Paltz and Kingston. Start your next chapter here!
Pending
$459,000
29 Academy Street, Kerhonkson, NY 12446
3beds
1,802sqft
Single Family Residence
Built in 1943
0.9 Acres Lot
$451,000 Zestimate®
$255/sqft
$-- HOA
What's special
- 111 days
- 119
- 2
Zillow last checked:
Listing updated:
Listed by:
BHHS Nutshell Realty 845-687-2200,
Zachary Jarvis 845-430-4176
Source: HVCRMLS,MLS#: 20263567
Facts & features
Interior
Bedrooms & bathrooms
- Bedrooms: 3
- Bathrooms: 2
- Full bathrooms: 2
Bedroom
- Level: Second
Bedroom
- Level: Second
Bedroom
- Level: Second
Bathroom
- Level: Main
Bathroom
- Level: Second
Basement
- Level: Basement
Den
- Level: Main
Kitchen
- Level: Main
Living room
- Level: Main
Office
- Level: Main
Heating
- Ductless
Cooling
- Ductless
Appliances
- Included: Washer, Stainless Steel Appliance(s), Refrigerator, Electric Oven, Dryer, Dishwasher
- Laundry: In Basement
Features
- Ceiling Fan(s), Storage
- Flooring: Carpet, Ceramic Tile, Wood
- Basement: Full,Unfinished
- Number of fireplaces: 1
- Fireplace features: Living Room, Wood Burning
Interior area
- Total structure area: 1,802
- Total interior livable area: 1,802 sqft
- Finished area above ground: 1,802
- Finished area below ground: 0
Property
Parking
- Total spaces: 2
- Parking features: Garage
- Garage spaces: 2
Features
- Levels: Two
- Stories: 2
- Patio & porch: Front Porch, Patio
Lot
- Size: 0.9 Acres
- Features: Back Yard, Cleared
Details
- Parcel number: 76.13326
- Zoning: RES1
- Other equipment: Dehumidifier
Construction
Type & style
- Home type: SingleFamily
- Architectural style: Arts & Crafts
- Property subtype: Single Family Residence
Materials
- Vinyl Siding
- Roof: Shingle
Condition
- New construction: No
- Year built: 1943
Utilities & green energy
- Electric: 200+ Amp Service
- Sewer: Public Sewer
- Water: Public
- Utilities for property: Cable Connected, Electricity Connected, Propane
Community & HOA
Location
- Region: Kerhonkson
Financial & listing details
- Price per square foot: $255/sqft
- Tax assessed value: $158,700
- Annual tax amount: $5,896
- Date on market: 7/1/2026
- Electric utility on property: Yes
Estimated market value
$451,000
$428,000 - $474,000
$3,485/mo
Price history
| Date | Event | Price |
|---|---|---|
| 9/17/2026 | Pending sale | $459,000$255/sqft |
Source:  HVCRMLS #20263567 Report a problem HVCRMLS #20263567 Report a problem | ||
| 7/18/2026 | Listed for sale | $459,000$255/sqft |
Source: HVCRMLS #20263567 Report a problem | ||
| 7/15/2026 | Contingent | $459,000$255/sqft |
Source: HVCRMLS #20263567 Report a problem | ||
| 7/1/2026 | Listed for sale | $459,000$255/sqft |
Source:  OneKey® MLS as distributed by MLS GRID #1018651 Report a problem OneKey® MLS as distributed by MLS GRID #1018651 Report a problem | ||
Public tax history
| Year | Property taxes | Tax assessment |
|---|---|---|
| 2025 | -- | $158,700 |
| 2024 | -- | $158,700 |
| 2023 | -- | $158,700 |
| 2022 | -- | $158,700 |
| 2021 | -- | $158,700 |
| 2020 | -- | $158,700 |
| 2019 | -- | $158,700 |
| 2018 | -- | $158,700 |
| 2017 | $3,981 | $158,700 |
| 2016 | -- | $158,700 |
| 2015 | -- | $158,700 +6800% |
| 2014 | -- | $2,300 |
| 2013 | -- | $2,300 |
| 2011 | -- | $2,300 |
| 2010 | -- | $2,300 |
| 2009 | -- | $2,300 |
| 2008 | -- | $2,300 |
| 2007 | -- | $2,300 |
| 2006 | -- | $2,300 +15% |
| 2005 | -- | $2,000 |
| 2004 | -- | $2,000 |
| 2003 | -- | $2,000 |
| 2002 | -- | $2,000 |
| 2001 | -- | $2,000 |
| 2000 | -- | $2,000 |
Find assessor info on the county website
Monthly payment
Climate risks
Neighborhood: 12446

Similar homes
- $499,0003 bd2 ba1.2k sqft94 Turkey Hill Road, Kerhonkson, NY 12446Active

 MLS ID #20265468, Savannah Miceli, Listing by: Century 21 Alliance-NP. HVCRMLS
 - $499,0004 bd3 ba1.5k sqft106 Schwabie Turnpike, Kerhonkson, NY 12446Active
 MLS ID #20265489, Kristen Jock, Listing by: Compass Greater NY, LLC. HVCRMLS
 - $439,0003 bd2 ba2k sqft296 Circle Road, Cragsmoor, NY 12420Active
 MLS ID #20266104, Carolyn Peters-Baker, Listing by: Keller Williams Realty HV Nort. HVCRMLS
 - $429,0003 bd2 ba2k sqft101 Project Thirty-Two Road, Accord, NY 12404Active
 MLS ID #20265118, Zachary Jarvis, Listing by: BHHS Nutshell Realty. HVCRMLS
 - $359,0003 bd1 ba1.2k sqft5813 Route 44/55, Kerhonkson, NY 12446ActiveMLS ID #20264317, Dylan Taft, Listing by: Taft Street Realty, Inc.. HVCRMLS
- $399,9003 bd2 ba1.3k sqft76 Wynkoop Drive, Kerhonkson, NY 12446ActiveMLS ID #20256084, Danielle Bartula, Listing by: Howard Hanna Rand Realty. HVCRMLS
- $449,9003 bd2 ba1.6k sqft4314 U.S. 209, Stone Ridge, NY 12484ActiveMLS ID #20265015, Kyla Thomas, Listing by: Howard Hanna Rand Realty. HVCRMLS
- $449,0003 bd2 ba1.3k sqft186 Cedar Hill Road, High Falls, NY 12440ActiveMLS ID #20262518, Zachary Jarvis, Listing by: BHHS Nutshell Realty. HVCRMLS
- $599,0002 bd2 ba1.1k sqft119 Bakertown Road, Accord, NY 12404For Sale
 MLS ID #1062778, Siobhan Brosnan, Listing by: Exit Realty Connections. OneKey® MLS as distributed by MLS GRID
 - $685,0003 bd2 ba1.8k sqft493 Samsonville Road, Kerhonkson, NY 12446ActiveMLS ID #20265913, Zachary Jarvis, Listing by: BHHS Nutshell Realty. HVCRMLS
- $399,0004 bd2 ba1.5k sqft54 Braziel Heights Road, Kerhonkson, NY 12446ActiveMLS ID #20265946, Zachary Jarvis, Listing by: BHHS Nutshell Realty. HVCRMLS
- $485,0004 bd2 ba1.5k sqft212 Rickey Road, Stone Ridge, NY 12484ActiveMLS ID #20265929, Jessica Brasseur, Listing by: Houlihan Lawrence, Inc.. HVCRMLS
- $338,0003 bd2 ba1.8k sqft26 Cathy Jo Place, Accord, NY 12404ActiveMLS ID #20265952, Regina Tortorella, Listing by: Coldwell Banker Village GreenW. HVCRMLS
- $499,0004 bd2 ba2.1k sqft307 Old Kingston Road, New Paltz, NY 12561ActiveMLS ID #20264621, Michael Carr, Listing by: eXp Realty. HVCRMLS
- $425,0003 bd2 ba1.7k sqft1232 Old Ford Circle, New Paltz, NY 12561ActiveMLS ID #20261294, Dylan Taft, Listing by: Taft Street Realty, Inc.. HVCRMLS
- $478,0004 bd4 ba1.6k sqft7180 Us-209, Wawarsing, NY 12489ActiveMLS ID #20261406, Jeoffrey Devor, Listing by: BHHS HUDSON VALLEY PROP-NP. HVCRMLS
- $240,0003 bd2 ba1.5k sqft50 Harris Road, Kerhonkson, NY 12446ActiveMLS ID #20265806, Ron Knowles, Listing by: Century 21 Alliance-NP. HVCRMLS
- $525,0004 bd2 ba2k sqft105 Orchard Street, Tillson, NY 12486ActiveMLS ID #20265202, Mary Orapello, Listing by: Howard Hanna Rand Realty. HVCRMLS
- $474,0003 bd3 ba1.6k sqft2362 Albany Post Road, Walden, NY 12586For SaleMLS ID #1055767, Sharon Reynolds, Listing by: KW Hudson Valley United. OneKey® MLS as distributed by MLS GRID
- $499,0004 bd2 ba2.1k sqft89 Quannacut Road, Pine Bush, NY 12566ActiveMLS ID #20264459, Louis Naccarato, Listing by: Corcoran Country Living. HVCRMLS
