Nestled amid towering trees on a spacious, secluded plot, this charming single-level home offers the perfect blend of comfort and nature. With two bedrooms and two baths, it's an inviting haven for relaxation, connection, and entertaining friends and family.
Step into the three-season porch and soak in the peaceful surroundings, or savor a quiet morning with a cup of coffee on the deck, where wildlife abounds, and kids of all ages have space to enjoy. Whether diving into a good book or simply unwinding, the home’s Cabinesque ambiance delivers a true escape from the everyday hustle.
Yet, town conveniences are never far away with just a five-to-twenty-minute drive to either of the Twin Port cities, offering all options tourists travel hours to experience. From hiking trails to lakeside strolls, this location offers the best of both worlds: tranquil seclusion and easy access to community amenities.
The home has too many enhacments to call out here, but ask your agent for details.
Come experience the serenity, charm, and warmth of your next home.
Pending
$115,000
29 Burger Dr, Duluth, MN 55808
2beds
1,216sqft
Manufactured Home
Built in 2009
-- sqft lot
$-- Zestimate®
$95/sqft
$-- HOA
What's special
- 487 days
- 5
- 0
Zillow last checked:
Listing updated:
Listed by:
Jim Willeck 952-292-8068,
Realty Executives Top Results
Source: NorthstarMLS as distributed by MLS GRID,MLS#: 6724182
Facts & features
Interior
Bedrooms & bathrooms
- Bedrooms: 2
- Bathrooms: 2
- Full bathrooms: 1
- 3/4 bathrooms: 1
Bedroom
- Level: Main
- Area: 192 Square Feet
- Dimensions: 16x12
Bedroom 2
- Level: Main
- Area: 176 Square Feet
- Dimensions: 16x11
Deck
- Level: Main
- Area: 352 Square Feet
- Dimensions: 16x22
Garage
- Level: Main
- Area: 624 Square Feet
- Dimensions: 26x24
Kitchen
- Level: Main
- Area: 288 Square Feet
- Dimensions: 18x16
Living room
- Level: Main
- Area: 320 Square Feet
- Dimensions: 20x16
Other
- Level: Main
- Area: 132 Square Feet
- Dimensions: 12x11
Heating
- Forced Air
Cooling
- Central Air
Appliances
- Included: Dishwasher, Dryer, Electric Water Heater, Exhaust Fan, Microwave, Range, Refrigerator, Washer
- Laundry: Gas Dryer Hookup, Laundry Room, Main Level, Washer Hookup
Features
- Basement: Crawl Space
- Has fireplace: No
Interior area
- Total structure area: 1,216
- Total interior livable area: 1,216 sqft
- Finished area above ground: 1,216
- Finished area below ground: 0
Property
Parking
- Total spaces: 2
- Parking features: Detached Garage
- Garage spaces: 2
- Details: Garage Dimensions (26x24)
Accessibility
- Accessibility features: None
Features
- Levels: One
- Stories: 1
- Patio & porch: Deck, Enclosed, Porch
- Fencing: None
Details
- Additional structures: Garage(s)
- Foundation area: 1216
- Parcel number: 010000000179
- On leased land: Yes
- Lease amount: $644
- Zoning description: Residential-Single Family
Construction
Type & style
- Home type: MobileManufactured
- Property subtype: Manufactured Home
Materials
- Roof: Age Over 8 Years
Condition
- New construction: No
- Year built: 2009
Utilities & green energy
- Electric: Circuit Breakers, Power Company: Minnesota Power
- Gas: Natural Gas
- Sewer: City Sewer/Connected
- Water: City Water/Connected
Community & HOA
HOA
- Has HOA: No
Location
- Region: Duluth
Financial & listing details
- Price per square foot: $95/sqft
- Tax assessed value: $78,800
- Annual tax amount: $626
- Date on market: 5/25/2025
- Cumulative days on market: 57 days
Estimated market value
Not available
Estimated sales range
Not available
Not available
Price history
| Date | Event | Price |
|---|---|---|
| 5/30/2025 | Pending sale | $115,000$95/sqft |
Source:  NorthstarMLS as distributed by MLS GRID #6724182 Report a problem NorthstarMLS as distributed by MLS GRID #6724182 Report a problem | ||
| 5/29/2025 | Listed for sale | $115,000$95/sqft |
Source: NorthstarMLS as distributed by MLS GRID #6724182 Report a problem | ||
Public tax history
| Year | Property taxes | Tax assessment |
|---|---|---|
| 2025 | -- | $78,800 |
Find assessor info on the county website
Monthly payment
Climate risks
Neighborhood: New Duluth
Similar homes
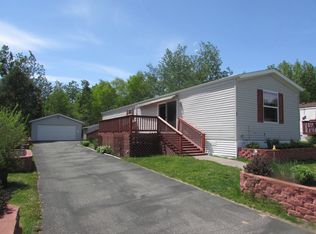
- $76,5002 bd2 ba1.2k sqft807 W Stowe St, Duluth, MN 55808For Sale
 MLS ID #6127603, Jeanne Tondryk, Messina & Associates Real Estate. Lake Superior Area Realtors as distributed by MLS GRID
 - $129,9002 bd2 ba1k sqft37 Korda Dr, Duluth, MN 55808New Construction
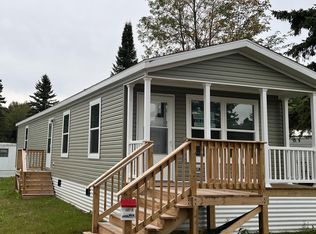
 MLS ID #7143021, Michelle Carlson, Mike Ives Realty. NorthstarMLS as distributed by MLS GRID
 - $138,5002 bd2 ba1.3k sqft10 Coban Dr, Duluth, MN 55808New Construction
 MLS ID #7142963, Michelle Carlson, Mike Ives Realty. NorthstarMLS as distributed by MLS GRID
 - $89,9002 bd1 ba960 sqft19 Griak Dr, Duluth, MN 55808For Sale
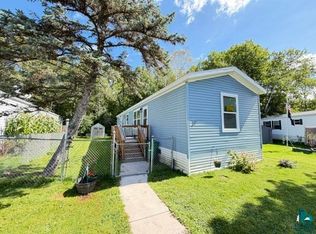 MLS ID #6127878, Braelyn M Sathers, JS Realty. Lake Superior Area Realtors as distributed by MLS GRID
 - $150,0002 bd1 ba1.2k sqft4106 E 1st St, Superior, WI 54880For SaleMLS ID #7106152, Dawn Bell, Realty ONE Group Choice. NorthstarMLS as distributed by MLS GRID
