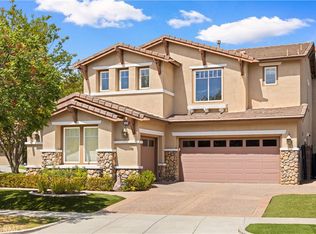
Welcome to 29 Bushwood, a beautifully updated five-bedroom home tucked near the end of a cul-de-sac in a cute and quaint Ladera Ranch neighborhood, just steps from the Flintridge Clubhouse and conveniently located near Chaparral Elementary School. With charming neighborhood views, a wraparound front porch, and a floor plan that offers plenty of flexibility, this is a home that feels welcoming from the moment you arrive.
Inside, hardwood floors flow throughout the main level, complemented by beautiful wood stairs with crisp white risers for a classic, timeless look. The main level also features a bedroom and full bathroom, perfect for multigenerational living, overnight guests, or a private home office, with four additional bedrooms upstairs.
The recently remodeled kitchen is truly the heart of the home, featuring an oversized center island with plenty of room to gather, prep, and entertain. A charming built-in kitchen nook creates the perfect spot for casual meals and morning coffee, with clever storage tucked beneath the bench seating.
Upstairs, the oversized primary bedroom offers a spacious retreat, while outside, the private and peaceful backyard provides a relaxing place to dine, entertain, or simply unwind.
And there’s more behind the scenes: the home has been re-piped and features prepaid solar, a whole-house fan, and epoxy garage flooring.
Beyond the front door, enjoy all the amenities that make Ladera Ranch living so unique, including numerous parks and green spaces, the community water park, plunge pools, tennis and pickleball courts, clubhouses, and miles of opportunities to get outside and enjoy the neighborhood. With five bedrooms, thoughtful updates, flexible living spaces, and inviting indoor and outdoor areas, 29 Bushwood is a home that’s easy to settle into and even easier to love.
Under contract
Listed by: Ladera Realty Group • Tonja Gray • Contact: 949-395-4455
$1,850,000
29 Bushwood Cir, Ladera Ranch, CA 92694
5beds
2,800sqft
Single Family Residence
Built in 2001
5,509 Square Feet Lot
$1,821,500 Zestimate®
$661/sqft
$287/mo HOA
What's special
- 25 days
- 846
- 46
Zillow last checked:
Listing updated:
Listed by:
Tonja Gray DRE #01499591 949-395-4455,
Ladera Realty Group,
Brian Doubleday DRE #01216167 949-378-6402,
Doubleday Group
Source: CRMLS,MLS#: OC26181555 Originating MLS: California Regional MLS
Originating MLS: California Regional MLSFacts & features
Interior
Bedrooms & bathrooms
- Bedrooms: 5
- Bathrooms: 3
- Full bathrooms: 3
- Main level bathrooms: 1
- Main level bedrooms: 1
Rooms
- Room types: Bedroom, Family Room, Kitchen, Living Room, Primary Bathroom, Primary Bedroom, Other, Retreat, Dining Room
Primary bedroom
- Features: Primary Suite
Bedroom
- Features: Bedroom on Main Level
Kitchen
- Features: Kitchen Island, Kitchen/Family Room Combo, Quartz Counters, Remodeled, Updated Kitchen
Other
- Features: Walk-In Closet(s)
Cooling
- Central Air
Appliances
- Laundry: Laundry Room
Features
- Breakfast Bar, Built-in Features, Balcony, Breakfast Area, Ceiling Fan(s), Separate/Formal Dining Room, Recessed Lighting, Bedroom on Main Level, Primary Suite, Walk-In Closet(s)
- Has fireplace: Yes
- Fireplace features: Family Room
- Common walls with other units/homes: No Common Walls
Interior area
- Total interior livable area: 2,800 sqft
Property
Parking
- Total spaces: 2
- Parking features: Direct Access, Driveway, Garage
- Attached garage spaces: 2
Features
- Levels: Two
- Stories: 2
- Entry location: 1
- Patio & porch: Front Porch, Wrap Around
- Pool features: Association
- Has spa: Yes
- Spa features: Association
- Has view: Yes
- View description: Neighborhood
Lot
- Size: 5,509 Square Feet
- Features: Back Yard, Cul-De-Sac, Lawn, Sprinkler System, Yard
Details
- Parcel number: 75944121
- Special conditions: Standard
Construction
Type & style
- Home type: SingleFamily
- Property subtype: Single Family Residence
Condition
- New construction: No
- Year built: 2001
Utilities & green energy
- Sewer: Public Sewer
- Water: Public
Community & HOA
Community
- Features: Curbs, Gutter(s), Storm Drain(s), Street Lights, Sidewalks
- Subdivision: Hampton Road (Hamp)
HOA
- Has HOA: Yes
- Amenities included: Clubhouse, Sport Court, Fire Pit, Outdoor Cooking Area, Other Courts, Barbecue, Picnic Area, Playground, Pool, Spa/Hot Tub, Tennis Court(s), Trail(s)
- HOA fee: $287 monthly
- HOA name: LARMAC
- HOA phone: 949-218-0900
Location
- Region: Ladera Ranch
Financial & listing details
- Price per square foot: $661/sqft
- Tax assessed value: $1,014,529
- Date on market: 8/19/2026
- Cumulative days on market: 25 days
- Listing terms: Cash to New Loan
Estimated market value
$1,821,500
$1.73M - $1.91M
$7,289/mo
Price history
| Date | Event | Price |
|---|---|---|
| 9/10/2026 | Contingent | $1,850,000$661/sqft |
Source:  CRMLS #OC26181555 Report a problem CRMLS #OC26181555 Report a problem | ||
| 8/20/2026 | Listed for sale | $1,850,000+108.8%$661/sqft |
Source: CRMLS #OC26181555 Report a problem | ||
| 1/17/2017 | Listing removed | $885,900$316/sqft |
Source: Cargile Company Realtors Inc Report a problem | ||
| 12/23/2016 | Price change | $885,900-5%$316/sqft |
Source: Cargile Company Realtors Inc Report a problem | ||
| 11/22/2016 | Price change | $932,500-5%$333/sqft |
Source: Cargile Company Realtors Inc Report a problem | ||
| 10/22/2016 | Price change | $981,5600%$351/sqft |
Source: Cargile Company Realtors Inc Report a problem | ||
| 10/21/2016 | Listed for sale | $981,600+14.5%$351/sqft |
Source: Cargile Company Realtors Inc Report a problem | ||
| 10/12/2016 | Sold | $857,016+80.8%$306/sqft |
Source: Public Record Report a problem | ||
| 7/23/2001 | Sold | $474,000$169/sqft |
Source: Public Record Report a problem | ||
Public tax history
| Year | Property taxes | Tax assessment |
|---|---|---|
| 2026 | -- | $1,014,529 +2% |
| 2025 | $13,392 +1.5% | $994,637 +2% |
| 2024 | $13,196 +1.5% | $975,135 +2% |
| 2023 | $12,997 +1.6% | $956,015 +2% |
| 2022 | $12,798 +1.4% | $937,270 +2% |
| 2021 | $12,615 +1.5% | $918,893 +1% |
| 2020 | $12,431 | $909,471 +2% |
| 2019 | $12,431 -0.6% | $891,639 +2% |
| 2018 | $12,501 -0.1% | $874,156 +2% |
| 2017 | $12,519 | $857,016 +45% |
| 2016 | $12,519 +32% | $590,891 +1.5% |
| 2015 | $9,486 -1.9% | $582,016 +2% |
| 2014 | $9,671 | $570,616 +0.5% |
| 2013 | -- | $568,038 +2% |
| 2012 | -- | $556,900 +2% |
| 2011 | -- | $545,981 +0.8% |
| 2010 | -- | $541,901 -0.2% |
| 2009 | -- | $543,190 +2% |
| 2008 | -- | $532,540 +2% |
| 2007 | -- | $522,099 +2% |
| 2006 | -- | $511,862 +2% |
| 2005 | -- | $501,826 +2% |
| 2004 | -- | $491,987 +1.9% |
| 2003 | -- | $482,970 +2% |
| 2002 | -- | $473,500 +485% |
| 2001 | $4,880 | $80,934 |
Find assessor info on the county website
Monthly payment
Est. payment
Payment breakdown
Explore the cost of this home by adjusting the details. Changes won't be saved.Climate risks
Neighborhood: Flintridge Village
Nearby schools
Schools provided by the listing agent
- Elementary: Chaparral
- Middle: Ladera Ranch
- High: San Juan Hills
Source: CRMLS. This data may not be complete. We recommend contacting the local school district to confirm school assignments for this home.
- $1,765,4004 bd3 ba2.7k sqft27 Bushwood Cir, Mission Viejo, CA 92694Off Market

- $1,907,6005 bd4 ba3.2k sqft33 Bushwood Cir, Mission Viejo, CA 92694Off Market
- $1,969,1005 bd4 ba3.1k sqft25 Bushwood Cir, Mission Viejo, CA 92694Off Market
- $2,156,8005 bd3 ba3k sqft37 Bushwood Cir, Mission Viejo, CA 92694Off Market
Similar homes
- $1,950,0005 bd3 ba3k sqft3 Tudor Way, Ladera Ranch, CA 92694For Sale
 MLS ID #OC26164027, Claire Baxter, First Team Real Estate. CRMLS
 - $2,080,0005 bd3 ba3k sqft1 Sommerville Pl, Mission Viejo, CA 92694For Sale
 MLS ID #OC26192490, Irene Zhang, Keller Williams Realty Irvine. CRMLS
 - $1,650,0003 bd3 ba2.2k sqft53 Bainbridge Ave, Mission Viejo, CA 92694For SaleMLS ID #OC26179552, Bobby Theodossis, Bullock Russell RE Services. CRMLS
- $1,649,0004 bd4 ba2.5k sqft32 Baudin Cir, Mission Viejo, CA 92694For Sale
 MLS ID #OC26158743, Tim Wolter, Ladera Realty. CRMLS
Local buyer's agents are ready to help
