
Tucked away on 2.65 private acres in Lake George, this distinctive, exceptionally well-constructed home presents a rare opportunity to own a property with character, versatility, and room to make it your own. Lovingly cared for by one family, the home offers three bedrooms and four full bathrooms, along with a first-floor office conveniently located just off the kitchen, currently utilized as an additional bedroom.
Designed for both comfortable everyday living and entertaining, the home features radiant heat in the basement and throughout the first floor, with radiant-heated flooring in the second-floor bathrooms, providing added comfort throughout the seasons. A 3-ton mini-split system offers additional heating and cooling for the first floor.
The finished walkout basement, complete with a bar and radiant heat, creates an inviting space for gathering with family and friends. The property also offers additional unfinished space, including a full-height third floor and basement area, providing options for storage, hobbies, or future possibilities.
Outside, enjoy the peaceful setting surrounded by nature, with a backyard fire pit, two apple trees, a pear tree, and an outdoor shower that adds to the property's relaxed Adirondack appeal. A substantial detached garage, currently utilized as a workshop, offers exceptional versatility, whether for vehicles, recreational equipment, a boat, or additional workspace.
With its solid construction, generous acreage, private setting, and adaptable spaces, this is a property that offers far more than meets the eye. Whether envisioned as a year-round residence, a private Adirondack retreat, or a home to evolve with your needs, the possibilities are truly endless. A unique opportunity in the Lake George market.
Active
Price cut: $20K (10/8)
$875,000
29 Carefree Lane, Lake George, NY 12845
3beds
3,328sqft
Single Family Residence, Residential
Built in 1999
2.65 Acres Lot
$832,400 Zestimate®
$263/sqft
$-- HOA
What's special
Backyard fire pitThree bedrooms
- 17 days
- 1,246
- 56
Zillow last checked:
Listing updated:
Listed by:
Owen & Associates Real Estate LLC 518-668-5782,
Kristine Owen 518-857-5606
Source: Global MLS,MLS#: 202627336
Facts & features
Interior
Bedrooms & bathrooms
- Bedrooms: 3
- Bathrooms: 4
- Full bathrooms: 4
Primary bedroom
- Level: Second
Other
- Level: First
Kitchen
- Level: First
Laundry
- Level: First
Living room
- Level: First
Mud room
- Level: First
Office
- Level: First
Other
- Level: Third
Utility room
- Level: Basement
Heating
- Baseboard, Ductless, Radiant Floor, Zoned
Cooling
- Ductless, Window Unit(s)
Appliances
- Included: Dishwasher, Electric Oven, Microwave, Refrigerator, Washer/Dryer, Water Softener
- Laundry: Laundry Room, Main Level
Features
- High Speed Internet, Ceiling Fan(s), Walk-In Closet(s), Wired for Sound, Built-in Features, Eat-in Kitchen
- Flooring: Tile, Carpet
- Doors: ENERGY STAR Qualified Doors
- Basement: Finished,Heated,Interior Entry,Partial,Sump Pump,Walk-Out Access
Interior area
- Total structure area: 3,328
- Total interior livable area: 3,328 sqft
- Finished area above ground: 3,328
- Finished area below ground: 750
Video & virtual tour
Property
Parking
- Total spaces: 15
- Parking features: Stone, Workshop in Garage, Detached, Driveway, Garage Door Opener
- Garage spaces: 1
- Has uncovered spaces: Yes
Features
- Patio & porch: Rear Porch, Covered, Deck, Glass Enclosed
- Exterior features: Lighting, Outdoor Shower
- Has spa: Yes
- Spa features: Bath
- Has view: Yes
- View description: Trees/Woods
Lot
- Size: 2.65 Acres
- Features: Level, Private, Cleared, Irregular Lot
Details
- Additional structures: Garage(s)
- Parcel number: 522289 238.14120
- Special conditions: No Disclosures
Construction
Type & style
- Home type: SingleFamily
- Architectural style: Colonial
- Property subtype: Single Family Residence, Residential
Materials
- Cedar
- Roof: Shingle
Condition
- New construction: No
- Year built: 1999
Utilities & green energy
- Sewer: Septic Tank
- Utilities for property: Cable Available
Community & HOA
HOA
- Has HOA: No
Location
- Region: Lake George
Financial & listing details
- Price per square foot: $263/sqft
- Tax assessed value: $676,500
- Annual tax amount: $5,872
- Date on market: 10/1/2026
Estimated market value
$832,400
$791,000 - $874,000
$3,377/mo
Price history
| Date | Event | Price |
|---|---|---|
| 10/8/2026 | Price change | $875,000-2.2%$263/sqft |
Source:  Global MLS #202627336 Report a problem Global MLS #202627336 Report a problem | ||
| 10/1/2026 | Listed for sale | $895,000$269/sqft |
Source: Global MLS #202627336 Report a problem | ||
Public tax history
| Year | Property taxes | Tax assessment |
|---|---|---|
| 2025 | -- | $460,000 |
| 2024 | -- | $460,000 |
| 2023 | -- | $460,000 |
| 2022 | -- | $460,000 |
| 2021 | -- | $460,000 |
| 2020 | -- | $460,000 +32.1% |
| 2019 | -- | $348,200 |
| 2018 | -- | $348,200 |
| 2017 | $4,320 | $348,200 |
| 2016 | -- | $348,200 |
| 2015 | -- | $348,200 |
| 2014 | -- | $348,200 |
| 2013 | -- | $348,200 |
| 2012 | -- | $348,200 +42.5% |
| 2011 | -- | $244,300 +6.5% |
| 2010 | -- | $229,300 -6.1% |
| 2009 | -- | $244,300 |
| 2008 | -- | $244,300 |
| 2007 | -- | $244,300 |
| 2006 | -- | $244,300 +1.6% |
| 2005 | -- | $240,400 |
| 2004 | -- | $240,400 +22.9% |
| 2002 | -- | $195,600 |
| 2001 | -- | $195,600 |
Find assessor info on the county website
Monthly payment
Climate risks
Neighborhood: 12845
Nearby schools
Schools provided by the listing agent
- Elementary: Lake George
- High: Lake George
Source: Global MLS. This data may not be complete. We recommend contacting the local school district to confirm school assignments for this home.
Similar homes
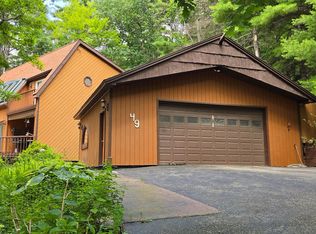
- $799,0003 bd4 ba2k sqft49 Wonderview Lane, Lake George, NY 12845Active
 MLS ID #202625985, Jeffrey P York, Listing by: Berkshire Hathaway Home Services Blake. Global MLS
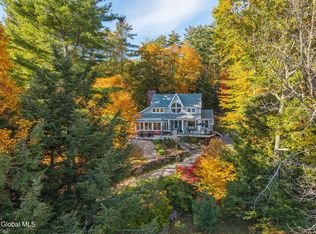
 - $999,9003 bd3 ba2.9k sqft47 Olde Coach Road, Diamond Point, NY 12824Active
 MLS ID #202628481, Penny Berg, Listing by: Four Seasons Sothebys International Realty. Global MLS
 - $850,0004 bd2 ba2.2k sqft58 Cortland St, Lake George, NY 12845For Sale By Owner
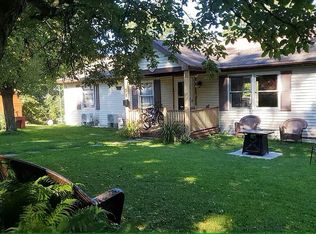
- $739,9005 bd4 ba2.8k sqft225 Ottawa Street, Lake George, NY 12845Active
 MLS ID #202625012, Sandra Austin, Listing by: Coldwell Banker Prime Properties. Global MLS
