Wonderful 1 owner home in Sturbridge/West Little Rock. Well kept & often updated. 1 level home on corner lot on cul-de-sac w mature trees & beautiful landscaping. 2 living areas, 2 dining areas. Fantastic, large den w fireplace, built-ins, vaulted ceiling & glass wall overlooks deck w pergola & gorgeous landscaping. 4 bedrooms, 2 bathrooms, side-loading garage. This has been an excellent family home & is great for entertaining. Property is in an estate. All information is to the best of executor's knowledge.
Accepting back-up offers
$299,900
29 Coachlight Dr, Little Rock, AR 72227
4beds
2,712sqft
:
Get pre-qualified$1,967/mo
Single Family Residence
Built in 1969
0.25 Acres Lot
$-- Zestimate®
$111/sqft
$17/mo HOA
What's special
Side-loading garageBeautiful landscapingGlass wall overlooks deckCorner lotFantastic large denVaulted ceilingMature trees
- 27 days |
- 1,176 |
- 69 |
Zillow last checked:
Listing updated:
Listed by:
Scott Goodrich 501-690-5300,
Janet Jones Company 501-224-3201
Source: CARMLS,MLS#: 26028829
Facts & features
Interior
Bedrooms & bathrooms
- Bedrooms: 4
- Bathrooms: 2
- Full bathrooms: 2
Rooms
- Room types: Great Room, Den/Family Room
Dining room
- Features: Living/Dining Combo, Breakfast Bar
Heating
- Natural Gas, Zoned
Cooling
- Electric
Appliances
- Included: Built-In Range, Microwave, Dishwasher, Disposal, Plumbed For Ice Maker, Gas Water Heater
- Laundry: Washer Hookup, Gas Dryer Hookup, Electric Dryer Hookup, Laundry Room
Features
- Dry Bar, Built-in Features, Ceiling Fan(s), Breakfast Bar, Granite Counters, Sheet Rock, Sheet Rock Ceiling, Vaulted Ceiling(s), Primary Bedroom/Main Lv, Guest Bedroom/Main Lv, All Bedrooms Down, 4 Bedrooms Same Level
- Flooring: Carpet, Tile
- Doors: Insulated Doors
- Windows: Window Treatments, Insulated Windows, Skylight(s)
- Basement: None
- Has fireplace: Yes
- Fireplace features: Woodburning-Site-Built, Gas Logs Present
Interior area
- Total structure area: 2,712
- Total interior livable area: 2,712 sqft
Property
Parking
- Total spaces: 2
- Parking features: Garage, Two Car, Garage Door Opener, Garage Faces Side
- Has garage: Yes
Features
- Levels: One
- Stories: 1
- Patio & porch: Deck, Porch
- Fencing: Full,Wood
Lot
- Size: 0.25 Acres
- Features: Sloped, Corner Lot, Cul-De-Sac, Extra Landscaping, Subdivided
Details
- Parcel number: 43L0860019800
Construction
Type & style
- Home type: SingleFamily
- Architectural style: Traditional,Contemporary
- Property subtype: Single Family Residence
Materials
- Foundation: Slab/Crawl Combination
- Roof: Composition,Shingle
Condition
- New construction: No
- Year built: 1969
Utilities & green energy
- Electric: Elec-Municipal (+Entergy)
- Gas: Gas-Natural
- Sewer: Public Sewer
- Water: Public
- Utilities for property: Natural Gas Connected, Cable Connected, Telephone-Private
Green energy
- Energy efficient items: Doors
Community & HOA
Community
- Features: Pool, Tennis Court(s), Playground, Picnic Area, Mandatory Fee
- Security: Smoke Detector(s)
- Subdivision: STURBRIDGE
HOA
- Has HOA: Yes
- HOA fee: $200 annually
Location
- Region: Little Rock
Financial & listing details
- Price per square foot: $111/sqft
- Tax assessed value: $217,245
- Annual tax amount: $1,243
- Date on market: 7/16/2026
- Listing terms: VA Loan,FHA,Conventional
- Road surface type: Paved
Estimated market value
Not available
Estimated sales range
Not available
Not available
Price history
| Date | Event | Price |
|---|---|---|
| 7/16/2026 | Listed for sale | $299,900+127.2%$111/sqft |
Source:  CARMLS #26028829 Report a problem CARMLS #26028829 Report a problem | ||
| 10/1/2014 | Sold | $132,000$49/sqft |
Source: Agent Provided Report a problem | ||
Public tax history
| Year | Property taxes | Tax assessment |
|---|---|---|
| 2025 | $1,243 -7.4% | $26,324 |
| 2024 | $1,343 -5.3% | $26,324 |
| 2023 | $1,418 -3.4% | $26,324 |
| 2022 | $1,468 -0.9% | $26,324 |
| 2021 | $1,481 +0.9% | $26,324 -24.4% |
| 2020 | $1,468 | $34,800 |
| 2019 | $1,468 -1.7% | $34,800 |
| 2018 | $1,493 | $34,800 |
| 2017 | $1,493 | $34,800 -1.1% |
| 2016 | $1,493 -39.5% | $35,190 |
| 2015 | $2,467 | $35,190 |
| 2014 | $2,467 | $35,190 |
| 2013 | $2,467 | $35,190 |
| 2012 | -- | $35,190 -8.2% |
| 2011 | -- | $38,336 |
| 2010 | -- | $38,336 |
| 2009 | -- | $38,336 |
| 2008 | -- | $38,336 |
| 2007 | -- | $38,336 +31.2% |
| 2005 | -- | $29,210 |
| 2004 | -- | $29,210 +22.1% |
| 2003 | -- | $23,924 |
| 2002 | -- | $23,924 |
| 2001 | -- | $23,924 |
Find assessor info on the county website
Monthly payment
Est. payment
Payment breakdown
Explore the cost of this home by adjusting the details. Changes won't be saved.Climate risks
Neighborhood: Reservoir
Nearby schools
GreatSchools rating
- 4/10Mcdermott Elementary SchoolGrades: K-5Distance: 0.4 mi
- 8/10Forest Heights STEM AcademyGrades: K-8Distance: 2.4 mi
- 5/10Central High SchoolGrades: 9-12Distance: 5.1 mi
- $279,7004 bd3 ba2.9k sqft31 Coachlight Dr, Little Rock, AR 72227Off Market
- $285,7004 bd3 ba2.2k sqft50 Bradford Dr, Little Rock, AR 72227Off Market
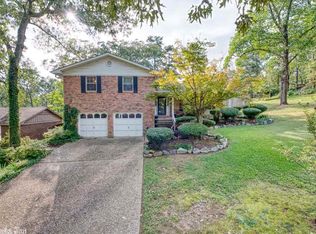
- $246,000-- bd2 ba2.2k sqft48 Bradford Dr, Little Rock, AR 72227Off Market
- $234,7003 bd2 ba1.8k sqft33 Coachlight Dr, Little Rock, AR 72227Off Market

- $221,6003 bd2 ba1.6k sqft27 Coachlight Dr, Little Rock, AR 72227Off Market
- $284,7005 bd3 ba2.7k sqft30 Coachlight Dr, Little Rock, AR 72227Off Market
- $288,0003 bd3 ba1.9k sqft28 Coachlight Dr, Little Rock, AR 72227Sold
- $238,2003 bd2 ba1.8k sqft32 Coachlight Dr, Little Rock, AR 72227Off Market
A local agent can set up tours, give advice and negotiate with sellers.
Similar homes
- $340,0004 bd3 ba2.2k sqft3 Coachlight Cir, Little Rock, AR 72227For Sale

 MLS ID #26026820, Janet Flegal, Charlotte John Company (Little Rock). CARMLS
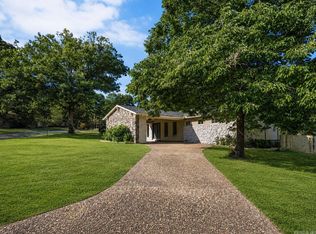
 - $350,0003 bd2 ba2.4k sqft11 Crownpoint Rd, Little Rock, AR 72227For Sale
 MLS ID #26032846, Melissa Glidden, Arkansas Home Collective Realty. CARMLS
 - $327,5004 bd3 ba2.6k sqft2323 Clapboard Hill Rd, Little Rock, AR 72227For Sale
 MLS ID #26028435, Nathan Alberius, Collier & Associates. CARMLS
 - $328,9004 bd3 ba2.1k sqft4 Summerland Ct, Little Rock, AR 72227For Sale
 MLS ID #26028765, Christopher Jordan, Keller Williams Realty Premier. CARMLS
 - $269,9003 bd2 ba2k sqft17 Bradford Dr, Little Rock, AR 72227For SaleMLS ID #26027928, Michael Couch, CBRPM Group. CARMLS
- $322,5004 bd3 ba2.5k sqft2209 Breckenridge Dr, Little Rock, AR 72227For SaleMLS ID #26024455, Allison Pickell, CBRPM Group. CARMLS
- $305,0003 bd3 ba2.2k sqft8719 Boulder Ln, Little Rock, AR 72227For SaleMLS ID #26016514, Carole DeLaney, CD Real Estate Group. CARMLS
- $--3 bd2 ba1.7k sqft1008 Biscayne Dr, Little Rock, AR 72227AuctionAuction.com 4
- $270,0003 bd3 ba2.4k sqft1506 Alberta Dr, Little Rock, AR 72227For SaleMLS ID #26028317, Alan Byrd, Signature Properties. CARMLS
- $338,0003 bd3 ba2k sqft2208 Old Forge Dr, Little Rock, AR 72227For SaleMLS ID #26032026, Stephanie F Tharp, Jon Underhill Real Estate. CARMLS
- $265,0004 bd3 ba1.9k sqft20 Kingspark Rd, Little Rock, AR 72227For SaleMLS ID #26028007, Heath Smith, RE/MAX Encore. CARMLS
- $285,0004 bd3 ba2k sqft3125 Misty Ln, Little Rock, AR 72227For SaleMLS ID #26025958, Amber Tam, Century 21 Parker & Scroggins Realty - Bryant. CARMLS
- $249,9003 bd2 ba1.9k sqft7618 Iowa Dr, Little Rock, AR 72227For SaleMLS ID #26032908, LaJuana Whyte, Jon Underhill Real Estate. CARMLS
- $339,5104 bd3 ba2.5k sqft3400 Millbrook Rd, Little Rock, AR 72227For SaleMLS ID #26026095, Brad Miles, Crye-Leike REALTORS NLR Branch. CARMLS
- $250,0004 bd2 ba2.8k sqft1002 Loretta Ln, Little Rock, AR 72227For SaleMLS ID #26030394, Tiffany Hoffman Smith, Signature Properties. CARMLS
- $345,0004 bd3 ba2.4k sqft8218 Evergreen Dr, Little Rock, AR 72227For SaleMLS ID #26019549, Robert Klein, The Property Group. CARMLS
- $265,0003 bd3 ba2.2k sqft2516 Millbrook Rd, Little Rock, AR 72227For SaleMLS ID #26022638, Jeffrey Curry-Ledbetter, Charlotte John Company (Little Rock). CARMLS
- $275,0003 bd2 ba2k sqft2421 Gunpowder Rd, Little Rock, AR 72227For SaleMLS ID #26026310, Jennifer R Adkins, Adkins & Associates Real Estate. CARMLS
- $359,9004 bd3 ba2.1k sqft29 Summerland Ct, Little Rock, AR 72227For SaleMLS ID #26021136, Angel Monroe, IRealty Arkansas - Sherwood. CARMLS
- $279,9993 bd3 ba1.8k sqft1805 Alberta Dr, Little Rock, AR 72227For SaleMLS ID #26028528, Patrick J Beam, The Legacy Team. CARMLS
