Unassuming from the street, this east-side home reveals a thoughtfully designed interior centered around a rare and highly functional feature: a private elevator serving each level of the home. Extensively remodeled in 2010 by Rob Phipps, the renovation reimagined the layout with long-term livability in mind and introduced a vaulted living room that establishes immediate volume and light. A double-sided glass fireplace connects the living and dining spaces without interrupting flow. The kitchen is the centerpiece of the home, featuring custom cabinetry, integrated display shelving, and a substantial island that provides both structure and functionality. A Viking gas range with professional hood, generous work surfaces, and thoughtful storage make the space equally suited for serious cooking and gathering. Hardwood floors run continuously through the main living areas, reinforcing the home’s cohesive design. The primary suite includes an ensuite with a zero-step shower. The lower level offers a large family room with wet bar, full bath, two additional bedrooms, elevator access, and a workshop with double doors to the backyard. Set on a spacious cul-de-sac lot with a large yard and deck. Furnace, air conditioning, and water heater replaced in 2025.
Pending
$480,000
29 Dunuggan Ct, Iowa City, IA 52240
4beds
2,909sqft
:
Get pre-qualified$3,412/mo
Single Family Residence, Residential
Built in 1978
0.49 Acres Lot
$471,800 Zestimate®
$165/sqft
$17/mo HOA
What's special
Thoughtful storageSpacious cul-de-sac lotIntegrated display shelvingGenerous work surfacesLarge yard and deckCustom cabinetry
- 98 days |
- 72 |
- 0 |
Likely to sell faster than
Zillow last checked:
Listing updated:
Listed by:
Tim Conroy 319-321-3679,
Blank & McCune Real Estate,
Dan Bailey 319-344-0380,
Blank & McCune Real Estate
Source: Iowa City Area AOR,MLS#: 202602592
Facts & features
Interior
Bedrooms & bathrooms
- Bedrooms: 4
- Bathrooms: 3
- Full bathrooms: 2
- 1/2 bathrooms: 1
Rooms
- Room types: Family Room, Living Room, Primary Bath
Heating
- Electric, Forced Air, Natural Gas
Cooling
- Ceiling Fan(s), Central Air
Appliances
- Included: Cooktop, Dishwasher, Double Oven, Dryer, Microwave, Refrigerator, Oven, Washer, Water Softener Owned
- Laundry: In Hall, Upper Level, Laundry Closet
Features
- Entrance Foyer, Vaulted Ceiling(s), Wet Bar, Elevator, Other, Breakfast Bar, Kitchen Island, Pantry
- Flooring: Carpet, Wood, Tile
- Basement: Full,Sump Pump,Walk-Out Access,Finished
- Number of fireplaces: 1
- Fireplace features: Factory Built, Gas, Living Room
Interior area
- Total structure area: 2,909
- Total interior livable area: 2,909 sqft
- Finished area above ground: 1,609
- Finished area below ground: 1,300
Video & virtual tour
Property
Parking
- Total spaces: 2
- Parking features: Garage - Attached
- Has attached garage: Yes
Accessibility
- Accessibility features: Handicap Access
Features
- Levels: Two
- Stories: 2
- Patio & porch: Deck, Front Porch
Lot
- Size: 0.49 Acres
- Dimensions: 50 x 158 x 220 x 158
- Features: Less Than Half Acre
Details
- Additional structures: Shed(s)
- Parcel number: 1013453018
- Zoning: RS5
- Special conditions: Standard
Construction
Type & style
- Home type: SingleFamily
- Architectural style: Split Level
- Property subtype: Single Family Residence, Residential
Materials
- Vinyl, Frame
Condition
- Year built: 1978
Utilities & green energy
- Sewer: Public Sewer
- Water: Public
Community & HOA
Community
- Features: Sidewalks, Other
- Subdivision: Village Green
HOA
- Has HOA: Yes
- Services included: Other
- HOA fee: $200 annually
Location
- Region: Iowa City
Financial & listing details
- Price per square foot: $165/sqft
- Tax assessed value: $455,730
- Annual tax amount: $7,983
- Date on market: 4/17/2026
- Listing terms: Cash,Conventional
Estimated market value
$471,800
$448,000 - $495,000
$3,124/mo
Price history
| Date | Event | Price |
|---|---|---|
| 6/3/2026 | Pending sale | $480,000$165/sqft |
Source:  Iowa City Area AOR #202602592 Report a problem Iowa City Area AOR #202602592 Report a problem | ||
| 4/17/2026 | Listed for sale | $480,000$165/sqft |
Source: Iowa City Area AOR #202602592 Report a problem | ||
| 2/16/2026 | Listing removed | $480,000$165/sqft |
Source: Iowa City Area AOR #202600685 Report a problem | ||
| 1/27/2026 | Pending sale | $480,000$165/sqft |
Source: Iowa City Area AOR #202600685 Report a problem | ||
| 1/23/2026 | Listed for sale | $480,000$165/sqft |
Source: Iowa City Area AOR #202600685 Report a problem | ||
Public tax history
| Year | Property taxes | Tax assessment |
|---|---|---|
| 2025 | $7,788 -2.7% | $455,730 +3.3% |
| 2024 | $8,006 +5.4% | $441,220 |
| 2023 | $7,592 +4.7% | $441,220 +24.8% |
| 2022 | $7,254 +6% | $353,680 |
| 2021 | $6,842 +2% | $353,680 +7.7% |
| 2020 | $6,710 +9.5% | $328,280 |
| 2019 | $6,130 | $328,280 +12.9% |
| 2018 | $6,130 +1.2% | $290,760 |
| 2017 | $6,058 +1.4% | $290,760 +2.5% |
| 2016 | $5,976 +2.1% | $283,650 |
| 2015 | $5,854 +6.4% | $283,650 +6.5% |
| 2014 | $5,502 | $266,340 |
| 2012 | -- | $266,340 |
| 2011 | -- | $266,340 +69.6% |
| 2009 | -- | $157,060 |
| 2008 | -- | $157,060 +23.8% |
| 2005 | $2,118 +2.7% | $126,910 |
| 2004 | $2,062 -4.8% | $126,910 +1.7% |
| 2003 | $2,166 +4% | $124,760 |
| 2002 | $2,082 -0.8% | $124,760 -0.7% |
| 2001 | $2,098 | $125,600 |
Find assessor info on the county website
Monthly payment
Est. payment
Payment breakdown
Explore the cost of this home by adjusting the details. Changes won't be saved.Climate risks
Neighborhood: Eastside
Nearby schools
GreatSchools rating
- 2/10Robert Lucas Elementary SchoolGrades: PK-5Distance: 0.5 mi
- 4/10Southeast Junior High SchoolGrades: 6-8Distance: 0.4 mi
- 6/10Iowa City High SchoolGrades: 9-12Distance: 1.3 mi
Schools provided by the listing agent
- Elementary: Lucas
- Middle: Southeast
- High: City
Source: Iowa City Area AOR. This data may not be complete. We recommend contacting the local school district to confirm school assignments for this home.
- $301,4004 bd2 ba1.9k sqft25 Dunuggan Ct, Iowa City, IA 52240Off Market
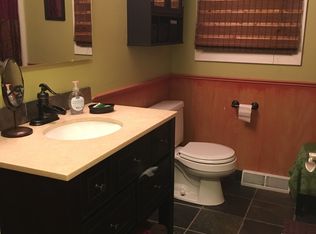
- $294,4003 bd2 ba1.3k sqft33 Dunuggan Ct, Iowa City, IA 52240Off Market

- $233,0004 bd2 ba988 sqft1420 Esther St, Iowa City, IA 52240Off Market
- $231,2003 bd2 ba1.5k sqft1426 Esther St, Iowa City, IA 52240Off Market

- $298,0003 bd2 ba2.2k sqft21 Dunuggan Ct, Iowa City, IA 52240Off Market
- $259,6004 bd2 ba1.6k sqft1414 Esther St, Iowa City, IA 52240Off Market
- $315,0003 bd2 ba1.8k sqft30 Dunuggan Ct, Iowa City, IA 52240Sold
- $212,3003 bd1 ba988 sqft1502 Esther St, Iowa City, IA 52240Off Market
A local agent can set up tours, give advice and negotiate with sellers.
Similar homes
- $450,0005 bd3 ba2.6k sqft1960 Sherman Dr, Iowa City, IA 52240For Sale
 MLS ID #202604512, Victoria Pedersen. Iowa City Area AOR
 - $475,0005 bd3 ba2.4k sqft2898 Wagon Wheel Dr, Iowa City, IA 52240For Sale
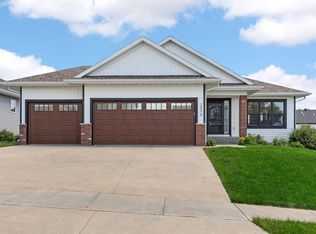 MLS ID #202603865, John Hall. Iowa City Area AOR
 - $449,0004 bd3 ba3.2k sqft7 W View Acres NE, Iowa City, IA 52240For Sale
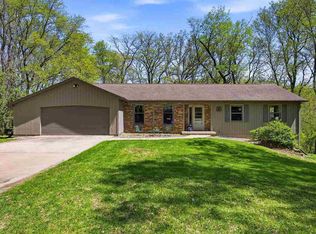 MLS ID #202602905, Rich Hatch. Iowa City Area AOR
 - $525,0004 bd3 ba2.3k sqft22 Fairview Knl NE, Iowa City, IA 52240For Sale
 MLS ID #202603945, Cayla Swift. Iowa City Area AOR
 - $459,9003 bd2 ba3.4k sqft301 N 7th Ave, Iowa City, IA 52245For SaleMLS ID #202604128, Gwen Johnson. Iowa City Area AOR
- $500,0002 bd3 ba2.4k sqft21 Fairview Knl NE, Iowa City, IA 52240For SaleMLS ID #202604407, Joni Eubank. Iowa City Area AOR
- $400,0004 bd3 ba2.4k sqft823 McCollister Ct, Iowa City, IA 52240For SaleMLS ID #202604320, Jan Crosby. Iowa City Area AOR
- $450,0005 bd5 ba3.8k sqft419 Elmira St, Iowa City, IA 52245For SaleMLS ID #202603670, Phoebe Martin. Iowa City Area AOR
- $460,0005 bd4 ba2.8k sqft2283 Cae Dr, Iowa City, IA 52246For SaleMLS ID #202602189, Rebecca Phipps. Iowa City Area AOR
- $499,8005 bd4 ba3.1k sqft1935 Flanigan Ct, Iowa City, IA 52246For SaleMLS ID #202603601, Julie Dancer. Iowa City Area AOR
- $379,9003 bd3 ba2.2k sqft51 Montgomery Pl, Iowa City, IA 52240For SaleMLS ID #202604248, Jeff Dill. Iowa City Area AOR
- $419,0004 bd4 ba2.4k sqft45 Heron Cir, Iowa City, IA 52245For SaleMLS ID #202604265, Kathryn Fobian. Iowa City Area AOR
- $419,9003 bd4 ba2.8k sqft1018 Marcy St, Iowa City, IA 52240For SaleMLS ID #202604312, Robin Sueppel. Iowa City Area AOR
- $390,0005 bd3 ba1.9k sqft920 Ginter Ave, Iowa City, IA 52240For SaleMLS ID #202601513, Katie Hamlett. Iowa City Area AOR
- $550,0004 bd2 ba2.4k sqft532 Olive St, Iowa City, IA 52246For SaleMLS ID #202604267, Jamie Venzon. Iowa City Area AOR
- $545,0005 bd4 ba2.7k sqft3263 Rohret Rd, Iowa City, IA 52246For SaleMLS ID #202604069, Lynn Weinstein. Iowa City Area AOR
- $499,9004 bd2 ba1.7k sqft108 Highland Dr, Iowa City, IA 52246For SaleMLS ID #202604083, Taylor Blazek. Iowa City Area AOR
- $545,0005 bd4 ba3.2k sqft104 Sunset St, Iowa City, IA 52246For SaleMLS ID #202603031, Jane Axt. Iowa City Area AOR
- $395,0005 bd3 ba2.3k sqft131 Penfro Dr, Iowa City, IA 52246For SaleMLS ID #202604101, Alicia Porter. Iowa City Area AOR
- $639,9005 bd3 ba3.2k sqft4020 Riverview Ln NE, Iowa City, IA 52240For SaleMLS ID #202603815, Monica Hayes. Iowa City Area AOR
