This charming 3-bedroom home offers a convenient location near historic downtown North Attleboro & is full of curb appeal. A fenced-in yard, covered porch, & two-car garage create a warm & welcoming first impression. Inside, you'll find a bright, sun-filled main level featuring an eat-in kitchen, den, dining room, & living room, all enhanced by abundant natural light. The first floor also includes a convenient half bath, mudroom & laundry. Upstairs offers three comfortable bedrooms & a full bathroom. Additional highlights include a gas heating system, which was installed approximately five years ago, on-demand hot water (with backup storage tank), an upgraded 200-amp electrical panel, & a charming gas heating stove that adds character. Conveniently located near major highways, shopping, & local amenities, this home offers easy access for commuters. Whether you're a first time homebuyer or looking to downsize, this well-maintained home is ready for its new owner.
Pending
$518,000
29 Fisher St, North Attleboro, MA 02760
3beds
1,151sqft
:
Get pre-qualified$3,337/mo
Single Family Residence
Built in 1950
4,065 Square Feet Lot
$520,900 Zestimate®
$450/sqft
$-- HOA
What's special
Gas heating systemCharming gas heating stoveCovered porchTwo-car garageEat-in kitchenDining roomCurb appeal
- 45 days |
- 207 |
- 1 |
Zillow last checked:
Listing updated:
Listed by:
Koury Signoriello Realtor Group 774-991-2579,
New World Realty 508-699-0608,
Kristin Silva 857-241-0902
Source: MLS PIN,MLS#: 73536111
Facts & features
Interior
Bedrooms & bathrooms
- Bedrooms: 3
- Bathrooms: 2
- Full bathrooms: 1
- 1/2 bathrooms: 1
Primary bedroom
- Features: Closet, Flooring - Hardwood, Window(s) - Bay/Bow/Box, Lighting - Overhead
- Level: Second
Bedroom 2
- Features: Closet, Flooring - Hardwood, Window(s) - Bay/Bow/Box, Lighting - Overhead
- Level: Second
Bedroom 3
- Features: Closet, Flooring - Hardwood, Lighting - Overhead
- Level: Second
Bathroom 1
- Features: Bathroom - Half
- Level: First
Bathroom 2
- Features: Bathroom - Full, Bathroom - Tiled With Tub & Shower
- Level: Second
Dining room
- Features: Wood / Coal / Pellet Stove, Ceiling Fan(s), Flooring - Hardwood, Window(s) - Bay/Bow/Box, Deck - Exterior, Exterior Access, Lighting - Overhead
- Level: Main,First
Kitchen
- Features: Flooring - Stone/Ceramic Tile, Window(s) - Bay/Bow/Box, Dining Area, Kitchen Island, Exterior Access, Lighting - Overhead
- Level: Main,First
Living room
- Features: Ceiling Fan(s), Flooring - Hardwood, Window(s) - Bay/Bow/Box, Lighting - Sconce
- Level: Main,First
Heating
- Steam, Natural Gas
Cooling
- Window Unit(s)
Appliances
- Included: Gas Water Heater, Range, Dishwasher, Trash Compactor, Microwave, Refrigerator
- Laundry: Dryer Hookup - Electric, First Floor, Electric Dryer Hookup
Features
- Mud Room, Den
- Flooring: Tile, Hardwood, Flooring - Hardwood
- Windows: Bay/Bow/Box
- Basement: Full,Unfinished
- Has fireplace: No
Interior area
- Total structure area: 1,151
- Total interior livable area: 1,151 sqft
- Finished area above ground: 1,151
Property
Parking
- Total spaces: 4
- Parking features: Detached, Paved Drive, Off Street, Paved
- Garage spaces: 2
- Uncovered spaces: 2
Features
- Patio & porch: Porch, Deck, Covered
- Exterior features: Porch, Deck, Covered Patio/Deck, Rain Gutters, Fenced Yard
- Fencing: Fenced/Enclosed,Fenced
Lot
- Size: 4,065 Square Feet
- Features: Corner Lot
Details
- Parcel number: M:0005 B:0059 L:0000,2868346
- Zoning: RES
Construction
Type & style
- Home type: SingleFamily
- Architectural style: Colonial
- Property subtype: Single Family Residence
Materials
- Foundation: Stone
Condition
- Year built: 1950
Utilities & green energy
- Electric: 200+ Amp Service
- Sewer: Public Sewer
- Water: Public
- Utilities for property: for Gas Range, for Electric Dryer
Community & HOA
Community
- Features: Public Transportation, Shopping, Pool, Park, Walk/Jog Trails, Golf, Medical Facility, Conservation Area, Highway Access, House of Worship, Private School, Public School
HOA
- Has HOA: No
Location
- Region: North Attleboro
Financial & listing details
- Price per square foot: $450/sqft
- Tax assessed value: $388,900
- Annual tax amount: $4,585
- Date on market: 6/15/2026
- Exclusions: Washer, Dryer, Ring & Blink Cameras
Estimated market value
$520,900
$495,000 - $547,000
$3,052/mo
Price history
| Date | Event | Price |
|---|---|---|
| 7/15/2026 | Pending sale | $518,000$450/sqft |
Source: MLS PIN #73536111 Report a problem | ||
| 7/2/2026 | Contingent | $518,000$450/sqft |
Source: MLS PIN #73536111 Report a problem | ||
| 6/15/2026 | Listed for sale | $518,000+81.8%$450/sqft |
Source: MLS PIN #73536111 Report a problem | ||
| 6/20/2019 | Sold | $285,000-5%$248/sqft |
Source: Public Record Report a problem | ||
| 5/16/2019 | Price change | $299,999-4.8%$261/sqft |
Source: Craft Realty #72479563 Report a problem | ||
| 4/30/2019 | Price change | $315,000-3.1%$274/sqft |
Source: Craft Realty #72479563 Report a problem | ||
| 4/10/2019 | Listed for sale | $325,000+27.5%$282/sqft |
Source: Craft Realty #72479563 Report a problem | ||
| 12/30/2004 | Sold | $254,900+177.1%$221/sqft |
Source: Public Record Report a problem | ||
| 5/21/1999 | Sold | $92,000$80/sqft |
Source: Public Record Report a problem | ||
Public tax history
| Year | Property taxes | Tax assessment |
|---|---|---|
| 2025 | $4,585 +4.9% | $388,900 +2.7% |
| 2024 | $4,369 +1.5% | $378,600 +12.4% |
| 2023 | $4,306 +2.7% | $336,700 +11.9% |
| 2022 | $4,192 +14.8% | $300,900 +17.5% |
| 2021 | $3,653 +3% | $256,000 +3.6% |
| 2020 | $3,547 +5.5% | $247,200 +4.7% |
| 2019 | $3,363 +15.4% | $236,200 +8.2% |
| 2018 | $2,913 +9.8% | $218,400 +8.8% |
| 2017 | $2,653 +0.3% | $200,700 +0.3% |
| 2016 | $2,645 +7.8% | $200,100 +7.2% |
| 2015 | $2,453 -2.9% | $186,700 -2.1% |
| 2014 | $2,525 +3.6% | $190,700 -0.1% |
| 2013 | $2,438 +4.5% | $190,800 |
| 2012 | $2,333 +4.3% | $190,800 |
| 2011 | $2,236 +7.8% | $190,800 -4% |
| 2010 | $2,074 -2.7% | $198,700 -8.5% |
| 2009 | $2,132 +2.4% | $217,100 -5.4% |
| 2008 | $2,082 +2.1% | $229,600 -5.2% |
| 2007 | $2,039 +9.3% | $242,200 +17% |
| 2006 | $1,865 +0.3% | $207,000 +3.4% |
| 2005 | $1,859 | $200,100 +38.1% |
| 2004 | $1,859 +4.9% | $144,900 |
| 2003 | $1,772 +13.7% | $144,900 +42.1% |
| 2001 | $1,558 +2.6% | $102,000 |
| 2000 | $1,518 +10.7% | $102,000 +11.8% |
| 1997 | $1,371 | $91,200 |
Find assessor info on the county website
Monthly payment
Est. payment
Payment breakdown
Explore the cost of this home by adjusting the details. Changes won't be saved.Climate risks
Neighborhood: 02760
Nearby schools
GreatSchools rating
- 5/10Community Elementary SchoolGrades: K-5Distance: 0.5 mi
- 7/10North Attleborough Middle SchoolGrades: 6-8Distance: 1 mi
- 6/10North Attleboro High SchoolGrades: 9-12Distance: 0.9 mi
Schools provided by the listing agent
- Elementary: Community School
- Middle: Nams
- High: Nahs
Source: MLS PIN. This data may not be complete. We recommend contacting the local school district to confirm school assignments for this home.
- $550,6003 bd1 ba1.8k sqft23 Fisher St, North Attleboro, MA 02760Off Market

- $---- bd-- ba-- sqft23 Fisher St FLOOR 2, North Attleboro, MA 02760Off Market
- $470,4003 bd2 ba1.2k sqft174 East St, North Attleboro, MA 02760Off Market
- $340,2002 bd1 ba900 sqft28 Fisher St, North Attleboro, MA 02760Off Market
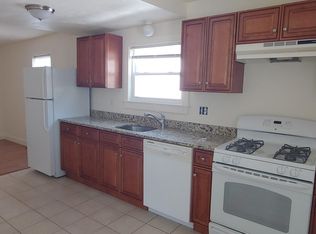
- $--2 bd1 ba900 sqft26 Fisher St #A, North Attleboro, MA 02760Off Market
- $--2 bd1 ba-- sqft26 Fisher Street #FL B2ND, North Attleboro, MA 02760Off Market
- $--2 bd1 ba650 sqft26 Fisher St, North Attleboro, MA 02760Off Market
- $646,3005 bd3 ba2.5k sqft179 East St, North Attleboro, MA 02760Off Market
A local agent can set up tours, give advice and negotiate with sellers.
A local lender can help you make sure your offer is ready when you are.
Similar homes
- $499,0003 bd1 ba1k sqft58 Johnson St, North Attleboro, MA 02760For Sale
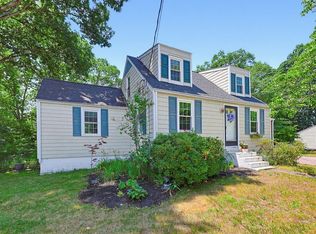 MLS ID #73546734, Kathleen Trowbridge, NorthStar Real Estate, LLC. MLS PIN
 - $429,0003 bd2 ba924 sqft104 Fisher St, North Attleboro, MA 02760For Sale
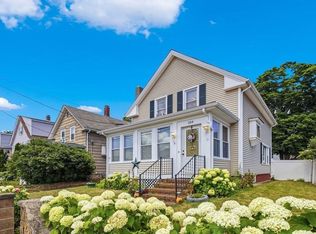 MLS ID #73553128, Merysa Berrios Sevilla, Vicente Realty, LLC. MLS PIN
 - $579,9004 bd2 ba1.5k sqft18 Peck St, North Attleboro, MA 02760For Sale
 MLS ID #73519313, Cheryl Walsh, C. Walsh Realty, Inc.. MLS PIN
 - $425,0002 bd1 ba1.3k sqft1 Gertrude Rd, North Attleboro, MA 02760For Sale
 MLS ID #73546025, Kyle Seyboth, Century 21 Limitless. MLS PIN
 - $440,0003 bd1 ba1.1k sqft18 Evergreen Rd, Plainville, MA 02762For SaleMLS ID #73553983, Ryan Mahoney, Keller Williams Elite. MLS PIN
- $389,9003 bd3 ba1k sqft284 Chestnut St #B, North Attleboro, MA 02760For SaleMLS ID #73554521, Natalia Maccarrone, RE/MAX Platinum. MLS PIN
- $525,0003 bd2 ba1.6k sqft22 Union Rd, Norton, MA 02766For SaleMLS ID #73554002, Maria Gorman, Coldwell Banker Realty - Westwood. MLS PIN
- $350,0002 bd2 ba1k sqft13 Dexter St, North Attleboro, MA 02760For SaleMLS ID #73554113, John Boss, Berkshire Hathaway HomeServices Evolution Properties. MLS PIN
- $499,9003 bd1 ba1.1k sqft19 King St, Norfolk, MA 02056For SaleMLS ID #73542144, Barbara O Hara, NorthStar Real Estate, LLC. MLS PIN
- $525,0003 bd2 ba1.4k sqft640 Pulaski Blvd, Bellingham, MA 02019For SaleMLS ID #73553903, Colombo Amara ONE Team, Realty ONE Group Suburban Lifestyle. MLS PIN
- $525,0004 bd2 ba1.1k sqft14 Sibley St, Attleboro, MA 02703For SaleMLS ID #73548633, Randi Giles, Coldwell Banker Realty. MLS PIN
- $479,9003 bd2 ba1.6k sqft79 Central Ave, Seekonk, MA 02771For SaleMLS ID #73433905, Nickko Gomes, eXp Realty LLC. MLS PIN
- $515,0003 bd1 ba928 sqft20 Rayburn Rd, Stoughton, MA 02072For SaleMLS ID #73555059, Maria Terova, William Raveis R.E. & Home Services. MLS PIN
- $550,0003 bd2 ba1.4k sqft60 Milliken Ave, Franklin, MA 02038For SaleMLS ID #73546872, Margaret Mollova, Serhant. MLS PIN
- $479,9003 bd1 ba1k sqft70 Mirror Lake Ave Unit 70, Norfolk, MA 02056For SaleMLS ID #73553862, Joyce Torelli, ERA Key Realty Services - Distinctive Group. MLS PIN
- $499,9003 bd1 ba1.5k sqft68 Chestnut St, Franklin, MA 02038For SaleMLS ID #73546714, Lisa Biggar, LAER Realty Partners. MLS PIN
- $724,9002 bd2 ba1.5k sqft287 Taunton St, Wrentham, MA 02093For SaleMLS ID #73556551, Esposito Group, eXp Realty LLC. MLS PIN
- $449,9003 bd2 ba1.5k sqft47-47A George St #1, Plainville, MA 02762For SaleMLS ID #73538756, Lisa Giunta, Conway - Walpole. MLS PIN
- $539,9002 bd2 ba1.3k sqft602 Elm St, Walpole, MA 02081For SaleMLS ID #73541599, Michele Taranto, Realty ONE Group Suburban Lifestyle. MLS PIN
- $535,0003 bd2 ba1.5k sqft22 Balmoral Ct, Seekonk, MA 02771For SaleMLS ID #73522176, Christopher Mongeon, Peak Real Estate. MLS PIN
