Loved by its original owner for the past 60 years, this home is now ready for its next chapter with a new owner to cherish it for years to come. This 3-bedroom, 1.5-bath corner property is full of potential and awaits your personal touch.
Featuring a spacious layout, abundant natural light, and a desirable corner location, this home offers the perfect opportunity to create something truly special. The living room is highlighted by a beautiful bay window that fills the space with sunlight, while the dining room and formal living room feature hardwood flooring that adds warmth and character.
Whether you’re an investor, first-time buyer, or someone looking to design their dream home, this property offers endless possibilities. Bring your vision and unlock the full potential of this hidden gem! In-Ground Sprinklers, Heating System (2024)/Hot Water Tank (2024), Cesspool Serviced in 2026, Washer/Dryer-less than 5 years old.
Conveniently located near parks, shopping, schools, transportation, and major roadways. Less than 10 miles to Cedar Beach, Biking Trails, LIRR, Port Jeff Ferry, Port Jeff Village, Stony Brook University, Stony Brook Hospital and Mather Northwell Hospital and so much more! Don't miss the chance to transform this house into your forever HOME!
Pending
$524,999
29 Franco Avenue, Selden, NY 11784
3beds
1,983sqft
Single Family Residence, Residential
Built in 1964
9,148 Square Feet Lot
$-- Zestimate®
$265/sqft
$-- HOA
What's special
- 78 days
- 58
- 0
Likely to sell faster than
Zillow last checked:
Listing updated:
Listed by:
Howard Hanna Coach 631-331-3600,
Elizabeth Wolff SRES 631-375-3102
Source: OneKey® MLS as distributed by MLS GRID,MLS#: 1002087
Facts & features
Interior
Bedrooms & bathrooms
- Bedrooms: 3
- Bathrooms: 2
- Full bathrooms: 1
- 1/2 bathrooms: 1
Bedroom 1
- Description: Primary Bedroom w/access to full bath
- Level: Second
Bedroom 2
- Description: 2nd Bedroom w/closet
- Level: Second
Bedroom 3
- Description: 3rd Bedroom w/closet
- Level: Second
Bathroom 1
- Description: Full Bath-Hall access and Primary BR access
- Level: Second
Bathroom 2
- Description: Half bath on ground floor
- Level: First
Basement
- Description: Basement -Partial Finished
- Level: Basement
Den
- Description: Den w/ access to backyard via slider patio door
- Level: First
Dining room
- Description: Formal Dining Room w/ hardwood floors & slider door to deck
- Level: Other
Kitchen
- Description: Middle Level
- Level: Other
Laundry
- Description: Laundry Area in Basement
- Level: Lower
Living room
- Description: Formal Living Room w/hardwood floors
- Level: Other
Heating
- Natural Gas
Cooling
- Wall/Window Unit(s)
Appliances
- Included: Dishwasher, Dryer, Microwave, Oven, Range, Refrigerator, Washer, Indirect Water Heater
- Laundry: In Basement
Features
- Cathedral Ceiling(s), Formal Dining
- Flooring: Carpet, Combination, Hardwood
- Windows: Bay Window(s)
- Basement: Partially Finished
- Attic: See Remarks
- Has fireplace: No
Interior area
- Total structure area: 1,983
- Total interior livable area: 1,983 sqft
Property
Parking
- Total spaces: 2
- Parking features: Attached
- Garage spaces: 1
Features
- Levels: Tri-Level
- Patio & porch: Deck, Patio
- Exterior features: Rain Gutters
- Fencing: Back Yard,Fenced,Full,Wood
Lot
- Size: 9,148 Square Feet
- Features: Back Yard, Corner Lot
Details
- Parcel number: 0200367000800037000
- Special conditions: None
Construction
Type & style
- Home type: SingleFamily
- Architectural style: Splanch
- Property subtype: Single Family Residence, Residential
Materials
- Vinyl Siding
Condition
- Year built: 1964
Utilities & green energy
- Sewer: Cesspool
- Water: Public
- Utilities for property: Natural Gas Connected, Trash Collection Public
Community & HOA
HOA
- Has HOA: No
Location
- Region: Selden
Financial & listing details
- Price per square foot: $265/sqft
- Tax assessed value: $2,450
- Annual tax amount: $11,815
- Date on market: 6/1/2026
- Cumulative days on market: 88 days
- Listing agreement: Exclusive Right To Sell
Estimated market value
Not available
Estimated sales range
Not available
Not available
Price history
| Date | Event | Price |
|---|---|---|
| 7/9/2026 | Pending sale | $524,999$265/sqft |
Source:  OneKey® MLS as distributed by MLS GRID #1002087 Report a problem OneKey® MLS as distributed by MLS GRID #1002087 Report a problem | ||
| 6/15/2026 | Listing removed | $524,999$265/sqft |
Source: OneKey® MLS as distributed by MLS GRID #1002087 Report a problem | ||
| 6/1/2026 | Listed for sale | $524,999$265/sqft |
Source: OneKey® MLS as distributed by MLS GRID #1002087 Report a problem | ||
Public tax history
| Year | Property taxes | Tax assessment |
|---|---|---|
| 2025 | -- | $2,450 |
| 2024 | -- | $2,450 |
| 2023 | -- | $2,450 |
| 2022 | -- | $2,450 |
| 2021 | -- | $2,450 |
| 2020 | -- | $2,450 |
| 2019 | -- | $2,450 |
| 2018 | -- | $2,450 |
| 2017 | $7,684 | $2,450 |
| 2016 | -- | $2,450 |
| 2015 | -- | $2,450 |
| 2014 | -- | $2,450 |
| 2013 | -- | $2,450 |
| 2012 | -- | $2,450 |
| 2011 | -- | $2,450 |
| 2010 | -- | $2,450 |
| 2009 | -- | $2,450 |
| 2008 | -- | $2,450 |
| 2007 | $6,467 +32.9% | $2,450 |
| 2005 | $4,866 +7.7% | $2,450 |
| 2004 | $4,519 +8.2% | $2,450 |
| 2003 | $4,175 +7.2% | $2,450 |
| 2002 | $3,895 +1.4% | $2,450 |
| 2001 | $3,840 +1.2% | $2,450 |
| 2000 | $3,797 | $2,450 |
Find assessor info on the county website
Monthly payment
Climate risks
Neighborhood: 11784
Nearby schools
Schools provided by the listing agent
- Elementary: Hawkins Path School
- Middle: Selden Middle School
- High: Newfield High School
Source: OneKey® MLS as distributed by MLS GRID. This data may not be complete. We recommend contacting the local school district to confirm school assignments for this home.
Similar homes
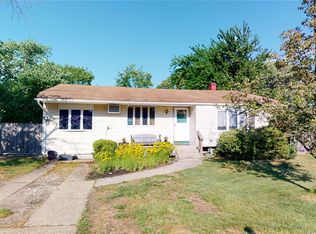
- $539,9993 bd1 ba1.9k sqft33 Elmwood Avenue, Selden, NY 11784For Sale
 MLS ID #1037464, Dari A. Rudge SRES SRS, Listing by: Gateway to The Hamptons R E. OneKey® MLS as distributed by MLS GRID
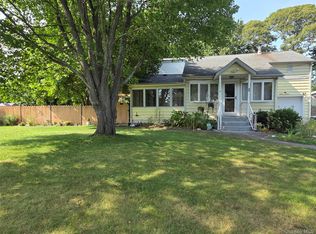
 - $599,9995 bd3 ba1.5k sqft16 Belair Road, Selden, NY 11784For Sale
 MLS ID #1043281, Karen A. Dobrucky Skala, Listing by: Prime Realty. OneKey® MLS as distributed by MLS GRID
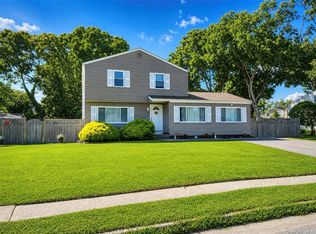
 - $629,0004 bd2 ba1.7k sqft65 Biscayne Drive, Selden, NY 11784For Sale
 MLS ID #1028828, Donna Pensivy, Listing by: Signature Premier Properties. OneKey® MLS as distributed by MLS GRID
 - $549,9993 bd2 ba1.7k sqft7 Squires Avenue, Port Jefferson Station, NY 11776For Sale
 MLS ID #1016408, Donna Barnes SFR, Listing by: BH&G R E Realty Connect. OneKey® MLS as distributed by MLS GRID
 - $699,9003 bd2 ba1.7k sqft32 Pine Street, Selden, NY 11784For SaleMLS ID #1048449, David Giuffrida, Listing by: Barons Real Estate Associates. OneKey® MLS as distributed by MLS GRID
- $650,0005 bd3 ba2.5k sqft36 E Willow Street, Selden, NY 11784For SaleMLS ID #1051058, Linda A. Catalano, Listing by: Island Advantage Realty LLC. OneKey® MLS as distributed by MLS GRID
- $625,0005 bd2 ba1.3k sqft22 Starfire Drive, Centereach, NY 11720For SaleMLS ID #1050791, David J. Filippon, Listing by: North Star Realty Assoc LLC. OneKey® MLS as distributed by MLS GRID
- $679,0003 bd3 ba1.3k sqft26 Nelson Road, Selden, NY 11784For SaleMLS ID #1047318, Patricia Chiaramonte, Listing by: Long Island Home Prop LLC. OneKey® MLS as distributed by MLS GRID
- $579,0003 bd2 ba1.5k sqft56 Gould Road, Centereach, NY 11720For SaleMLS ID #1047358, Juan Garnica, Listing by: Exit Realty Edge. OneKey® MLS as distributed by MLS GRID
- $515,0002 bd2 ba1k sqft20 Birch Avenue, Farmingville, NY 11738For SaleMLS ID #1020644, Juan R. Henriquez, Listing by: Blue International Realty Ltd. OneKey® MLS as distributed by MLS GRID
- $399,9992 bd1 ba1.1k sqft164 S Evergreen Drive, Selden, NY 11784For SaleMLS ID #1039454, Amanda Rose PSA SRS, Listing by: OverSouth LLC. OneKey® MLS as distributed by MLS GRID
- $675,0004 bd2 ba2.4k sqft14 Fairway Drive, Port Jefferson Station, NY 11776For SaleMLS ID #1031586, Kelly Rapp, Listing by: Coldwell Banker American Homes. OneKey® MLS as distributed by MLS GRID
- $600,0004 bd2 ba2k sqft6 Starling Court, Coram, NY 11727For SaleMLS ID #1047027, Deanna R. Coyne, Listing by: Signature Premier Properties. OneKey® MLS as distributed by MLS GRID
- $699,0003 bd2 ba1.6k sqft40 Laurel Drive, Port Jefferson, NY 11777For SaleMLS ID #1045478, Linda Hickey, Listing by: Hickey & Smith REALTORS. OneKey® MLS as distributed by MLS GRID
- $615,0003 bd2 ba1.3k sqft4 Oak Street, Port Jefferson Station, NY 11776For SaleMLS ID #1039473, Karen DAugusta, Listing by: Century 21 AA Realty. OneKey® MLS as distributed by MLS GRID
- $595,0004 bd2 ba1.5k sqft30 Eastwood Boulevard, Centereach, NY 11720For SaleMLS ID #968874, Pedrina Martinez, Listing by: Listing Pro Realty Services. OneKey® MLS as distributed by MLS GRID
- $599,9004 bd2 ba1k sqft110 Tudor Road, Centereach, NY 11720For SaleMLS ID #1042696, Albert A. Rivera, Listing by: Cornerstone R E Services LLC. OneKey® MLS as distributed by MLS GRID
- $549,9003 bd1 ba1.4k sqft128 Rocky Point Landing Road, Rocky Point, NY 11778For SaleMLS ID #1043876, Adam B. Heller, Listing by: Old Orchard Estates R E Inc. OneKey® MLS as distributed by MLS GRID
- $689,0004 bd2 ba1.9k sqft37 Cedar Avenue, Coram, NY 11727For SaleMLS ID #987755, Jyotsna A. Aguilar Kumari, Listing by: Cross Island Realty One Inc. OneKey® MLS as distributed by MLS GRID
- $649,9994 bd3 ba2.2k sqft9 Sugarbush Lane, Coram, NY 11727For SaleMLS ID #1048076, Eric Gordon Ramsay IV, Listing by: Eric G Ramsay Jr Assoc LLC. OneKey® MLS as distributed by MLS GRID
