Loved by the same family for more than 60 years, this well-kept ranch is tucked into Holden's ever-popular 'maze' neighborhood. Features include 3 bedrooms, 1 bath, beautiful hardwood floors throughout the main level, an updated kitchen with granite counters and shaker-style cabinets, and a sun-filled living room with fireplace and picture window overlooking the wooded backyard. The walkout lower level offers flexible finished living space with abundant natural light, perfect for a family room, office, or hobbies, and the spacious 2-car garage provides plenty of room for a workshop and storage. Enjoy peace of mind with the new oil tank, young roof, 200 amp electrical, vinyl windows and town water & sewer. Conveniently located with easy access to major routes, this is a great opportunity for first-time buyers, downsizers, or anyone looking for a home in a neighborhood where evening strolls and familiar faces are still part of everyday life. A few fresh updates and your own style will take this sweet home to the next level. SHOWINGS begin 10/24. Welcome Home!
For sale
$449,000
29 Laurel Hill Ln, Holden, MA 01520
3beds
1,126sqft
Single Family Residence
Built in 1964
0.4 Acres Lot
$450,200 Zestimate®
$399/sqft
$-- HOA
What's special
Vinyl windowsYoung roof
- 7 hours
- 94
- 10
Zillow last checked:
Listing updated:
Listed by:
Lisa Hugo 508-723-4029,
Coldwell Banker Realty - Worcester 508-795-7500
Source: MLS PIN,MLS#: 73589685
Facts & features
Interior
Bedrooms & bathrooms
- Bedrooms: 3
- Bathrooms: 1
- Full bathrooms: 1
- Main level bedrooms: 3
Primary bedroom
- Features: Skylight, Closet, Flooring - Hardwood
- Level: Main,First
Bedroom 2
- Features: Closet, Flooring - Hardwood
- Level: Main,First
Bedroom 3
- Features: Closet, Flooring - Hardwood
- Level: Main,First
Bathroom 1
- Features: Bathroom - Full, Bathroom - With Tub & Shower, Closet - Linen, Flooring - Vinyl
- Level: First
Dining room
- Features: Flooring - Hardwood
- Level: Main,First
Family room
- Features: Window(s) - Picture, Exterior Access
- Level: Basement
Kitchen
- Features: Flooring - Stone/Ceramic Tile, Pantry, Countertops - Stone/Granite/Solid, Cabinets - Upgraded, Exterior Access
- Level: Main,First
Living room
- Features: Flooring - Hardwood, Window(s) - Picture
- Level: Main,First
Heating
- Forced Air, Oil
Cooling
- None
Appliances
- Included: Range, Microwave
- Laundry: Electric Dryer Hookup, Washer Hookup, In Basement
Features
- Flooring: Tile, Vinyl, Hardwood
- Doors: Insulated Doors
- Windows: Insulated Windows
- Basement: Full,Partially Finished,Walk-Out Access,Interior Entry,Concrete
- Number of fireplaces: 1
- Fireplace features: Living Room
Interior area
- Total structure area: 1,126
- Total interior livable area: 1,126 sqft
- Finished area above ground: 1,126
- Finished area below ground: 480
Property
Parking
- Total spaces: 6
- Parking features: Detached, Storage, Workshop in Garage, Paved Drive, Paved
- Garage spaces: 2
- Uncovered spaces: 4
Features
- Patio & porch: Patio
- Exterior features: Patio, Garden
Lot
- Size: 0.4 Acres
- Features: Gentle Sloping
Details
- Parcel number: M:0103 B:0089 L:0000,1539047
- Zoning: R2
Construction
Type & style
- Home type: SingleFamily
- Architectural style: Ranch
- Property subtype: Single Family Residence
Materials
- Foundation: Concrete Perimeter
Condition
- Year built: 1964
Utilities & green energy
- Electric: 200+ Amp Service
- Sewer: Public Sewer
- Water: Public
- Utilities for property: for Electric Range, for Electric Dryer, Washer Hookup
Community & HOA
Community
- Features: Shopping, Park, Walk/Jog Trails, Golf, Bike Path, Conservation Area, Highway Access, Public School
HOA
- Has HOA: No
Location
- Region: Holden
Financial & listing details
- Price per square foot: $399/sqft
- Tax assessed value: $429,600
- Annual tax amount: $5,791
- Date on market: 10/22/2026
Estimated market value
$450,200
$428,000 - $473,000
$2,630/mo
Price history
| Date | Event | Price |
|---|---|---|
| 10/22/2026 | Listed for sale | $449,000$399/sqft |
Source: MLS PIN #73589685 Report a problem | ||
Public tax history
| Year | Property taxes | Tax assessment |
|---|---|---|
| 2025 | $5,572 +7% | $402,000 +9.2% |
| 2024 | $5,207 +3.8% | $368,000 +10% |
| 2023 | $5,016 +3.8% | $334,600 +14.7% |
| 2022 | $4,831 +3.3% | $291,700 +8.6% |
| 2021 | $4,675 +8.5% | $268,700 +6% |
| 2020 | $4,310 +1.5% | $253,500 +4.2% |
| 2019 | $4,246 +7.3% | $243,300 +8.3% |
| 2018 | $3,957 +2.4% | $224,700 +2.3% |
| 2017 | $3,863 +8.9% | $219,600 +6.8% |
| 2016 | $3,547 | $205,600 |
Find assessor info on the county website
Monthly payment
Est. payment
Payment breakdown
Explore the cost of this home by adjusting the details. Changes won't be saved.Climate risks
Neighborhood: 01520
Nearby schools
Schools provided by the listing agent
- Middle: Mountview
- High: Wachusett
Source: MLS PIN. This data may not be complete. We recommend contacting the local school district to confirm school assignments for this home.


Similar homes
- $474,9003 bd2 ba1.4k sqft42 Pinebrook Ln, Jefferson, MA 01522For Sale
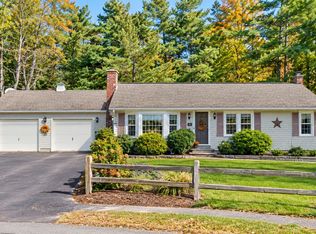 MLS ID #73591190, Christy E. Gibbs, Gibbs Realty Inc.. MLS PIN
- $414,5003 bd1 ba1.4k sqft1106 Wachusett St, Jefferson, MA 01522For Sale
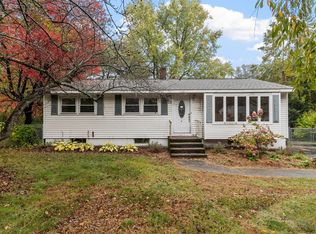 MLS ID #73591571, Carey Carmisciano, Coldwell Banker Realty - Leominster. MLS PIN
- $425,0003 bd1 ba1.3k sqft42-44 Maravista Rd, Worcester, MA 01606For Sale
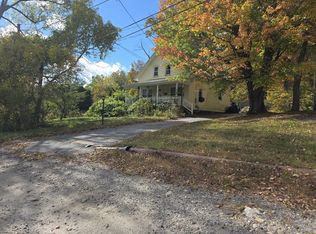 MLS ID #73592551, Deborah Ticknor, William Raveis R.E. & Home Services. MLS PIN
- $449,7704 bd2 ba1.3k sqft19 Brookhaven Rd, Worcester, MA 01606For Sale
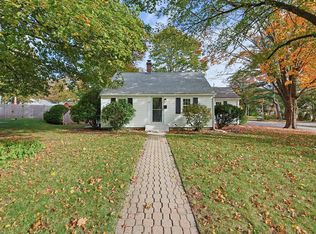 MLS ID #73593806, Steven Pizzarella, RE/MAX Partners. MLS PIN
