Welcome to 29 W Little Sunshine--where space, function, and modern living come together in one of Smithfield's most desirable settings. This move-in ready home delivers the layout today's buyers are searching for, featuring 3 full bathrooms upstairs--a rare and highly sought-after design that offers comfort, privacy, and convenience for busy households and guests alike.Step inside to discover a bright, open-concept floor plan with seamless flow, ideal for both everyday living and entertaining. The spacious living areas are filled with natural light, creating a warm and inviting atmosphere that instantly feels like home. The kitchen is positioned as the heart of the home, perfect for gathering, hosting, and making lasting memories. Upstairs, enjoy a thoughtfully designed retreat with generous bedroom sizes and the added luxury of multiple full baths--eliminating morning bottlenecks and enhancing everyday functionality. Whether you're accommodating a growing household, multi-generational living, or simply craving extra space, this home checks all the boxes.Outside, the property offers room to relax and unwind, with a setting that balances privacy and accessibility. Conveniently located near shopping, dining, and commuter routes, this home combines lifestyle and location in one compelling package.
Pending
Price cut: $10K (6/29)
$375,000
29 Little Sunshine Brk, Smithfield, NC 27577
4beds
2,598sqft
Single Family Residence, Residential
Built in 2022
0.58 Acres Lot
$-- Zestimate®
$144/sqft
$33/mo HOA
What's special
Generous bedroom sizesWarm and inviting atmosphereBright open-concept floor planSeamless flow
- 118 days |
- 41 |
- 1 |
Zillow last checked:
Listing updated:
Listed by:
Tammy Frazier Reghay 704-451-4851,
EXP Realty LLC Ballantyne
Source: Doorify MLS,MLS#: 10161559
Facts & features
Interior
Bedrooms & bathrooms
- Bedrooms: 4
- Bathrooms: 4
- Full bathrooms: 3
- 1/2 bathrooms: 1
Heating
- Forced Air
Cooling
- Central Air
Features
- Kitchen Island, Walk-In Closet(s)
- Flooring: Carpet, Vinyl
Interior area
- Total structure area: 2,598
- Total interior livable area: 2,598 sqft
- Finished area above ground: 2,598
- Finished area below ground: 0
Property
Parking
- Total spaces: 2
- Parking features: Garage - Attached
- Attached garage spaces: 2
Features
- Levels: Two
- Stories: 2
- Has view: Yes
Lot
- Size: 0.58 Acres
Details
- Parcel number: 15H06017V
- Special conditions: Third Party Approval
Construction
Type & style
- Home type: SingleFamily
- Architectural style: Transitional
- Property subtype: Single Family Residence, Residential
Materials
- Vinyl Siding
- Roof: Asphalt
Condition
- New construction: No
- Year built: 2022
Utilities & green energy
- Sewer: Septic Tank
- Water: Public
Community & HOA
Community
- Subdivision: Avery Meadows
HOA
- Has HOA: Yes
- Services included: None
- HOA fee: $400 annually
Location
- Region: Smithfield
Financial & listing details
- Price per square foot: $144/sqft
- Tax assessed value: $382,000
- Annual tax amount: $2,425
- Date on market: 4/21/2026
Estimated market value
Not available
Estimated sales range
Not available
$2,748/mo
Price history
| Date | Event | Price |
|---|---|---|
| 7/14/2026 | Pending sale | $375,000$144/sqft |
Source: eXp Realty #10161559 Report a problem | ||
| 6/29/2026 | Price change | $375,000-2.6%$144/sqft |
Source:  Doorify MLS #10161559 Report a problem Doorify MLS #10161559 Report a problem | ||
| 5/29/2026 | Price change | $385,000-2.5%$148/sqft |
Source: Doorify MLS #10161559 Report a problem | ||
| 4/21/2026 | Listed for sale | $395,000+4.9%$152/sqft |
Source: Doorify MLS #10161559 Report a problem | ||
| 6/22/2023 | Sold | $376,500-10.4%$145/sqft |
Source: Public Record Report a problem | ||
| 6/16/2022 | Sold | $420,000+500%$162/sqft |
Source: Public Record Report a problem | ||
| 3/24/2022 | Sold | $70,000$27/sqft |
Source: Public Record Report a problem | ||
Public tax history
| Year | Property taxes | Tax assessment |
|---|---|---|
| 2025 | $2,426 +2.8% | $382,000 +31.2% |
| 2024 | $2,359 +5.2% | $291,190 |
| 2023 | $2,242 +416% | $291,190 +429.4% |
| 2022 | $435 | $55,000 |
Find assessor info on the county website
Monthly payment
Est. payment
Payment breakdown
Explore the cost of this home by adjusting the details. Changes won't be saved.Climate risks
Neighborhood: 27577
Nearby schools
GreatSchools rating
- 8/10Polenta ElementaryGrades: PK-5Distance: 3.9 mi
- 8/10Swift Creek MiddleGrades: 6-8Distance: 2.7 mi
- 6/10Cleveland High SchoolGrades: 9-12Distance: 2.8 mi
Schools provided by the listing agent
- Elementary: Johnston - Polenta Elementary
- Middle: Johnston - Swift Creek Middle School
- High: Johnston - Cleveland High School
Source: Doorify MLS. This data may not be complete. We recommend contacting the local school district to confirm school assignments for this home.
- $389,9404 bd4 ba2.5k sqft30 E Little Sunshine Brk, Smithfield, NC 27577Sold
- $340,0003 bd3 ba1.9k sqft101 Two Daughters Strm, Smithfield, NC 27577Sold

- $330,4003 bd2 ba1.6k sqft152 Lee Trace Dr, Smithfield, NC 27577Off Market
- $366,7004 bd3 ba2.3k sqft148 Lee Trace Dr, Smithfield, NC 27577Off Market

- $308,6003 bd2 ba1.6k sqft156 Lee Trace Dr, Smithfield, NC 27577Off Market
- $330,0003 bd3 ba2k sqft22 E Little Sunshine Brk, Smithfield, NC 27577Sold
- $405,3004 bd3 ba2.6k sqft32 Daffodil Garden Ct, Smithfield, NC 27577Off Market
- $357,7003 bd2 ba2.2k sqft144 Lee Trace Dr, Smithfield, NC 27577Off Market
A local agent can set up tours, give advice and negotiate with sellers.
Similar homes
- $374,9004 bd3 ba2.3k sqft326 Sequoia Dr, Clayton, NC 27520For Sale

 MLS ID #10178521, Robert Salmons. Doorify MLS
 - $375,0003 bd3 ba2.3k sqft90 Rigsby Avenue, Four Oaks, NC 27524For Sale
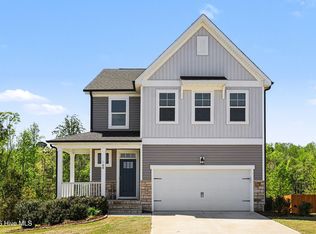
 MLS ID #100565784, Kyle Rank, Mark Spain Real Estate. Hive MLS
 - $359,9993 bd3 ba1.9k sqft463 Jackson Pond Dr, Smithfield, NC 27577For Sale
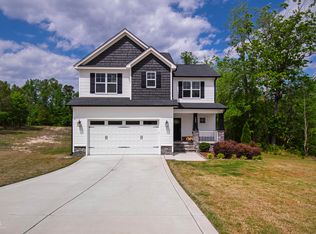 MLS ID #10162085, Gretchen Coley. Doorify MLS
 - $365,0003 bd3 ba2k sqft367 Fenella Dr, Four Oaks, NC 27524For Sale
 MLS ID #10177223, Cassady Caven. Doorify MLS
 - $382,8954 bd3 ba2.3k sqft83 Tuskeegee Dr Lot 49, Smithfield, NC 27577New ConstructionMLS ID #10118427, Tammy Register. Doorify MLS
- $382,8954 bd3 ba2.3k sqft83 Tuskeegee Drive, Smithfield, NC 27577New ConstructionMLS ID #100527600, Tammy Register, EXP Realty LLC - C. Hive MLS
- $374,8953 bd2 ba2.2k sqft113 Yardley Dr Lot 75, Smithfield, NC 27577New ConstructionMLS ID #10157024, Tammy Register. Doorify MLS
- $374,8953 bd2 ba2.2k sqft113 Yardley Drive, Smithfield, NC 27577New ConstructionMLS ID #100564577, Tammy Register, EXP Realty LLC - C. Hive MLS
- $409,9905 bd4 ba2.7k sqft22 Starlet Ridge Way, Clayton, NC 27520New ConstructionDoorify MLS
- $394,9003 bd3 ba2.4k sqft47 Yardley Drive, Smithfield, NC 27577New ConstructionMLS ID #100577515, Tammy Register, EXP Realty LLC - C. Hive MLS
- $350,0004 bd3 ba1.8k sqft23 Bluejack Ct, Wendell, NC 27591For SaleMLS ID #10184735, Hector M Vega. Doorify MLS
- $369,0005 bd3 ba2.4k sqft149 Maple Tree Ln, Clayton, NC 27527For SaleMLS ID #10164993, David Cordero. Doorify MLS
- $384,9905 bd3 ba2.8k sqft163 Reagan Crest Dr, Clayton, NC 27520New ConstructionDoorify MLS
- $429,2584 bd3 ba2.3k sqft51 Starlet Ridge Way, Clayton, NC 27520New ConstructionDoorify MLS
- $475,0004 bd3 ba2.2k sqft151 N Oscar Ln, Wendell, NC 27591For SaleMLS ID #10185842, Andrea Lauren Felso. Doorify MLS
- $374,9003 bd3 ba2.3k sqft37 Meadow Vista Ln, Angier, NC 27501For SaleMLS ID #10181565, Judy Guzman. Doorify MLS
- $325,0004 bd3 ba2.1k sqft228 Monroe Fields Drive, Benson, NC 27504For SaleMLS ID #100589311, Eric Anderson, eXp Realty. Hive MLS
- $373,0004 bd4 ba3.1k sqft93 Spring Crest Dr, Angier, NC 27501For SaleMLS ID #10185359, Thomas Ladane Shoupe. Doorify MLS
- $344,8953 bd3 ba1.8k sqft41 Tuskeegee Dr Lot 51, Smithfield, NC 27577New ConstructionMLS ID #10136849, Tammy Register. Doorify MLS
- $344,8953 bd3 ba1.8k sqft41 Tuskeegee Drive, Smithfield, NC 27577New ConstructionMLS ID #100545604, Tammy Register, EXP Realty LLC - C. Hive MLS
