On a quiet private road, hidden in plain sight, discover this charming picture-perfect timber frame house with remarkable scale, warmth, enduring style and character. Set on 1.9 pastoral acres, the house, built in 1985 and modeled after a 19th-century carriage house, features vaulted ceilings, a spacious kitchen with premium appliances, a light-filled living room with a wood-burning stove and a cozy dining area. The walk-out lower level offers two bedrooms, two full baths, a washer and dryer. An additional room could serve as an office, guest room, or storage area. A few feet further, step onto the bluestone patio and absorb the backyard oasis. Then, take a 5-minute stroll to arrive at the Hawthorne Valley School, its biodynamic farm and the adjacent organic Farm Store. All mechanics and systems expertly upgraded and maintained. Turn-key and move-in ready.
The home is part of Fern Hill Land Management and boasts access to Maiden Lake, a popular respite for swimming in the summer and ice-skating in the winter. Situated just 20 minutes from Hudson and 25 minutes from Great Barrington, this 1575 sq ft charmer is only minutes from the Taconic. It offers the best of the Hudson Valley with its close proximity to shopping, farm-to-table dining, wineries, skiing, scenic trails, and swimming, along with the countryside appeal and breathtaking beauty of the Hudson Valley and Berkshires.
Accepted offer cts
$699,000
29 Old Wagon Road, Ghent, NY 12075
3beds
1,575sqft
Single Family Residence
Built in 1985
1.9 Acres Lot
$696,600 Zestimate®
$444/sqft
$33/mo HOA
What's special
Backyard oasisWalk-out lower levelBluestone patioCozy dining areaVaulted ceilings
- 32 days
- 445
- 36
Zillow last checked:
Listing updated:
Listed by:
Alan Weaver, Lic. RE Broker 518-653-9858,
Per Blomquist 518-821-8047
Source: HVCRMLS,MLS#: 20265255
Facts & features
Interior
Bedrooms & bathrooms
- Bedrooms: 3
- Bathrooms: 3
- Full bathrooms: 2
- 1/2 bathrooms: 1
Heating
- Ductless, Hot Water, Propane, Radiant Floor, Wood, Wood Stove
Cooling
- Ductless
Appliances
- Included: Wine Refrigerator, Washer/Dryer Stacked, Free-Standing Range, Free-Standing Gas Range, ENERGY STAR Qualified Washer, ENERGY STAR Qualified Freezer, ENERGY STAR Qualified Dishwasher, Dryer, Dishwasher
- Laundry: Lower Level
Features
- Flooring: Cork, Wood
- Windows: Double Pane Windows
- Has basement: No
- Has fireplace: No
Interior area
- Total structure area: 1,575
- Total interior livable area: 1,575 sqft
- Finished area above ground: 1,575
- Finished area below ground: 0
Property
Features
- Levels: Two
- Stories: 2
- Patio & porch: Patio
- Fencing: None
- Has view: Yes
- View description: Neighborhood, Rural, Trees/Woods
Lot
- Size: 1.9 Acres
Details
- Parcel number: 3.112
- Zoning: 01
- Zoning description: One Family Residence
Construction
Type & style
- Home type: SingleFamily
- Architectural style: Cape Cod
- Property subtype: Single Family Residence
Materials
- Wood Siding
- Foundation: Concrete Perimeter
- Roof: Metal
Condition
- Updated/Remodeled
- New construction: No
- Year built: 1985
Utilities & green energy
- Electric: 200+ Amp Service
- Sewer: Septic Tank
- Water: Well
- Utilities for property: Electricity Connected, Propane
Community & HOA
Community
- Features: Lake
- Security: Carbon Monoxide Detector(s), Smoke Detector(s)
- Subdivision: Other
HOA
- Has HOA: Yes
- HOA fee: $400 annually
Location
- Region: Ghent
Financial & listing details
- Price per square foot: $444/sqft
- Tax assessed value: $238,400
- Annual tax amount: $4,267
- Date on market: 9/10/2026
- Listing terms: Contract
- Electric utility on property: Yes
- Road surface type: Dirt
Estimated market value
$696,600
$662,000 - $731,000
$3,349/mo
Price history
| Date | Event | Price |
|---|---|---|
| 9/18/2026 | Contingent | $699,000$444/sqft |
Source:  HVCRMLS #20265255 Report a problem HVCRMLS #20265255 Report a problem | ||
| 9/10/2026 | Listed for sale | $699,000+258.5%$444/sqft |
Source: HVCRMLS #20265255 Report a problem | ||
| 3/31/2014 | Sold | $195,000$124/sqft |
Source: Public Record Report a problem | ||
Public tax history
| Year | Property taxes | Tax assessment |
|---|---|---|
| 2025 | -- | $238,400 |
| 2024 | -- | $238,400 |
| 2023 | -- | $238,400 |
| 2022 | -- | $238,400 |
| 2021 | -- | $238,400 |
| 2020 | -- | $238,400 |
| 2019 | -- | $238,400 +19.2% |
| 2018 | -- | $200,000 |
| 2017 | $3,901 | $200,000 |
| 2016 | -- | $200,000 |
| 2015 | -- | $200,000 |
| 2014 | -- | $200,000 -48.9% |
| 2013 | -- | $391,500 |
| 2012 | -- | $391,500 |
| 2011 | -- | $391,500 -10% |
| 2010 | -- | $435,000 |
| 2009 | -- | $435,000 |
| 2008 | -- | $435,000 +29.5% |
| 2007 | -- | $335,900 |
| 2006 | -- | $335,900 |
| 2005 | -- | $335,900 +18.8% |
| 2004 | -- | $282,700 |
| 2003 | -- | $282,700 |
| 2002 | -- | $282,700 +4.7% |
| 2001 | -- | $270,000 |
Find assessor info on the county website
Monthly payment
Climate risks
Neighborhood: 12075
Nearby schools
Schools provided by the listing agent
- Elementary: Taconic Hills Primary School
Source: HVCRMLS. This data may not be complete. We recommend contacting the local school district to confirm school assignments for this home.
Similar homes
- $695,0003 bd2 ba1.5k sqft158 Knapp-Carpenter Road, Claverack, NY 12513Active
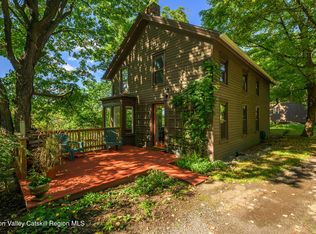
 MLS ID #20265429, Lisa Bouchard Hoe, Listing by: The Kinderhook Group, Inc.. HVCRMLS
 - $899,0003 bd3 ba1.8k sqft115 Tice Hill Road, Ghent, NY 12075Active
 MLS ID #20264368, Lisa Bouchard Hoe, Listing by: The Kinderhook Group, Inc.. HVCRMLS
 - $549,0002 bd2 ba1.5k sqft5 Link Road, Ghent, NY 12075Active
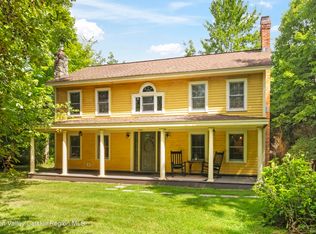 MLS ID #20264938, Gary Martin, Listing by: Compass Greater NY, LLC d/b/a. HVCRMLS
 - $680,0004 bd2 ba1.6k sqft725 New York 66, Hudson, NY 12534Active
 MLS ID #20265389, Anthony Dargenzio, Listing by: Houlihan Lawrence Inc.. HVCRMLS
 - $399,0003 bd2 ba1.3k sqft1941 State Route 66, Ghent, NY 12075ActiveMLS ID #20264199, Deanna Schuster, Listing by: Berkshire Hathaway HomeService. HVCRMLS
- $729,9003 bd3 ba2.2k sqft417 Overlook Drive, Hillsdale, NY 12529ActiveMLS ID #20263699, Barbara Robinson, Listing by: Red Apple Realty. HVCRMLS
- $650,0003 bd3 ba1.8k sqft30 Ridge Lane, Hillsdale, NY 12529ActiveMLS ID #20265084, John Barbato, Listing by: Compass, Hillsdale. HVCRMLS
- $369,0003 bd2 ba1.5k sqft1042 County Route 22, Ghent, NY 12075ActiveMLS ID #20264338, John VanBuren, Listing by: Berkshire Hathaway HomeService. HVCRMLS
- $749,0002 bd1 ba1.2k sqft2 Greenfield Court, Chatham, NY 12037ActiveMLS ID #20264934, Morgan Klima, Listing by: Country Life Real Estate, LLC. HVCRMLS
- $575,0003 bd1 ba1.3k sqft522 Roxbury Road, Hudson, NY 12534ActiveMLS ID #20264994, Parker Meyer, Listing by: Four Seasons Sotheby's Int.. HVCRMLS
- $625,0003 bd2 ba2k sqft33 High Street, Chatham, NY 12037ActiveMLS ID #20264921, Jeffries Blackerby, Listing by: Houlihan Lawrence Inc.. HVCRMLS
- $699,0004 bd2 ba2.1k sqft865 Jefferson Hill Road, Nassau, NY 12123ActiveMLS ID #20264301, Vera Cohen, Listing by: Vera Cohen Realty, LLC. HVCRMLS
- $725,0004 bd3 ba2.2k sqft2999 New York 23, Hillsdale, NY 12529ActiveMLS ID #20262358, Tyler Bervy, Listing by: Stone House Properties, LLC. HVCRMLS
- $699,0004 bd2 ba1.8k sqft353 Vosenkill Road, Athens, NY 12015ActiveMLS ID #20263767, Bridget Hernandez, Listing by: RVW Select Properties. HVCRMLS
- $599,0003 bd4 ba2.2k sqft6612 Bickle Lane, Hudson, NY 12534ActiveMLS ID #20265167, Tammy Molinski, Listing by: Coldwell Banker Advisor Realty. HVCRMLS
- $600,0003 bd2 ba1.6k sqft306 Tunnel Hill Road, Canaan, NY 12029ActiveMLS ID #20263402, Jeffrey McKinney, Listing by: Beach & Bartolo Realtors. HVCRMLS
- $630,0004 bd4 ba2.1k sqft6550 Hill Street, Stockport, NY 12534ActiveMLS ID #20261840, Joseph Cardinale, Listing by: Howard Hanna Capital, Inc.. HVCRMLS
- $675,0002 bd2 ba1.4k sqft15 Rothermel Lane Extension, Kinderhook, NY 12106ActiveMLS ID #20264448, Paige Block, Listing by: Coldwell Banker Prime Properti. HVCRMLS
- $575,0002 bd2 ba1.5k sqft416 Whippoorwill Road, Hillsdale, NY 12529ActiveMLS ID #20265193, Margaret Bower Avenia, Listing by: Columbia County RE Specialist. HVCRMLS
- $469,0003 bd2 ba1.6k sqft1479 New York 203, Chatham, NY 12037ActiveMLS ID #20264883, Rochelle Bartolo, Listing by: Beach & Bartolo Realtors. HVCRMLS
