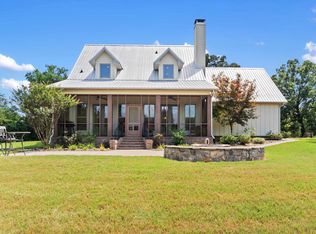
Homestead Haven. 12 acres assembled across 4 separately deeded lots. Hold all 4, or divide later. 7 cross-fenced paddocks & a board-fenced entry drive. A pond & 2 creeks crossed by a timber footbridge. Mature hardwoods cut with ATV & riding trails. A producing personal-sized orchard: 2 each pecan, apple & peach plus muscadines. Greenhouse, raised gardens, poultry house & hog house. A tree house, pergola swing, covered pavilion, shaded dining area & a lighted firepit terrace. Safe room & whole-house Generac, plus septic & propane. The 30x40 shop: heavy electrical, roll-up door, finished interior suite — bedroom, sitting room & bath awaiting only plumbing. Pole barn with covered equipment bays. 2016 craftsman residence in stone & shake: 4 bedrooms, 2 baths, attached 2-car garage, roof 2022, kitchen redone 2023 in butcher block with farmhouse sink, gas range & subway tile, breakfast bar & separate dining, fireplace, vaulted & tray ceilings, built-ins, hardwood floors, walk-in closets, garden tub, tiled walk-in shower & double vanity, screened & open porches. VISIT: https://listings.keyimageworks.com/sites/29-piney-rd-bigelow-ar-72016-29403997/branded
Active
Price cut: $25.5K (10/10)
$599,000
29 Piney Rd, Bigelow, AR 72016
4beds
2,120sqft
Single Family Residence
Built in 2016
11.99 Acres Lot
$581,100 Zestimate®
$283/sqft
$-- HOA
What's special
Raised gardensPergola swingLighted firepit terraceMature hardwoodsAtv and riding trailsSafe roomWalk-in closets
- 29 days
- 1,267
- 146
Zillow last checked:
Listing updated:
Listed by:
Angela E Rhodes 501-920-5766,
The Legacy Team 501-837-6199,
Troy Rhodes 501-920-5756,
The Legacy Team
Source: CARMLS,MLS#: 26039361
Facts & features
Interior
Bedrooms & bathrooms
- Bedrooms: 4
- Bathrooms: 2
- Full bathrooms: 2
Rooms
- Room types: Workshop/Craft
Dining room
- Features: Eat-in Kitchen, Kitchen/Dining Combo
Appliances
- Included: Built-In Range, Microwave, Gas Range, Dishwasher, Disposal, Electric Water Heater
- Laundry: Washer Hookup, Electric Dryer Hookup, Laundry Room
Features
- Built-in Features, Ceiling Fan(s), Walk-in Shower, Granite Counters, Sheet Rock, Sheet Rock Ceiling, Primary Bedroom/Main Lv, Guest Bedroom/Main Lv, Primary Bedroom Apart, Guest Bedroom Apart, All Bedrooms Down, 4 Bedrooms Same Level
- Flooring: Carpet, Wood, Tile
- Windows: Window Treatments
- Has fireplace: Yes
- Fireplace features: Gas Logs Present
Interior area
- Total structure area: 2,120
- Total interior livable area: 2,120 sqft
Video & virtual tour
Property
Parking
- Parking features: Garage, Parking Pad, Detached, Garage Door Opener, Garage Apartment
- Has garage: Yes
Features
- Levels: One
- Stories: 1
- Patio & porch: Screened, Porch
- Exterior features: Storage, Rain Gutters, Storm Cellar, Shop, Other
- Fencing: Full,Partial,Chain Link,PVC Fence,Wood,Cross Fenced
- Waterfront features: Pond, Creek, Stock Pond
Lot
- Size: 11.99 Acres
- Features: Level, Rural Property, Wooded, Cleared
Details
- Additional structures: Green House, Barns/Buildings
- Parcel number: 4 Parcels
- Other equipment: Farm Equipment
- Horses can be raised: Yes
Construction
Type & style
- Home type: SingleFamily
- Architectural style: Traditional,Craftsman
- Property subtype: Single Family Residence
Materials
- Stone, Wood Siding
- Foundation: Slab
- Roof: Composition
Condition
- New construction: No
- Year built: 2016
Utilities & green energy
- Electric: Electric-Co-op
- Gas: Gas-Propane/Butane
- Sewer: Septic Tank
- Water: Public
- Utilities for property: Gas-Propane/Butane, Other
Community & HOA
Community
- Security: Smoke Detector(s), Safe/Storm Room
- Subdivision: FARRIS ESTATES
HOA
- Has HOA: No
Location
- Region: Bigelow
Financial & listing details
- Price per square foot: $283/sqft
- Tax assessed value: $281,200
- Annual tax amount: $2,434
- Date on market: 9/29/2026
- Listing terms: VA Loan,FHA,Conventional,USDA Loan
- Road surface type: Gravel
Estimated market value
$581,100
$552,000 - $610,000
$2,003/mo
Price history
| Date | Event | Price |
|---|---|---|
| 10/10/2026 | Price change | $599,000-4.1%$283/sqft |
Source:  CARMLS #26039361 Report a problem | ||
| 9/29/2026 | Listed for sale | $624,500+92.2%$295/sqft |
Source: CARMLS #26039361 Report a problem | ||
| 3/1/2019 | Sold | $325,000-13.3%$153/sqft |
Source: CARMLS #18031744 Report a problem | ||
| 11/28/2018 | Price change | $375,000-3.6%$177/sqft |
Source: RE/MAX ELITE #18031744 Report a problem | ||
| 10/5/2018 | Listed for sale | $389,000$183/sqft |
Source: RE/MAX Elite Conway Branch #18031744 Report a problem | ||
Public tax history
| Year | Property taxes | Tax assessment |
|---|---|---|
| 2025 | -- | $56,240 |
| 2024 | $2,756 | $56,240 |
| 2023 | $2,756 | $56,240 |
| 2022 | $2,756 +57.2% | $56,240 +29.6% |
| 2021 | $1,753 +0% | $43,410 |
| 2020 | $1,753 +4.4% | $43,410 +3.6% |
| 2019 | $1,678 -0.4% | $41,910 +0.9% |
| 2018 | $1,684 | $41,520 |
| 2017 | $1,684 +2191.8% | $41,520 +2668% |
| 2016 | $74 | $1,500 |
| 2015 | $74 -50% | $1,500 -50% |
| 2014 | $147 +1.4% | $3,000 |
| 2013 | $145 +6% | $3,000 +6% |
| 2012 | $137 | $2,831 |
| 2011 | $137 +18.7% | $2,831 +10% |
| 2010 | $115 +18.2% | $2,574 +18.2% |
| 2009 | $98 +10% | $2,178 +10% |
| 2008 | $89 | $1,980 |
Find assessor info on the county website
Monthly payment
Est. payment
Payment breakdown
Explore the cost of this home by adjusting the details. Changes won't be saved.Climate risks
Neighborhood: 72016
Similar homes
- $569,0003 bd3 ba2k sqft494 Bethel Rd, Bigelow, AR 72016For Sale
 MLS ID #26029847, Karen D Ferguson, LPT Realty Conway. CARMLS
- $316,9003 bd2 ba2.5k sqft14 & 16 Lunsford Ln, Bigelow, AR 72016For Sale
 MLS ID #26041259, Gary M Lovell, Moore and Co., Realtors - Morrilton. CARMLS
- $525,0005 bd2 ba2k sqft4240 Highway 60 E, Bigelow, AR 72016For Sale
 MLS ID #26009831, Kimberlee Carden, Crye-Leike REALTORS Conway. CARMLS
- $316,9003 bd2 ba2.5k sqft14 Lunsford Ln, Bigelow, AR 72016For Sale
 MLS ID #1364967, Gary Lovell, Moore and Company REALTORS. ArkansasOne MLS
- $399,9004 bd3 ba2.7k sqft394 Copperas Gap Rd, Houston, AR 72070For SaleMLS ID #26043236, Amber Cullipher, CBRPM Conway. CARMLS
- $375,0003 bd2 ba2.2k sqft27 Pine Valley Rd, Bigelow, AR 72016For SaleMLS ID #26021406, Lisa Smith-Jones, Moore and Company Realtors - Conway. CARMLS
- $665,0004 bd2 ba2.7k sqft37211 Highway 300, Roland, AR 72135For SaleMLS ID #26037322, Johnnie Wynn, Anchor & Oak Realty Group. CARMLS
- $309,0004 bd2 ba1.9k sqft68 Tanner Dr, Bigelow, AR 72016For SaleMLS ID #26031912, Jeremy L Wells, Moore and Co., Realtors - Morrilton. CARMLS
- $570,0003 bd2 ba2.2k sqft1030 Cadron Settlement Ln, Conway, AR 72034For SaleMLS ID #26039835, Ana C Bridges, AB Realty. CARMLS
- $499,9004 bd3 ba3k sqft37 Bonita Dr, Perryville, AR 72126For SaleMLS ID #26028837, Casey A Rucker, CMR Real Estate, LLC. CARMLS
- $539,0004 bd3 ba3.1k sqft5230 Barn Owl Cv, Conway, AR 72034For SaleMLS ID #26040502, Lori Quinn, CBRPM Conway. CARMLS
- $489,0004 bd3 ba2.9k sqft79 Jones Hill Ln, Mayflower, AR 72106For SaleMLS ID #26029351, Leah Brown, ERA TEAM Real Estate. CARMLS
- $444,9003 bd2 ba1.8k sqft18900 Dwight Little Rd, Roland, AR 72135For SaleMLS ID #26035346, Joel Tvedten, River Rock Realty Company. CARMLS
- $399,0002 bd3 ba2.1k sqft2699 Nutters Chapel Rd, Conway, AR 72034For SaleMLS ID #26042988, Sarah Manning, REMAX Ultimate. CARMLS
- $540,0004 bd4 ba3k sqft320 Castlegate Dr, Conway, AR 72034For SaleMLS ID #26040854, Stefanie Schrekenhofer, Arkansas Real Estate Collective, Conway Branch. CARMLS
- $555,0004 bd4 ba3.1k sqft3155 Millers View Rd, Conway, AR 72034For SaleMLS ID #26033117, Lori Quinn, CBRPM Conway. CARMLS
- $549,9504 bd4 ba2.5k sqft1520 Briley Dr, Conway, AR 72034For SaleMLS ID #26033327, Candace B Brents, Homeward Realty. CARMLS
- $364,0003 bd2 ba2k sqft12 Old 216 Spur, Perryville, AR 72126For SaleMLS ID #26033356, Scott D Mourot, Vylla Home. CARMLS
- $499,9004 bd3 ba2.4k sqft1690 Poteete Dr, Conway, AR 72034For SaleMLS ID #26041817, Julia Myers, Real Broker. CARMLS
