Welcome to 29 Ponderosa Drive! A beautiful Gambrel in Townsend with space, comfort, and easy entertaining. Oversized 24x27 two-car garage with attic storage via fold-down stairs and half bath with convenient access to the backyard pool area. Set on a large lot with an inground pool in good and working condition and a fire pit for relaxing evenings. Inside, enjoy a bright 19x23 family room with cathedral ceilings and skylights, and a kitchen with stainless steel Whirlpool appliances. The dining room features a full working wood fireplace, perfect for cozy gatherings. The oversized 12x22 primary bedroom includes a large skylight window and great natural light. Home offers 2.5 baths and flexible living space; town records show 4 bedrooms and an additional room ideal for a 5th bedroom, office, or guest room. Central A/C and a Kohler Whole House backup generator adds comfort year-round. A wonderful blend of indoor comfort and outdoor enjoyment, perfect for entertaining or everyday living.
Pending
$599,900
29 Ponderosa Dr, Townsend, MA 01469
4beds
2,016sqft
:
Get pre-qualified$4,001/mo
Single Family Residence
Built in 1978
0.52 Acres Lot
$607,500 Zestimate®
$298/sqft
$-- HOA
What's special
Large lotFlexible living space
- 51 days |
- 74 |
- 2 |
Likely to sell faster than
Zillow last checked:
Listing updated:
Listed by:
Carmen Pastrana 978-677-8011,
Team Zingales Realty, LLC 888-832-6910
Source: MLS PIN,MLS#: 73527799
Facts & features
Interior
Bedrooms & bathrooms
- Bedrooms: 4
- Bathrooms: 3
- Full bathrooms: 2
- 1/2 bathrooms: 1
Primary bedroom
- Features: Skylight, Flooring - Wall to Wall Carpet
- Level: Second
- Area: 264
- Dimensions: 12 x 22
Bedroom 2
- Features: Flooring - Wall to Wall Carpet
- Level: First
- Area: 169
- Dimensions: 13 x 13
Bedroom 3
- Features: Flooring - Wall to Wall Carpet
- Level: Second
- Area: 132
- Dimensions: 11 x 12
Bedroom 4
- Features: Flooring - Wall to Wall Carpet
- Level: Second
- Area: 165
- Dimensions: 11 x 15
Bathroom 1
- Features: Bathroom - Full
- Level: First
Bathroom 2
- Features: Bathroom - Full
- Level: Second
Bathroom 3
- Features: Bathroom - Half
- Level: First
Dining room
- Features: Flooring - Hardwood
- Level: First
- Area: 144
- Dimensions: 12 x 12
Family room
- Features: Skylight, Cathedral Ceiling(s), Ceiling Fan(s), Flooring - Hardwood, Deck - Exterior, Slider
- Level: First
- Area: 437
- Dimensions: 19 x 23
Kitchen
- Features: Flooring - Hardwood, Exterior Access, Stainless Steel Appliances
- Level: First
- Area: 144
- Dimensions: 12 x 12
Office
- Features: Closet, Flooring - Wall to Wall Carpet
- Level: First
- Area: 132
- Dimensions: 11 x 12
Heating
- Forced Air, Natural Gas
Cooling
- Central Air
Appliances
- Included: Gas Water Heater, Range, Dishwasher, Microwave, Refrigerator
Features
- Closet, Home Office
- Flooring: Tile, Carpet, Hardwood, Flooring - Wall to Wall Carpet
- Has basement: No
- Number of fireplaces: 1
- Fireplace features: Dining Room
Interior area
- Total structure area: 2,016
- Total interior livable area: 2,016 sqft
- Finished area above ground: 2,016
Property
Parking
- Total spaces: 7
- Parking features: Attached, Garage Door Opener, Storage, Paved Drive, Off Street, Paved
- Attached garage spaces: 2
- Uncovered spaces: 5
Features
- Patio & porch: Deck - Wood
- Exterior features: Deck - Wood, Pool - Inground, Storage
- Has private pool: Yes
- Pool features: In Ground
Lot
- Size: 0.52 Acres
Details
- Parcel number: M:053E B:0405 L:0000,807025
- Zoning: RA3
Construction
Type & style
- Home type: SingleFamily
- Property subtype: Single Family Residence
Materials
- Foundation: Concrete Perimeter
Condition
- Year built: 1978
Utilities & green energy
- Electric: Generator, 100 Amp Service
- Sewer: Private Sewer
- Water: Public
- Utilities for property: for Gas Range
Community & HOA
Community
- Subdivision: Timberlee Park
HOA
- Has HOA: No
Location
- Region: Townsend
Financial & listing details
- Price per square foot: $298/sqft
- Tax assessed value: $445,200
- Annual tax amount: $6,464
- Date on market: 6/4/2026
Estimated market value
$607,500
$577,000 - $638,000
$4,018/mo
Price history
| Date | Event | Price |
|---|---|---|
| 6/20/2026 | Pending sale | $599,900$298/sqft |
Source: MLS PIN #73527799 Report a problem | ||
| 6/6/2026 | Contingent | $599,900$298/sqft |
Source: MLS PIN #73527799 Report a problem | ||
| 6/1/2026 | Listed for sale | $599,900$298/sqft |
Source: MLS PIN #73527799 Report a problem | ||
Public tax history
| Year | Property taxes | Tax assessment |
|---|---|---|
| 2025 | $6,464 +2.7% | $445,200 +1.9% |
| 2024 | $6,294 +1.3% | $436,800 +7.3% |
| 2023 | $6,211 +0.3% | $407,000 +15.8% |
| 2022 | $6,190 +2.3% | $351,500 +6.5% |
| 2021 | $6,051 +2.9% | $330,100 +9.6% |
| 2020 | $5,879 +4.6% | $301,200 +3.5% |
| 2019 | $5,623 +5.5% | $290,900 +10.5% |
| 2018 | $5,332 +5.9% | $263,200 +2.8% |
| 2017 | $5,036 +3.6% | $256,000 +4.3% |
| 2016 | $4,861 +3.4% | $245,500 -0.2% |
| 2015 | $4,701 +4.4% | $246,000 +6.9% |
| 2014 | $4,503 +4.4% | $230,100 -2.6% |
| 2013 | $4,315 +1.3% | $236,300 -5.9% |
| 2012 | $4,260 +6.2% | $251,200 -1.4% |
| 2011 | $4,011 +2.4% | $254,800 -0.4% |
| 2010 | $3,918 -1.5% | $255,900 -12.3% |
| 2009 | $3,979 +0.9% | $291,700 -0.5% |
| 2008 | $3,942 +6.4% | $293,300 -1.3% |
| 2007 | $3,706 +1.8% | $297,200 |
| 2006 | $3,641 -2% | $297,200 +8.2% |
| 2005 | $3,715 +6.1% | $274,800 +10.5% |
| 2004 | $3,501 +2.9% | $248,800 +0.7% |
| 2003 | $3,403 +4.4% | $247,100 +27% |
| 2002 | $3,260 +14.2% | $194,600 +17.7% |
| 2000 | $2,855 +4.9% | $165,400 +6% |
| 1999 | $2,722 | $156,000 |
Find assessor info on the county website
Monthly payment
Est. payment
Payment breakdown
Explore the cost of this home by adjusting the details. Changes won't be saved.Climate risks
Neighborhood: 01469
Nearby schools
GreatSchools rating
- 5/10Spaulding Memorial SchoolGrades: K-4Distance: 3 mi
- 5/10Hawthorne Brook Middle SchoolGrades: 5-8Distance: 3 mi
- 6/10North Middlesex Regional High SchoolGrades: 9-12Distance: 1.6 mi
- $487,3003 bd1 ba1.5k sqft31 Ponderosa Dr, Townsend, MA 01469Off Market
- $526,0003 bd2 ba1.4k sqft66 Ponderosa, Townsend, MA 01469Off Market
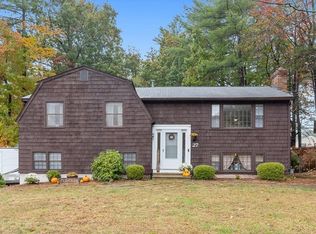
- $543,4003 bd2 ba1.5k sqft27 Ponderosa Dr, Townsend, MA 01469Off Market
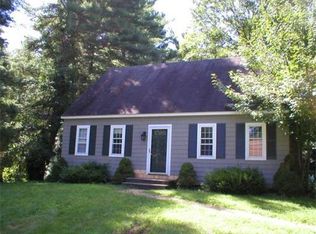
- $486,7003 bd2 ba1.5k sqft32 Ponderosa Dr, Townsend, MA 01469Off Market
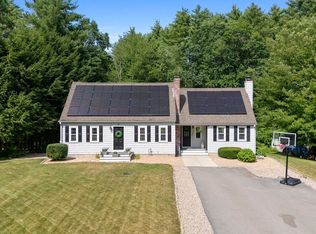
- $517,7003 bd2 ba2k sqft34 Ponderosa Dr, Townsend, MA 01469Off Market
- $626,1004 bd3 ba2.7k sqft23 Ponderosa Dr, Townsend, MA 01469Off Market
- $589,9003 bd2 ba1.7k sqft25 Ponderosa Dr, Townsend, MA 01469Off Market
- $471,0003 bd1 ba1.2k sqft33 Ponderosa Dr, Townsend, MA 01469Off Market
A local agent can set up tours, give advice and negotiate with sellers.
A local lender can help you make sure your offer is ready when you are.
Similar homes
- $609,0003 bd3 ba2.5k sqft5 Redwood St, Townsend, MA 01469For Sale
 MLS ID #73553338, The Tabassi Team, RE/MAX Partners Relocation. MLS PIN
 - $599,9003 bd2 ba1.7k sqft29 Tyler Rd, Townsend, MA 01469For Sale
 MLS ID #73548658, Lynn Walsh, Coldwell Banker Realty - Leominster. MLS PIN
 - $599,0003 bd2 ba2k sqft111 Lawton Rd, Shirley, MA 01464For Sale
 MLS ID #73552341, Victoria Jeffrey, Real Estate Exchange. MLS PIN
 - $549,9003 bd1 ba1.3k sqft100 S Harbor Rd, Townsend, MA 01469For Sale
 MLS ID #73518418, Christian Doherty, Doherty Properties. MLS PIN
 - $579,9004 bd2 ba2.5k sqft361 Mulpus Rd, Lunenburg, MA 01462For SaleMLS ID #73545267, Matthew Straight, Coldwell Banker Realty - Leominster. MLS PIN
- $725,0004 bd4 ba2.7k sqft241 Reservoir Rd, Lunenburg, MA 01462For SaleMLS ID #73551593, Kate Jackson, Coldwell Banker Realty - Leominster. MLS PIN
- $468,0003 bd2 ba1.7k sqft10 Worcester Rd, Townsend, MA 01469For SaleMLS ID #73547775, Laura Shifrin, Townsend Center Realty. MLS PIN
- $639,0003 bd2 ba1.7k sqft134 Peninsula Dr, Lunenburg, MA 01462For SaleMLS ID #73537620, Kerryann Murphy, Lamacchia Realty, Inc.. MLS PIN
- $589,0005 bd2 ba2.4k sqft81 Causeway Ter, Leominster, MA 01453For SaleMLS ID #73526966, Brenda Albert, LAER Realty Partners. MLS PIN
- $614,9003 bd3 ba2.4k sqft682 Ashburnham Hill Rd, Fitchburg, MA 01420For SaleMLS ID #73534595, Laurie Howe Bourgeois, Coldwell Banker Realty - Leominster. MLS PIN
- $684,9004 bd3 ba1.9k sqft200 Nashua Rd, Groton, MA 01450For SaleMLS ID #73488870, Bryan Perreira, LAER Realty Partners. MLS PIN
- $749,0004 bd2 ba1.6k sqft65 S Row Rd, Lunenburg, MA 01462For SaleMLS ID #73523128, Kathleen Fisher, Fisher And Associates. MLS PIN
- $615,0004 bd3 ba2.5k sqft9 Laurel Ln, Princeton, MA 01541For SaleMLS ID #73541855, Kate Jackson, Coldwell Banker Realty - Leominster. MLS PIN
- $649,0003 bd2 ba2.2k sqft170 Jamestown Rd, Leominster, MA 01453For SaleMLS ID #73552986, Robert Denault, Century 21 North East. MLS PIN
- $569,9004 bd2 ba2.1k sqft6 Norfolk Dr, Leominster, MA 01453For SaleMLS ID #73537136, Justin Brown, Three Hills Real Estate Service, LLC. MLS PIN
- $575,0004 bd3 ba1.9k sqft176 Davis Rd, Westminster, MA 01473For SaleMLS ID #73537231, Kaitlyn Flynn, The Neighborhood Realty Group. MLS PIN
- $599,9003 bd2 ba2.3k sqft111 Seneca St, Fitchburg, MA 01420For SaleMLS ID #73517414, Benjamin Roy, Coldwell Banker Realty - Leominster. MLS PIN
- $699,9003 bd4 ba2.5k sqft27 Oak Ave, Lunenburg, MA 01462For SaleMLS ID #73543047, The Goneau Group, Keller Williams Realty North Central. MLS PIN
- $664,9003 bd3 ba2.5k sqft96 Sunrise Ave, Leominster, MA 01453For SaleMLS ID #73547159, Peter Hawthorne, Keller Williams Realty North Central. MLS PIN
- $514,9005 bd2 ba2.2k sqft19 Main St, Shirley, MA 01464For SaleMLS ID #73553552, Jackie Esielionis, LAER Realty Partners. MLS PIN
