Welcome to this distinguished residence in the highly sought-after Carriage Hill community on Signal Mountain, where timeless elegance meets exceptional space and comfort. Thoughtfully designed for both everyday living and refined entertaining, this home offers 5 generously sized bedrooms and 4.5 beautifully appointed bathrooms.
At the heart of the home, the stunning great room makes a lasting impression with its grand fireplace and custom mantle, creating a warm yet sophisticated gathering space. A spacious family room provides additional room to relax or host with ease. The primary suite is conveniently located on the main level, while an additional upstairs bedroom offers flexibility to serve as a second primary suite if desired.
The finished lower level is a true extension of the home's living space, featuring a dramatic floor-to-ceiling fireplace and ample room for recreation or leisure. A fifth bedroom on this level, currently utilized as a home office, adds versatility to the layout.
Designed with both form and function in mind, the home offers abundant storage throughout, including spacious closets and an easily accessible walk-out attic. Expansive windows throughout the home invite in natural light and create a seamless connection to the surrounding landscape, offering a serene, nature-inspired setting.
This exceptional property presents a rare opportunity to enjoy elevated living in one of Signal Mountain's most desirable communities.
For sale
Price cut: $24.9K (6/22)
$825,000
29 Rock Crest Dr, Signal Mountain, TN 37377
5beds
4,452sqft
:
Get pre-qualified$4,956/mo
Single Family Residence
Built in 1984
1.47 Acres Lot
$792,900 Zestimate®
$185/sqft
$3/mo HOA
What's special
Finished lower levelSerene nature-inspired settingSpacious family roomStunning great roomAbundant storage throughoutDramatic floor-to-ceiling fireplaceSpacious closets
- 67 days |
- 1,338 |
- 53 |
Zillow last checked:
Listing updated:
Listed by:
Eric Tidmore 423-710-6482,
1 Percent Lists Scenic City 423-355-5478,
William M Nichols 423-618-6092,
1 Percent Lists Scenic City
Source: Greater Chattanooga Realtors,MLS#: 1535041
Facts & features
Interior
Bedrooms & bathrooms
- Bedrooms: 5
- Bathrooms: 5
- Full bathrooms: 4
- 1/2 bathrooms: 1
Primary bedroom
- Level: First
Bedroom
- Level: Second
Bedroom
- Level: Second
Bedroom
- Level: Second
Bedroom
- Level: Basement
Dining room
- Level: First
Family room
- Level: Basement
Great room
- Level: First
Other
- Description: Mother-in-Law Living Area: Level:
Heating
- Central, Natural Gas
Cooling
- Central Air, Electric, Multi Units
Appliances
- Included: Convection Oven, Disposal, Dishwasher, Electric Range, Gas Water Heater, Microwave, Refrigerator
- Laundry: Electric Dryer Hookup, Gas Dryer Hookup, Washer Hookup
Features
- Cathedral Ceiling(s), Ceiling Fan(s), Central Vacuum, Double Vanity, Eat-in Kitchen, High Ceilings, In-Law Floorplan, Pantry, Primary Downstairs, Soaking Tub, Walk-In Closet(s), Separate Shower, Tub/shower Combo, Separate Dining Room, Whirlpool Tub
- Windows: Skylight(s), Wood Frames
- Basement: Finished,Partial
- Number of fireplaces: 2
- Fireplace features: Den, Family Room, Gas Starter, Gas Log, Great Room
Interior area
- Total structure area: 4,452
- Total interior livable area: 4,452 sqft
- Finished area above ground: 4,452
Property
Parking
- Total spaces: 2
- Parking features: Garage, Garage Door Opener, Off Street, Kitchen Level
- Attached garage spaces: 2
Features
- Levels: Two
- Patio & porch: Deck, Patio
- Exterior features: Private Yard
- Pool features: Community
- Has view: Yes
- View description: Other
Lot
- Size: 1.47 Acres
- Dimensions: 164.15 x 390IRR
- Features: Gentle Sloping, Sloped
Details
- Parcel number: 116d C 002
Construction
Type & style
- Home type: SingleFamily
- Architectural style: Contemporary
- Property subtype: Single Family Residence
Materials
- Other
- Foundation: Block
- Roof: Shingle
Condition
- New construction: No
- Year built: 1984
Utilities & green energy
- Sewer: Public Sewer
- Water: Public
- Utilities for property: Cable Available, Electricity Available, Phone Available, Sewer Connected, Water Available
Community & HOA
Community
- Features: Tennis Court(s)
- Security: Smoke Detector(s)
- Subdivision: Carriage Hill
HOA
- Has HOA: Yes
- HOA fee: $40 annually
Location
- Region: Signal Mountain
Financial & listing details
- Price per square foot: $185/sqft
- Tax assessed value: $699,900
- Annual tax amount: $4,577
- Date on market: 7/20/2026
- Listing terms: Cash,Conventional,FHA,VA Loan
Estimated market value
$792,900
$753,000 - $833,000
$5,043/mo
Price history
| Date | Event | Price |
|---|---|---|
| 7/20/2026 | Listed for sale | $825,000$185/sqft |
Source: Greater Chattanooga Realtors #1535041 Report a problem | ||
| 7/17/2026 | Contingent | $825,000$185/sqft |
Source: Greater Chattanooga Realtors #1535041 Report a problem | ||
| 6/22/2026 | Price change | $825,000-2.9%$185/sqft |
Source: Greater Chattanooga Realtors #1535041 Report a problem | ||
| 5/19/2026 | Listed for sale | $849,900+98.1%$191/sqft |
Source: Greater Chattanooga Realtors #1535041 Report a problem | ||
| 1/3/2014 | Listing removed | $429,000$96/sqft |
Source: Crye-Leike #1197375 Report a problem | ||
| 7/4/2013 | Listed for sale | $429,000$96/sqft |
Source: Crye-Leike #1197375 Report a problem | ||
Public tax history
| Year | Property taxes | Tax assessment |
|---|---|---|
| 2025 | $2,652 -8.1% | $174,975 +35.6% |
| 2024 | $2,887 | $129,050 |
| 2023 | $2,887 | $129,050 |
| 2022 | $2,887 | $129,050 |
| 2021 | $2,887 -15.3% | $129,050 +4.7% |
| 2020 | $3,408 | $123,250 |
| 2019 | $3,408 | $123,250 |
| 2018 | $3,408 | $123,250 |
| 2017 | $3,408 +19.3% | $123,250 |
| 2016 | $2,858 | -- |
| 2015 | $2,858 | $103,350 |
| 2014 | $2,858 -33.3% | -- |
| 2013 | $4,286 | $103,350 +6.8% |
| 2012 | $4,286 | $96,775 |
| 2011 | $4,286 +3.5% | $96,775 |
| 2010 | $4,141 | $96,775 |
| 2009 | $4,141 | $96,775 +21.1% |
| 2008 | -- | $79,925 |
| 2007 | -- | $79,925 |
| 2006 | -- | $79,925 |
| 2005 | -- | $79,925 +10.9% |
| 2004 | -- | $72,050 |
| 2003 | -- | $72,050 |
| 2002 | -- | $72,050 |
| 2001 | -- | $72,050 -2% |
| 2000 | -- | $73,500 |
Find assessor info on the county website
Monthly payment
Est. payment
Payment breakdown
Explore the cost of this home by adjusting the details. Changes won't be saved.Climate risks
Neighborhood: 37377
Getting around
1 / 100
Car-DependentNearby schools
GreatSchools rating
- 9/10Thrasher Elementary SchoolGrades: PK-5Distance: 2.3 mi
- 9/10Signal Mountain Middle/High SchoolGrades: 6-12Distance: 3.3 mi
Schools provided by the listing agent
- Elementary: Thrasher Elementary
- Middle: Signal Mountain Middle
- High: Signal Mtn
Source: Greater Chattanooga Realtors. This data may not be complete. We recommend contacting the local school district to confirm school assignments for this home.
- $757,100-- bd4 ba3.1k sqft27 Rock Crest Dr, Signal Mountain, TN 37377Off Market
- $863,700-- bd4 ba3.6k sqft33 Rock Crest Dr, Signal Mountain, TN 37377Off Market
- $910,9004 bd4 ba3.6k sqft22 Rock Crest Dr, Signal Mountain, TN 37377Off Market
- $974,700-- bd3 ba4.7k sqft24 Rock Crest Dr, Signal Mountain, TN 37377Off Market
- $928,2004 bd2 ba4.1k sqft20 Rock Crest Dr, Signal Mountain, TN 37377Off Market
- $1,105,5005 bd4 ba3.9k sqft25 Rock Crest Dr, Signal Mountain, TN 37377Off Market
- $866,1004 bd3 ba3k sqft36 Rock Crest Dr, Signal Mountain, TN 37377Off Market
- $806,9004 bd2 ba3.5k sqft18 Rock Crest Dr, Signal Mountain, TN 37377Off Market
A local agent can set up tours, give advice and negotiate with sellers.
Similar homes
- $875,0005 bd5 ba4.7k sqft55 Middle Creek Rd, Signal Mountain, TN 37377For Sale
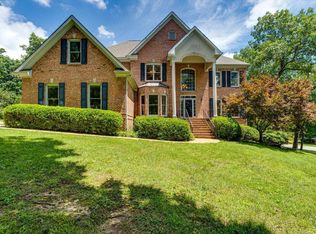 MLS ID #1539325, Jack L Webb. Greater Chattanooga Realtors
 - $765,0003 bd4 ba3.7k sqft105 River Point Rd, Signal Mountain, TN 37377For Sale
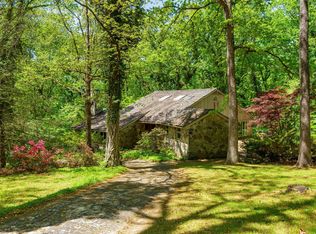 MLS ID #1534575, Linda Brock. Greater Chattanooga Realtors
 - $775,0004 bd3 ba3.1k sqft64 Whispering Pines Dr, Signal Mountain, TN 37377For Sale
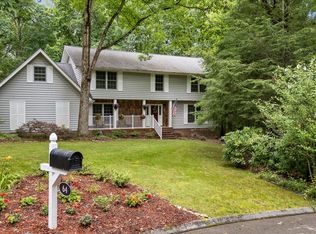 MLS ID #1534880, Bethany Patten. Greater Chattanooga Realtors
 - $759,0004 bd3 ba2.8k sqft501 N Palisades Dr, Signal Mountain, TN 37377For Sale
 MLS ID #1537903, John Foreman. Greater Chattanooga Realtors
 - $825,0004 bd3 ba4.3k sqft401 Lake Ave, Signal Mountain, TN 37377For SaleMLS ID #1531971, Patti Cole. Greater Chattanooga Realtors
- $895,0004 bd4 ba4.3k sqft15 Middle Creek Rd, Signal Mountain, TN 37377For SaleMLS ID #1533596, Ryan May. Greater Chattanooga Realtors
- $789,0004 bd3 ba3k sqft115 Golf Dr, Signal Mountain, TN 37377For SaleMLS ID #1529859, Jay Robinson. Greater Chattanooga Realtors
- $770,0004 bd4 ba3.2k sqft2305 Covington Cove Ln, Signal Mountain, TN 37377For SaleMLS ID #1536278, Ellis Gardner. Greater Chattanooga Realtors
- $625,0007 bd3 ba3.6k sqft709 Signal Mountain Blvd, Signal Mountain, TN 37377For SaleMLS ID #1537063, Drew Carey. Greater Chattanooga Realtors
- $950,0006 bd5 ba4.9k sqft2928 Blue Teal Ln, Signal Mountain, TN 37377For SaleMLS ID #1533625, Darren Etengoff. Greater Chattanooga Realtors
- $949,9004 bd4 ba4k sqft4 Northfield Rd, Signal Mountain, TN 37377For SaleMLS ID #1531779, Melissa M Dorn. Greater Chattanooga Realtors
- $699,9993 bd3 ba3.1k sqft485 Timberlinks Dr, Signal Mountain, TN 37377For SaleMLS ID #1532944, Peggy Clements Wright. Greater Chattanooga Realtors
- $999,9994 bd4 ba3.8k sqft308 Creekshire Dr, Signal Mountain, TN 37377For SaleMLS ID #1534132, Jenna Flynn. Greater Chattanooga Realtors
- $950,0004 bd4 ba3.9k sqft1212 Rocky Dell Ln, Signal Mountain, TN 37377For SaleMLS ID #1528064, Teresa Scheiwe. Greater Chattanooga Realtors
- $930,0005 bd4 ba3.8k sqft2415 Anchor Trl, Signal Mountain, TN 37377For SaleMLS ID #1536517, Jay Robinson. Greater Chattanooga Realtors
- $810,0005 bd4 ba3.6k sqft1022 River Bend Rd, Chattanooga, TN 37419For SaleMLS ID #1530908, Jay Robinson. Greater Chattanooga Realtors
- $785,0004 bd3 ba2.7k sqft3629 Scarlet Maple Ct, Signal Mountain, TN 37377For SaleMLS ID #1530060, Blake Gibson. Greater Chattanooga Realtors
- $1,125,0004 bd3 ba2.9k sqft121 N Palisades Dr, Signal Mountain, TN 37377For SaleMLS ID #1535786, Sherry Lawrence. Greater Chattanooga Realtors
- $1,175,0004 bd4 ba4.5k sqft10 Pebble Ln, Signal Mountain, TN 37377For SaleMLS ID #1536284, Travis Close. Greater Chattanooga Realtors
- $1,225,0003 bd5 ba4k sqft4073 Windtree Dr #13, Signal Mountain, TN 37377For SaleMLS ID #1538912, Sarah Brandt. Greater Chattanooga Realtors
