Great 2021-built home in desirable Windtree neighborhood! This home offers a large, well-managed lot that includes a garden, tasteful chicken coop, and running creek. The main level living has a foyer, formal dining room, spacious living room, primary en suite, open kitchen, laundry room, walk-in pantry, two car garage, and large back porch. The upstairs offers two large bedrooms and an office. The basement is daylight with a spacious bonus room and additional in-law suite. There is a large unfinished portion that is great for storage/home gym/etc. The home also features a reverse osmosis water system. The outdoor space is very private with great mature trees in the back. High-end fence and gate system, great for children and pet safety! Excellent neighborhood location with a private retreat feel!
For sale
$1,225,000
4073 Windtree Dr #13, Signal Mountain, TN 37377
3beds
4,004sqft
Single Family Residence
Built in 2021
1.38 Acres Lot
$-- Zestimate®
$306/sqft
$-- HOA
What's special
Additional in-law suiteWalk-in pantryLarge back porchTwo car garageTasteful chicken coopTwo large bedroomsLarge well-managed lot
- 5 days |
- 593 |
- 36 |
Zillow last checked:
Listing updated:
Listed by:
Sarah Brandt 865-567-3107,
Real Estate Partners Chattanooga LLC 423-886-6577
Source: Greater Chattanooga Realtors,MLS#: 1538912
Facts & features
Interior
Bedrooms & bathrooms
- Bedrooms: 3
- Bathrooms: 5
- Full bathrooms: 4
- 1/2 bathrooms: 1
Primary bedroom
- Level: First
Bedroom
- Level: Second
Bedroom
- Level: Second
Bedroom
- Level: Basement
Bonus room
- Level: Basement
Dining room
- Level: First
Family room
- Level: First
Office
- Level: Second
Utility room
- Level: Basement
Heating
- Central, Natural Gas
Cooling
- Central Air, Electric, Multi Units
Appliances
- Included: Dishwasher, Free-Standing Gas Range, Gas Water Heater, Refrigerator
- Laundry: Electric Dryer Hookup, Gas Dryer Hookup, Laundry Room, Washer Hookup
Features
- Cathedral Ceiling(s), Double Vanity, Eat-in Kitchen, Granite Counters, Open Floorplan, Primary Downstairs, Soaking Tub, Walk-In Closet(s), Separate Shower, Tub/shower Combo, Breakfast Room, Separate Dining Room, Connected Shared Bathroom
- Flooring: Carpet, Hardwood, Tile
- Windows: Insulated Windows, Vinyl Frames
- Basement: Finished,Full,Unfinished
- Number of fireplaces: 1
- Fireplace features: Den, Family Room
Interior area
- Total structure area: 4,004
- Total interior livable area: 4,004 sqft
- Finished area above ground: 2,971
- Finished area below ground: 1,077
Property
Parking
- Total spaces: 2
- Parking features: Garage Door Opener, Off Street, Garage Faces Side, Kitchen Level
- Attached garage spaces: 2
Features
- Levels: Three Or More
- Patio & porch: Covered, Deck, Patio
- Exterior features: Private Yard, Rain Gutters
- Fencing: Fenced
Lot
- Size: 1.38 Acres
- Dimensions: 500 x 217
- Features: Gentle Sloping, Landscaped, Sloped, Wooded
Details
- Additional structures: Poultry Coop
- Parcel number: 089h A 027
- Special conditions: Standard
- Other equipment: Air Purifier, Irrigation Equipment
Construction
Type & style
- Home type: SingleFamily
- Architectural style: Contemporary
- Property subtype: Single Family Residence
Materials
- Brick, Fiber Cement
- Foundation: Concrete Perimeter
- Roof: Asphalt,Shingle
Condition
- New construction: No
- Year built: 2021
Utilities & green energy
- Sewer: Septic Tank
- Water: Public
- Utilities for property: Cable Available, Electricity Connected, Phone Available, Underground Utilities, Water Connected
Community & HOA
Community
- Features: Sidewalks
- Security: Fire Alarm, Smoke Detector(s)
- Subdivision: Windtree
HOA
- Has HOA: No
Location
- Region: Signal Mountain
Financial & listing details
- Price per square foot: $306/sqft
- Annual tax amount: $6,461
- Date on market: 7/17/2026
- Listing terms: Cash,Conventional,VA Loan
- Road surface type: Concrete
Estimated market value
Not available
Estimated sales range
Not available
$3,658/mo
Price history
| Date | Event | Price |
|---|---|---|
| 7/17/2026 | Listed for sale | $1,225,000+69%$306/sqft |
Source: Greater Chattanooga Realtors #1538912 Report a problem | ||
| 7/12/2021 | Sold | $725,000$181/sqft |
Source: Greater Chattanooga Realtors #1333818 Report a problem | ||
Public tax history
Tax history is unavailable.
Monthly payment
Est. payment
Payment breakdown
Explore the cost of this home by adjusting the details. Changes won't be saved.Climate risks
Neighborhood: 37377
Getting around
6 / 100
Car-DependentNearby schools
GreatSchools rating
- 9/10Nolan Elementary SchoolGrades: PK-5Distance: 1.7 mi
- 9/10Signal Mountain Middle/High SchoolGrades: 6-12Distance: 1.9 mi
Schools provided by the listing agent
- Elementary: Nolan Elementary
- Middle: Signal Mountain Middle
- High: Signal Mtn
Source: Greater Chattanooga Realtors. This data may not be complete. We recommend contacting the local school district to confirm school assignments for this home.
- $1,063,700-- bd-- ba4.4k sqft4073 Windtree Dr, Signal Mountain, TN 37377Off Market
- $772,5004 bd3 ba3.2k sqft2313 Covington Cove Ln, Signal Mountain, TN 37377Off Market

- $465,200-- bd-- ba-- sqft4025 Windtree Dr, Signal Mountain, TN 37377Off Market
- $1,380,2004 bd5 ba4.8k sqft4107 Windtree Dr #12, Signal Mountain, TN 37377Off Market

- $730,9004 bd3 ba3.2k sqft2311 Covington Cove Ln, Signal Mountain, TN 37377Off Market
- $683,9005 bd3 ba2.8k sqft2317 Covington Cove Ln, Signal Mountain, TN 37377Off Market
- $1,399,4004 bd5 ba4.9k sqft4107 Windtree Dr, Signal Mountain, TN 37377Off Market
- $730,0005 bd3 ba3.1k sqft2307 Covington Cove Ln, Signal Mountain, TN 37377Sold
A local agent can set up tours, give advice and negotiate with sellers.
Similar homes
- $1,499,0004 bd5 ba4.2k sqft4162 Windtree Dr, Signal Mountain, TN 37377For Sale
 MLS ID #1539011, Desiree D Tombul. Greater Chattanooga Realtors
 - $1,175,0004 bd4 ba4.5k sqft10 Pebble Ln, Signal Mountain, TN 37377For Sale
 MLS ID #1536284, Travis Close. Greater Chattanooga Realtors
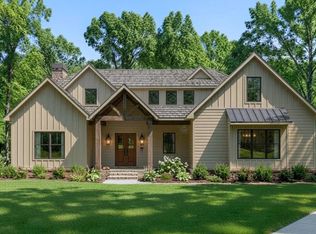
 - $1,150,0004 bd5 ba3.1k sqft2286 Morning Mist Ln, Signal Mountain, TN 37377New Construction
 MLS ID #1532167, Kadi C Brown. Greater Chattanooga Realtors
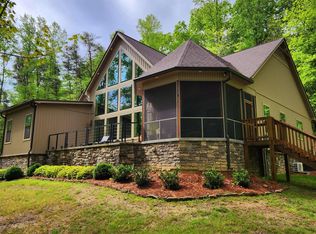
 - $1,314,0003 bd2 ba2.8k sqft354 Mountain Farms Rd, Signal Mountain, TN 37377For Sale
 MLS ID #1538164, Timothy Cobb. Greater Chattanooga Realtors
 - $1,090,0003 bd3 ba4.2k sqft240 Horseshoe Bend Rd E, Signal Mountain, TN 37377For SaleMLS ID #1533073, Todd Henon. Greater Chattanooga Realtors
- $770,0004 bd4 ba3.2k sqft2305 Covington Cove Ln, Signal Mountain, TN 37377For SaleMLS ID #1536278, Ellis Gardner. Greater Chattanooga Realtors
- $930,0005 bd4 ba3.8k sqft2415 Anchor Trl, Signal Mountain, TN 37377For SaleMLS ID #1536517, Jay Robinson. Greater Chattanooga Realtors
- $999,9994 bd4 ba3.8k sqft308 Creekshire Dr, Signal Mountain, TN 37377For SaleMLS ID #1534132, Jenna Flynn. Greater Chattanooga Realtors
- $990,0004 bd4 ba3.5k sqft3520 Sweetshrub Way, Signal Mountain, TN 37377For SaleMLS ID #1537525, Tatiana Hall. Greater Chattanooga Realtors
- $1,495,0005 bd6 ba4.8k sqft506 Timberlinks Dr, Signal Mountain, TN 37377For SaleMLS ID #1532966, Sherry Lawrence. Greater Chattanooga Realtors
- $1,150,0004 bd4 ba3.7k sqft1825 Sawyer Farms Ln, Signal Mountain, TN 37377New ConstructionMLS ID #1535968, Todd Henon. Greater Chattanooga Realtors
- $715,0003 bd3 ba3.4k sqft1924 Corral Rd, Signal Mountain, TN 37377For SaleMLS ID #1538857, Frances W Vantrease. Greater Chattanooga Realtors
- $1,249,0004 bd4 ba3.9k sqft7524 Sawyer Pike, Signal Mountain, TN 37377New ConstructionMLS ID #1526178, Karla J Thompson. Greater Chattanooga Realtors
- $1,425,0004 bd5 ba5.1k sqft25 Ridgerock Dr, Signal Mountain, TN 37377For SaleMLS ID #1534461, Kim Mirabella. Greater Chattanooga Realtors
- $1,314,0003 bd2 ba2.8k sqft354 Mountain Farm Rd, Signal Mountain, TN 37377For Sale
 MLS ID #3167261, Franky Rivera. RealTracs MLS as distributed by MLS GRID
 - $1,250,0004 bd4 ba2.7k sqft4538 Shackleford Ridge Rd #2, Signal Mountain, TN 37377New ConstructionMLS ID #1527546, Brian Lund. Greater Chattanooga Realtors
- $1,125,0004 bd3 ba2.9k sqft121 N Palisades Dr, Signal Mountain, TN 37377For SaleMLS ID #1535786, Sherry Lawrence. Greater Chattanooga Realtors
- $899,9003 bd3 ba3k sqft2756 Clear Brooks Dr, Signal Mountain, TN 37377For SaleMLS ID #1535269, Katherine P Smith. Greater Chattanooga Realtors
- $1,250,0004 bd5 ba3.8k sqft7558 Sawyer Rd, Signal Mountain, TN 37377New ConstructionMLS ID #1522408, Karla J Thompson. Greater Chattanooga Realtors
- $950,0006 bd5 ba4.9k sqft2928 Blue Teal Ln, Signal Mountain, TN 37377For SaleMLS ID #1533625, Darren Etengoff. Greater Chattanooga Realtors
