If your wish list includes real square footage, true one-floor living, an optimal location, and a home with character and solid bones, this is the house for you. Offering nearly 2,500 square feet, this California-style ranch home feels open and airy with a layout that flows while still maintaining defined, functional living spaces. Natural light pours in through multiple new skylights, creating a bright and inviting feel throughout. The floor plan is thoughtfully designed for flexible everyday living, featuring three bedrooms, two full baths, one of which is in the primary suite, and a half bath combined with a dedicated laundry area. Two separate entry points with mudroom-style spaces, along with an attached garage, add to the overall functionality. Major systems have been updated, including a brand-new roof, heating system, mini splits, and new siding, reflecting how well this home has been cared for over time. Set back from the road with ample parking and surrounded by natural woods, creating a private, wooded setting you'll notice from every window. Located in a neighborhood setting with sidewalks and convenient access to town and the turnpike. This home also offers direct access to Hope Woods Preserve, with trails just steps from your front door. Well-maintained and clearly loved, this home offers the opportunity to bring your own style and vision to life.
Active under contract
Price cut: $60.5K (7/17)
$699,000
29 Rosewood Circle, Kennebunk, ME 04043
3beds
2,443sqft
:
Get pre-qualified$4,433/mo
Single Family Residence
Built in 1977
0.67 Acres Lot
$679,900 Zestimate®
$286/sqft
$-- HOA
What's special
- 29 days |
- 2,488 |
- 70 |
Zillow last checked:
Listing updated:
Listed by:
Kennebunk Beach Realty
Source: Maine Listings,MLS#: 1668768
Facts & features
Interior
Bedrooms & bathrooms
- Bedrooms: 3
- Bathrooms: 3
- Full bathrooms: 2
- 1/2 bathrooms: 1
Bedroom 1
- Features: Suite
- Level: First
Bedroom 2
- Features: Closet
- Level: First
Bedroom 3
- Features: Built-in Features, Closet
- Level: First
Bonus room
- Features: Skylight, Vaulted Ceiling(s)
- Level: First
Family room
- Level: First
Great room
- Features: Skylight
- Level: First
Kitchen
- Features: Eat-in Kitchen
- Level: First
Living room
- Features: Skylight, Vaulted Ceiling(s), Wood Burning Fireplace
- Level: First
Other
- Features: Breakfast Nook
- Level: First
Heating
- Baseboard, Direct Vent Furnace, Heat Pump, Hot Water, Zoned
Cooling
- Heat Pump
Appliances
- Included: Dishwasher, Dryer, Electric Range, Refrigerator, Washer
Features
- 1st Floor Primary Bedroom w/Bath, Attic, Bathtub, One-Floor Living, Shower, Storage
- Flooring: Tile, Hardwood, Linoleum
- Basement: Interior Entry,Crawl Space
- Number of fireplaces: 1
Interior area
- Total structure area: 2,443
- Total interior livable area: 2,443 sqft
- Finished area above ground: 2,443
- Finished area below ground: 0
Video & virtual tour
Property
Parking
- Total spaces: 2
- Parking features: Paved, 5 - 10 Spaces, On Site, Garage Door Opener
- Attached garage spaces: 2
Features
- Has spa: Yes
- Has view: Yes
- View description: Trees/Woods
Lot
- Size: 0.67 Acres
- Features: Abuts Conservation, Near Public Beach, Near Shopping, Near Turnpike/Interstate, Near Town, Neighborhood, Cul-De-Sac, Open Lot, Sidewalks, Landscaped, Wooded
Details
- Parcel number: KENBM039L008
- Zoning: VR
- Other equipment: Cable, Internet Access Available
Construction
Type & style
- Home type: SingleFamily
- Architectural style: Ranch
- Property subtype: Single Family Residence
Materials
- Wood Frame, Brick, Vinyl Siding
- Foundation: Poured Concrete
- Roof: Pitched,Shingle
Condition
- Year built: 1977
Utilities & green energy
- Electric: Circuit Breakers
- Sewer: Public Sewer
- Water: Public
Community & HOA
Location
- Region: Kennebunk
Financial & listing details
- Price per square foot: $286/sqft
- Tax assessed value: $390,800
- Annual tax amount: $7,638
- Date on market: 7/1/2026
- Road surface type: Paved
Estimated market value
$679,900
$646,000 - $714,000
$3,537/mo
Price history
| Date | Event | Price |
|---|---|---|
| 7/23/2026 | Contingent | $699,000$286/sqft |
Source:  Maine Listings #1668768 Report a problem Maine Listings #1668768 Report a problem | ||
| 7/17/2026 | Price change | $699,000-8%$286/sqft |
Source: Maine Listings #1668768 Report a problem | ||
| 7/1/2026 | Listed for sale | $759,500+111.6%$311/sqft |
Source: Maine Listings #1668768 Report a problem | ||
| 8/26/2016 | Listing removed | $359,000$147/sqft |
Source: Coldwell Banker Residential Brokerage - Kennebunkport #1272383 Report a problem | ||
| 7/1/2016 | Listed for sale | $359,000-7.9%$147/sqft |
Source: Coldwell Banker Residential Brokerage - Kennebunkport #1272383 Report a problem | ||
| 9/11/2010 | Listing removed | $389,900$160/sqft |
Source: Prudential Real Estate #976863 Report a problem | ||
| 5/28/2010 | Listed for sale | $389,900$160/sqft |
Source: Prudential Real Estate #976863 Report a problem | ||
| 10/17/2009 | Listing removed | $389,900$160/sqft |
Source: NCI #943580 Report a problem | ||
| 7/30/2009 | Listed for sale | $389,900+122.8%$160/sqft |
Source: Downing Real Estate Agency, Inc. #943580 Report a problem | ||
| 3/3/1997 | Sold | $175,000$72/sqft |
Source: Agent Provided Report a problem | ||
Public tax history
| Year | Property taxes | Tax assessment |
|---|---|---|
| 2024 | $6,624 +5.6% | $390,800 |
| 2023 | $6,272 +9.9% | $390,800 |
| 2022 | $5,706 +2.5% | $390,800 |
| 2021 | $5,569 +0.7% | $390,800 |
| 2020 | $5,530 +2.9% | $390,800 |
| 2019 | $5,374 +4.8% | $390,800 +33.3% |
| 2018 | $5,129 +5.7% | $293,100 |
| 2017 | $4,851 +4.1% | $293,100 |
| 2016 | $4,660 +3.9% | $293,100 |
| 2015 | $4,484 +2.7% | $293,100 |
| 2014 | $4,367 -0.3% | $293,100 |
| 2013 | $4,382 +3.8% | $293,100 |
| 2012 | $4,221 | $293,100 |
| 2011 | $4,221 +3.2% | $293,100 |
| 2009 | $4,089 +0.7% | $293,100 |
| 2008 | $4,059 +26.8% | $293,100 +3.9% |
| 2005 | $3,201 | $282,000 |
Find assessor info on the county website
Monthly payment
Est. payment
Payment breakdown
Explore the cost of this home by adjusting the details. Changes won't be saved.Climate risks
Neighborhood: 04043
Nearby schools
GreatSchools rating
- NAKennebunk Elementary SchoolGrades: PK-2Distance: 1.4 mi
- 10/10Middle School Of The KennebunksGrades: 6-8Distance: 1.7 mi
- 9/10Kennebunk High SchoolGrades: 9-12Distance: 0.4 mi
- $687,5004 bd3 ba2.7k sqft7 Woodhaven Dr, Kennebunk, ME 04043Sold
- $677,6003 bd2 ba1.5k sqft27 Rosewood Cir, Kennebunk, ME 04043Off Market
- $666,8003 bd2 ba2k sqft9 Woodhaven Dr, Kennebunk, ME 04043Off Market
- $7,600-- bd-- ba-- sqft28 Rosewood Cir, Kennebunk, ME 04043Off Market
- $573,6003 bd2 ba1.1k sqft24 Rosewood Cir, Kennebunk, ME 04043Off Market
- $666,8003 bd2 ba1.8k sqft20 Rosewood Cir, Kennebunk, ME 04043Off Market
- $674,3004 bd2 ba1.7k sqft28 Rosewood Cir, Kennebunk, ME 04043Off Market
- $727,8003 bd2 ba1.9k sqft11 Woodhaven Dr, Kennebunk, ME 04043Off Market
A local agent can set up tours, give advice and negotiate with sellers.
Similar homes
- $875,0003 bd3 ba2k sqft74 Fletcher Street, Kennebunk, ME 04043Active
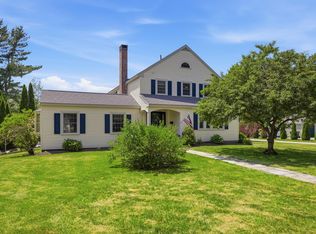
 MLS ID #1670363, Lighthouse Real Estate Group. Maine Listings
 - $699,0003 bd3 ba1.8k sqft16 Larboard Lane #6, Kennebunk, ME 04043Active
 MLS ID #1650995, Kennebunk Beach Realty. Maine Listings
 - $673,0003 bd3 ba2.2k sqft190 Glenwood Road, Wells, ME 04090Active
 MLS ID #1670112, Smith & Associates Realty. Maine Listings
 - $819,9993 bd3 ba1.9k sqft3 Chestnut Lane, Kennebunk, ME 04043Active
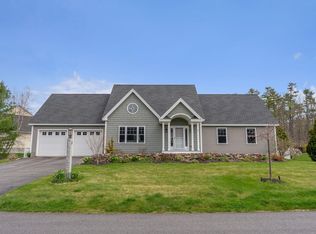 MLS ID #1662817, Pack Maynard and Associates. Maine Listings
 - $715,0003 bd2 ba1.8k sqft20 Stone Road, Kennebunkport, ME 04046ActiveMLS ID #1654435, Pack Maynard and Associates. Maine Listings
- $999,0004 bd3 ba2.3k sqft5 Heath Road, Kennebunk, ME 04043ActiveMLS ID #1654247, Abigail Douris Real EstateLLC. Maine Listings
- $989,0004 bd3 ba2.8k sqft9 Fen Way, Kennebunk, ME 04043ActiveMLS ID #1668684, Pack Maynard and Associates. Maine Listings
- $684,9004 bd3 ba2k sqft32 Pennymeadow Walk, Wells, ME 04090ActiveMLS ID #1668761, Keller Williams Coastal and Lakes & Mountains Realty. Maine Listings
- $549,0002 bd2 ba1.5k sqft80 Stratford Place #80, Kennebunk, ME 04043ActiveMLS ID #1666270, Kennebunk Beach Realty. Maine Listings
- $995,0004 bd4 ba2.3k sqft131 Western Avenue, Kennebunk, ME 04043ActiveMLS ID #1671096, Pack Maynard and Associates. Maine Listings
- $739,0004 bd3 ba1.8k sqft1126 Coles Hill Road, Wells, ME 04090ActiveMLS ID #1658780, EXIT Oceanside Realty. Maine Listings
- $435,0002 bd2 ba1.4k sqft22 Oakwood Lane #22, Kennebunk, ME 04043ActiveMLS ID #1648948, Kennebunk Beach Realty. Maine Listings
- $799,9003 bd3 ba2.4k sqft66 Emerald Street, Wells, ME 04090ActiveMLS ID #1668281, Signature Homes Real Estate Group. Maine Listings
- $625,0004 bd3 ba3.1k sqft16 Buttonwood Drive, Berwick, ME 03901ActiveMLS ID #1662148, Coldwell Banker Realty. Maine Listings
- $699,0005 bd4 ba2.8k sqft2 Abby Lane, Biddeford, ME 04005ActiveMLS ID #1664051, Better Homes & Gardens Real Estate/The Masiello Group. Maine Listings
- $435,0003 bd2 ba1.2k sqft1 Coastal Wood Drive #1, Kennebunk, ME 04043ActiveMLS ID #1663998, Berkshire Hathaway HomeServices Verani Realty. Maine Listings
- $559,0002 bd3 ba1.6k sqft20 Ephraim Tyler Way #20, Kennebunk, ME 04043ActiveMLS ID #1665518, Pack Maynard and Associates. Maine Listings
- $729,0003 bd2 ba2.3k sqft1084 Littlefield Road, Wells, ME 04090ActiveMLS ID #1670247, Maine Home Connection. Maine Listings
- $475,0002 bd2 ba1.2k sqft106 Farragut Way #259, Kennebunk, ME 04043ActiveMLS ID #1664917, Keller Williams Realty. Maine Listings
- $650,0004 bd3 ba2.4k sqft414 Quarry Road, Wells, ME 04090ActiveMLS ID #1666526, Portside Real Estate Group. Maine Listings
