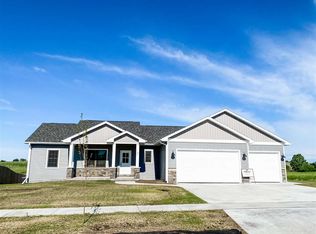
Welcome home to this beautiful, move-in-ready ranch that checks all the boxes! Featuring a BRAND-NEW '25 roof, windows, and siding, plus only 5yr old mechanicals so you can settle in with confidence. The main level offers 3 bedrooms, including a spacious primary suite with its own private ensuite bath and walk-in closet! The stylish kitchen shines with quartz countertops, a gorgeous backsplash, shiplap pantry detail, and 2020 Whirlpool appliances. Cozy up by the fireplace or head outside to enjoy the NEW patio, deck, fresh landscaping, wide driveway apron, and extra parking stall—perfect for entertaining! Best of all, there are NO backyard neighbors, and the property backs to a peaceful pond for a private, picturesque setting. The exposed basement offers TONS of potential to finish and create additional living space, 4th bed, in-home gym/office, etc. Located steps from the Aquatic Center and Larson Park, this home is the perfect blend of modern comfort, and potential. Don’t miss it!
Active
$499,900
29 S Windmill Rdg, Evansville, WI 53536
3beds
1,653sqft
Single Family Residence
Built in 2020
0.38 Acres Lot
$497,400 Zestimate®
$302/sqft
$-- HOA
What's special
Quartz countertopsExtra parking stallWalk-in closetWide driveway apronPrivate ensuite bathShiplap pantry detailPrivate picturesque setting
- --
- on Zillow
- 334
- views
- 24
- saves
Zillow last checked:
Listing updated:
Listed by:
Chris Barreau,
MHB Real Estate,
Brooke Mussehl,
MHB Real Estate
Source: SCWMLS,MLS#: 2032253
Facts & features
Interior
Bedrooms & bathrooms
- Bedrooms: 3
- Bathrooms: 2
- Full bathrooms: 2
- Main level bathrooms: 2
Primary bedroom
- Level: Main
- Area: 196
- Dimensions: 14 x 14
Bedroom 2
- Level: Main
- Area: 132
- Dimensions: 11 x 12
Bedroom 3
- Level: Main
- Area: 132
- Dimensions: 11 x 12
Kitchen
- Features: Breakfast Bar, Pantry, Kitchen Island, Range/Oven, Refrigerator, Dishwasher, Microwave, Disposal
- Level: Main
- Area: 126
- Dimensions: 14 x 9
Living room
- Level: Main
- Area: 442
- Dimensions: 17 x 26
Heating
- Forced Air
Cooling
- Central Air
Appliances
- Included: Washer, Dryer, Water Softener Included
- Laundry: Main Level
Features
- Walk-In Closet(s), Great room, Vaulted Ceiling(s), At Least 1 tub
- Windows: Low Emissivity Windows
- Basement: Full,Partial,Full Size Windows/Exposed,Sump Pump,8'+ Ceiling,Bath/Stubbed
- Number of fireplaces: 1
- Fireplace features: 1 fireplace, Gas
Interior area
- Total structure area: 1,653
- Total interior livable area: 1,653 sqft
- Finished area above ground: 1,653
Property
Parking
- Total spaces: 3
- Parking features: Additional Parking, Attached, Garage Door Opener
- Attached garage spaces: 3
- Has uncovered spaces: Yes
Features
- Levels: One
- Stories: 1
- Patio & porch: Deck, Patio
Lot
- Size: 0.38 Acres
Details
- Parcel number: 222 0540540110
- Zoning: R-1
Construction
Type & style
- Home type: SingleFamily
- Architectural style: Ranch
- Property subtype: Single Family Residence
Materials
- Vinyl Siding, Stone
- Foundation: Poured concrete foundatn
Condition
- Year built: 2020
Utilities & green energy
- Sewer: Public Sewer
- Water: Public
- Utilities for property: Cable Available
Community & HOA
Community
- Subdivision: Windmill Ridge
Location
- Region: Evansville
Financial & listing details
- Price per square foot: $302/sqft
- Tax assessed value: $411,500
- Annual tax amount: $9,080
- Date on market: 9/9/2026
- Inclusions: Refrigerator, Range/Oven, Microwave, Dishwasher, Disposal, Washer/Dryer, All Window Coverings/Blinds
- Exclusions: Seller’s Personal Property
Estimated market value
$497,400
$473,000 - $522,000
$2,556/mo
Price history
| Date | Event | Price |
|---|---|---|
| 9/9/2026 | Listed for sale | $499,900+26.4%$302/sqft |
Source: SCWMLS #2032253 Report a problem | ||
| 4/30/2021 | Sold | $395,569$239/sqft |
Source: SCWMLS #1897819 Report a problem | ||
Public tax history
Tax history is unavailable.
Monthly payment
Est. payment
Payment breakdown
Explore the cost of this home by adjusting the details. Changes won't be saved.Climate risks
Neighborhood: 53536
Nearby schools
Schools provided by the listing agent
- Elementary: Levi Leonard
- Middle: Jc Mckenna
- High: Evansville
- District: Evansville
Source: SCWMLS. This data may not be complete. We recommend contacting the local school district to confirm school assignments for this home.