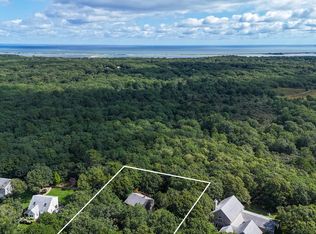
Discover the charm of West Tisbury with the perfect blend of country living and village convenience. Ideally located just a short stroll from the heart of town, you'll enjoy easy access to all the West Tisbury Village has to offer. Set on a lovely lot, the home features a spacious southeast-facing deck overlooking a sunny yard. Four detached outbuildings. A generous south-facing living room is filled with natural light and offers peaceful views of the surrounding landscape. The kitchen provides an opportunity to create a space tailored to your vision. Off the kitchen is a large dinning area with a beautiful custom cabinet. The primary suite includes a sitting area and sunroom, while a second bedroom off the front entry features a half bath and access to the outdoor shower. Although the home is currently configured as a two-bedroom residence, it is served by an existing four-bedroom Title V septic system. This property presents an exceptional opportunity for buyers looking to renovate and make a home their own. Heating is provided by a mini-split systems. The expansive outdoor living areas blend seamlessly with the natural surroundings. The house is being sold in as-is condition.
For sale
Price cut: $61K (9/10)
$1,289,000
29 Scotchmans Lane, West Tisbury, MA 02575
2beds
1,996sqft
Single Family Residence
Built in 1986
1.6 Acres Lot
$-- Zestimate®
$646/sqft
$-- HOA
What's special
Four detached outbuildings
- 38 days
- 867
- 31
Zillow last checked:
Listing updated:
Listed by:
Diana M Gilmore 774-563-1004,
Island Real Estate
Source: CCIMLS,MLS#: 22604010
Facts & features
Interior
Bedrooms & bathrooms
- Bedrooms: 2
- Bathrooms: 2
- Full bathrooms: 2
Appliances
- Included: Electric, Propane Gas, Water Heater
Features
- Flooring: Hardwood
- Basement: Full
Interior area
- Total structure area: 1,996
- Total interior livable area: 1,996 sqft
Property
Features
- Stories: 1
- Exterior features: Outdoor Shower
Lot
- Size: 1.6 Acres
- Features: Level
Details
- Additional structures: Outbuilding
- Parcel number: WTIS M:0025 B:0000 L:00172
- Special conditions: Standard
Construction
Type & style
- Home type: SingleFamily
- Property subtype: Single Family Residence
Materials
- Shingle Siding
- Roof: Shingle
Condition
- Year built: 1986
Utilities & green energy
- Water: Well
Community & HOA
HOA
- Has HOA: Yes
- Amenities included: Cable TV
Location
- Region: West Tisbury
Financial & listing details
- Price per square foot: $646/sqft
- Tax assessed value: $1,395,800
- Annual tax amount: $7,294
- Date on market: 8/17/2026
- Cumulative days on market: 42 days
- Road surface type: Dirt
Estimated market value
Not available
Estimated sales range
Not available
$5,542/mo
Price history
| Date | Event | Price |
|---|---|---|
| 9/10/2026 | Price change | $1,289,000-4.5%$646/sqft |
Source: LINK #44549 Report a problem | ||
| 7/20/2026 | Price change | $1,350,000-3.5%$676/sqft |
Source: LINK #44549 Report a problem | ||
| 6/30/2026 | Listed for sale | $1,399,000+5280.8%$701/sqft |
Source: LINK #44549 Report a problem | ||
| 12/30/1982 | Sold | $26,000$13/sqft |
Source: Agent Provided Report a problem | ||
Public tax history
| Year | Property taxes | Tax assessment |
|---|---|---|
| 2025 | $6,208 +10.1% | $1,370,400 +4.5% |
| 2024 | $5,641 | $1,311,900 +5.4% |
| 2023 | -- | $1,244,500 +47.2% |
| 2022 | $4,920 +8.8% | $845,300 +14% |
| 2021 | $4,524 +1.2% | $741,700 +0.7% |
| 2020 | $4,471 +2.6% | $736,600 +4.5% |
| 2019 | $4,358 +4.6% | $705,100 +2.5% |
| 2018 | $4,167 +3.8% | $687,700 +2.3% |
| 2017 | $4,013 +6.1% | $672,200 +7.6% |
| 2016 | $3,784 +3.7% | $624,500 -2.3% |
| 2015 | $3,649 +2.3% | $639,000 -3.1% |
| 2014 | $3,568 +2.9% | $659,500 |
| 2013 | $3,469 +4.1% | $659,500 -2.6% |
| 2012 | $3,331 +1.9% | $677,000 -2% |
| 2011 | $3,268 -3.1% | $691,000 -8.6% |
| 2010 | $3,373 -1.1% | $756,200 -5.1% |
| 2009 | $3,409 +4.1% | $796,600 -0.3% |
| 2008 | $3,275 -8.1% | $798,900 -1.9% |
| 2007 | $3,565 +64.7% | $814,000 +76.8% |
| 2002 | $2,164 +1% | $460,400 +78.3% |
| 2000 | $2,143 | $258,200 |
Find assessor info on the county website
Monthly payment
Est. payment
Payment breakdown
Explore the cost of this home by adjusting the details. Changes won't be saved.Climate risks
Neighborhood: 02575
Similar homes
- $1,525,0004 bd3 ba2.3k sqft150 Field View Lane, West Tisbury, MA 02575For Sale

 MLS ID #22603890, Sheila M Morse, Island Real Estate. CCIMLS
 - $1,300,0004 bd3 ba2.1k sqft132 South Rd, Chilmark, MA 02535For Sale
 MLS ID #44681, Lisa Diane Da Silva, Signal House Group at Compass. LINK
 - $1,899,0005 bd4 ba2k sqft63 Vineyard Meadow Farms Rd, West Tisbury, MA 02575For Sale
 MLS ID #44385, Valene Pires, The Agency. LINK
 - $1,475,0003 bd2 ba1.6k sqft7 Boylston Dr, Edgartown, MA 02539For Sale
 MLS ID #44920, Patrick McCarthy, Grace Hagerty Real Estate Inc. LINK
 - $1,649,0003 bd2 ba1.5k sqft43 N Slope Lane, Chilmark, MA 02535For SaleMLS ID #22604496, Barbara J O'Hara, North Star Real Estate, LLC. CCIMLS
- $1,150,0004 bd3 ba1.9k sqft7 Fawndale Road, Vineyard Haven, MA 02568For SaleMLS ID #22604597, Michele A Moore, Island Real Estate. CCIMLS
- $1,250,0004 bd3 ba1.7k sqft22 Oklahoma Avenue, Vineyard Haven, MA 02568For SaleMLS ID #22602241, Idalyn Macchia Gilstad, Wallace & Co. Sotheby's International Realty. CCIMLS
- $1,249,0004 bd4 ba2.2k sqft13 Two Ponds Road, Falmouth, MA 02540For SaleMLS ID #22604246, Burton & Burton, Sotheby's International Realty. CCIMLS
- $1,325,0004 bd4 ba2.3k sqft33 Alyssa Lane, Vineyard Haven, MA 02568For SaleMLS ID #22602337, Stephanie Burke, Portfolio Properties. CCIMLS
- $1,325,0004 bd3 ba1.7k sqft116 Franklin Terrace, Tisbury, MA 02568For SaleMLS ID #22600011, Pricila Ray, Keller Williams Realty. CCIMLS
