Room to breathe, room to live - set on close to an acre and bordering a brook in the quiet community of Carleton Corner. This well-cared-for, spacious home has much to offer. Inside is a well-designed kitchen, a newer family room overlooking the pool, generous living and dining rooms, three bedrooms, one with a two-piece ensuite, and a separate four-piece bathroom. The basement is partially finished and features a wine room, craft den, laundry, and workshop areas, plus a double-door walkout to the driveway, perfect for getting your big items in and out of this house. Outside is where the magic happens. Imagine a party-sized deck overlooking the glorious in-ground pool, a separate patio, expansive garden area (lawn), paved circular driveway, oversized wired garage, and a large shed that completes this amazing package. Enjoy country living, municipal water and sewer, county taxes, and an easy stroll to all of Bridgetown's shops, an excellent school, and unrivaled recreational amenities. This is a lifestyle property that is rare indeed. Quick closing is posssible, so you will have lots of pool time this season!
For sale
C$399,900
29 South St, Carleton Corner, NS B0S 1C0
3beds
1,637sqft
Single Family Residence
Built in 1980
0.85 Acres Lot
$-- Zestimate®
C$244/sqft
C$-- HOA
What's special
Close to an acreBordering a brookSpacious homeWell-designed kitchenThree bedroomsTwo-piece ensuiteSeparate four-piece bathroom
- 1 day |
- 40 |
- 1 |
Zillow last checked:
Listing updated:
Listed by:
Alyn How,
RE/MAX Banner Real Estate(Annapolis Royal) Brokerage
Source: NSAR,MLS®#: 202617634 Originating MLS®#: Nova Scotia Association of REALTORS®
Originating MLS®#: Nova Scotia Association of REALTORS®Facts & features
Interior
Bedrooms & bathrooms
- Bedrooms: 3
- Bathrooms: 2
- Full bathrooms: 1
- 1/2 bathrooms: 1
- Main level bathrooms: 2
- Main level bedrooms: 3
Bedroom
- Level: Main
- Area: 118.77
- Dimensions: 11.1 x 10.7
Bedroom 1
- Level: Main
- Area: 161.12
- Dimensions: 15.2 x 10.6
Bedroom 2
- Level: Main
- Area: 151.96
- Dimensions: 11.6 x 13.1
Bathroom
- Level: Main
- Area: 55.44
- Dimensions: 7.7 x 7.2
Bathroom 1
- Level: Main
- Area: 28.8
- Dimensions: 8 x 3.6
Dining room
- Level: Main
- Area: 136.73
- Dimensions: 11.3 x 12.1
Family room
- Level: Main
- Area: 197.1
- Dimensions: 13.5 x 14.6
Kitchen
- Level: Main
- Area: 139.08
- Dimensions: 12.2 x 11.4
Living room
- Level: Main
- Area: 231.2
- Dimensions: 13.6 x 17
Heating
- Baseboard, Forced Air, Furnace, Stove
Appliances
- Included: Stove, Dishwasher, Washer/Dryer, Refrigerator
Features
- Ensuite Bath, See Remarks, High Speed Internet, Master Downstairs
- Flooring: Carpet, Hardwood, Vinyl
- Basement: Full,Partially Finished,Walk-Out Access
- Has fireplace: Yes
- Fireplace features: Gas, Propane
Interior area
- Total structure area: 1,637
- Total interior livable area: 1,637 sqft
- Finished area above ground: 1,425
Property
Parking
- Total spaces: 1
- Parking features: Detached, Single, Wired, Circular Driveway, Paved
- Garage spaces: 1
- Has uncovered spaces: Yes
- Details: Parking Details(Ample Parking Space. Circular Paved.), Garage Details(Detached, Extended, Single.)
Features
- Levels: Split Entry
- Patio & porch: Deck
- Pool features: In Ground
- Has spa: Yes
- Spa features: Heated
- Waterfront features: Stream/Pond
Lot
- Size: 0.85 Acres
- Features: Cleared, Landscaped, Level, 0.5 to 0.99 Acres, Near Public Transit
Details
- Additional structures: Shed(s)
- Parcel number: 05145891
- Zoning: Mixed Use
- Other equipment: Air Exchanger, Fuel Tank(s)
Construction
Type & style
- Home type: SingleFamily
- Property subtype: Single Family Residence
Materials
- Aluminum Siding, Vinyl Siding
- Roof: Steel
Condition
- New construction: No
- Year built: 1980
Utilities & green energy
- Sewer: Municipal
- Water: Municipal
- Utilities for property: Electricity Connected, Phone Connected, Electric, Propane
Community & HOA
Community
- Features: Golf, Park, Playground, Recreation Center, School Bus Service, Shopping, Marina, Place of Worship
Location
- Region: Carleton Corner
Financial & listing details
- Price per square foot: C$244/sqft
- Tax assessed value: C$312,000
- Price range: C$399.9K - C$399.9K
- Date on market: 7/15/2026
- Inclusions: Jotul Propane Stove, Propane Fireplace, Appliances
- Ownership: Freehold
- Electric utility on property: Yes
Alyn How
Alyn How
(902) 532-8650
By pressing Contact Agent, you agree that the real estate professional identified above may call/text you about your search, which may involve use of automated means and pre-recorded/artificial voices. You don't need to consent as a condition of buying any property, goods, or services. Message/data rates may apply. You also agree to our Terms of Use. Zillow does not endorse any real estate professionals. We may share information about your recent and future site activity with your agent to help them understand what you're looking for in a home.
Price history
| Date | Event | Price |
|---|---|---|
| 7/15/2026 | Listed for sale | C$399,900C$244/sqft |
Source:  NSAR #202617634 Report a problem NSAR #202617634 Report a problem | ||
Public tax history
Tax history is unavailable.
Climate risks
Neighborhood: B0S
Nearby schools
GreatSchools rating
No schools nearby
We couldn't find any schools near this home.
Schools provided by the listing agent
- Elementary: Bridgetown Regional Community School
- High: Bridgetown Regional Community School
Source: NSAR. This data may not be complete. We recommend contacting the local school district to confirm school assignments for this home.
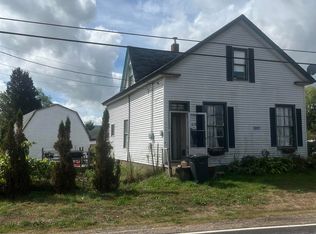
- C$150,0003 bd1 ba1.1k sqft4186 Highway 201, Carleton Corner, NS B0S1C0For Sale
- C$39,0000.259 AcresSouth St, Carleton Corner, NS B0S1C0Lot/Land

- C$219,0004 bd2 ba2.2k sqft139 South St, Annapolis, NS B0S1C0For Sale

- C$144,0005 bd3 ba3.2k sqft355 Brickyard Rd, Bridgetown, NS B0S1C0Off Market
- C$84,3004 bd1 ba1.1k sqft340 Brickyard Rd, Bridgetown, NS B0S1C0Off Market
- C$61,000-- bd1 ba768 sqft330 Brickyard Rd, Bridgetown, NS B0S1C0Off Market
- C$68,0003 bd1 ba851 sqft360 Brickyard Rd, Bridgetown, NS B0S1C0Off Market
- C$151,5003 bd2 ba1.2k sqft354 Brickyard Rd, Bridgetown, NS B0S1C0Off Market
Similar homes
- C$305,0003 bd2 ba1.2k sqft37 Rectory St, Bridgetown, NS B0S 1C0For Sale
 MLS ID #202617792, Harry Wilson, ViewPoint Realty Services Inc.(Greenwood) Brokerage. NSAR
 - C$449,0003 bd2 ba1.1k sqft371 Granville St E, Annapolis, NS B0S 1C0For Sale
 MLS ID #202616800, Reec Hewey, EXP Realty of Canada Inc. Brokerage. NSAR
 - C$379,0003 bd3 ba2.2k sqft414 Granville St E, Bridgetown, NS B0S 1C0For Sale
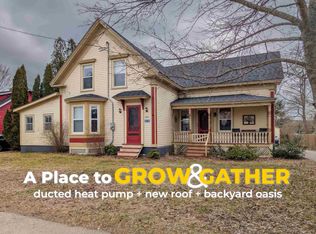 MLS ID #202606516, Philipp Schnetzer, RE/MAX Banner Real Estate(Annapolis Royal) Brokerage. NSAR
 - C$419,9004 bd3 ba2.1k sqft186 Hebbs Landing Rd, Annapolis, NS B0S 1A0For Sale
 MLS ID #202614823, Alesia Bitar, Royal LePage Atlantic (Greenwood) Brokerage. NSAR
 - C$465,0004 bd2 ba1.8k sqft638 Port Lorne Rd, Annapolis, NS B0S 1R0For SaleMLS ID #202617380, Tiffani Balcom, Royal LePage Atlantic (Greenwood) Brokerage. NSAR
- C$325,0003 bd2 ba1.7k sqft355 Granville St E, Bridgetown, NS B0S 1C0For SaleMLS ID #202609079, Laura Boyko, RE/MAX Banner Real Estate(Annapolis Royal) Brokerage. NSAR
- C$475,0004 bd2 ba2.1k sqft663 Hampton Mountain Rd, Annapolis, NS B0S 1C0For SaleMLS ID #202607981, Richard Greene, RE/MAX Banner Real Estate(Greenwood) Brokerage. NSAR
- C$374,5004 bd2 ba1.6k sqft112 Main St, Middleton, NS B0S 1P0For SaleMLS ID #202617448, Sandra Weir, RE/MAX Banner Real Estate(Bridgetown) Brokerage. NSAR
- C$429,0006 bd2 ba2.3k sqft22 Washington St, Bridgetown, NS B0S 1C0For SaleMLS ID #202605771, Samantha Langley, Exit Realty Town & Country Brokerage. NSAR
- C$395,0003 bd1 ba1.2k sqft1546 Spurr Rd, Annapolis, NS B0S 1C0For SaleMLS ID #202608659, Brent Goertzen, Exit Realty Town & Country Brokerage. NSAR
- C$349,9003 bd2 ba1.6k sqft4272 Thorne Rd, Annapolis, NS B0S 1C0For SaleMLS ID #202612281, Samantha Langley, Exit Realty Town & Country Brokerage. NSAR
- C$499,9004 bd3 ba2.3k sqft179 Granville St W, Bridgetown, NS B0S 1C0For SaleMLS ID #202609381, Chuck Groocock, RE/MAX Nova (Halifax) Brokerage. NSAR
- C$424,0003 bd1 ba1.1k sqft6 Hebbs Landing Rd, Annapolis, NS B0S 1A0For SaleMLS ID #202603808, Roger Dort, Royal LePage Atlantic (New Minas) Brokerage. NSAR
- C$219,0004 bd2 ba2.2k sqft139 South St, Annapolis, NS B0S 1C0For SaleMLS ID #202613911, Chris Dowell, RE/MAX Banner Real Estate(Bridgetown) Brokerage. NSAR
- C$399,9994 bd2 ba1.6k sqft2051 Perotte Rd, Annapolis, NS B0S 1A0For SaleMLS ID #202612583, Philipp Schnetzer, RE/MAX Banner Real Estate(Annapolis Royal) Brokerage. NSAR
- C$399,9003 bd1 ba1.3k sqft244 E Lake Rd, New Albany, NS B0S 1P0For SaleMLS ID #202612609, Leslie Stoddart, Exit Realty Town & Country Brokerage. NSAR
- C$375,0004 bd2 ba2k sqft1709 Crisp Rd S, Annapolis, NS B0S 1M0For SaleMLS ID #202615684, Sherri Lonar, Exit Realty Town & Country Brokerage. NSAR
- C$390,0003 bd3 ba1.4k sqft11770 Highway 1, Brickton, NS B0S 1M0For SaleMLS ID #202527791, Tammy Hines, Keller Williams Select Realty (Kentville) Brokerage. NSAR
- C$345,0004 bd2 ba1.6k sqft7017 Highway 1, Belleisle, NS B0S 1K0For SaleMLS ID #202612052, Chris Dowell, RE/MAX Banner Real Estate(Bridgetown) Brokerage. NSAR
- C$329,0002 bd2 ba1.1k sqft1460 Hampton Mountain Rd, Annapolis, NS B0S 1L0For SaleMLS ID #202613200, Reec Hewey, EXP Realty of Canada Inc. Brokerage. NSAR
