Adorable and affordable! This 2-bedroom, 1.5-bath first-floor condo in the heart of Washington Township is new to the market! Updated throughout, this inviting home features hardwood floors, tons of kitchen cabinets, a newer bathroom vanity, and plenty of closet space. The spacious living room opens to a bright den with double sliding glass doors, that let in tons of natural sunlight. The den also features a large walk-in closet and can easily be used as a home office, playroom, or additional living space. Both bedrooms offer large walk-in closets, and the primary bedroom includes a full bathroom, with an additional half bath conveniently located off the hallway. Enjoy the ease of first-floor living with no steps, assigned parking, and an association pool for warmer weather. The refrigerator, washer, and dryer are all included. Conveniently located near shopping, major highways, and neighborhood amenities, this condo offers comfortable, low-maintenance living in a desirable Washington Township location!
For sale
$229,900
29 Uxbridge Pl, Sewell, NJ 08080
2beds
1,180sqft
Condominium
Built in 1986
-- sqft lot
$231,100 Zestimate®
$195/sqft
$265/mo HOA
What's special
Tons of kitchen cabinetsUpdated throughoutHardwood floorsNewer bathroom vanityPlenty of closet spaceTons of natural sunlightInviting home
- 5 days
- 246
- 12
Zillow last checked:
Listing updated:
Listed by:
Kelly Skay Gillies 609-458-9823,
BHHS Fox & Roach-Mullica Hill South
Source: Bright MLS,MLS#: NJGL2080142
Facts & features
Interior
Bedrooms & bathrooms
- Bedrooms: 2
- Bathrooms: 2
- Full bathrooms: 1
- 1/2 bathrooms: 1
- Main level bathrooms: 2
- Main level bedrooms: 2
Basement
- Area: 0
Heating
- Forced Air, Natural Gas
Cooling
- Central Air, Electric
Appliances
- Included: Dishwasher, Dryer, Washer, Refrigerator, Gas Water Heater
- Laundry: Main Level, In Unit
Features
- Primary Bath(s), Ceiling Fan(s), Combination Kitchen/Dining, Entry Level Bedroom, Walk-In Closet(s)
- Flooring: Wood, Vinyl, Carpet
- Has basement: No
- Has fireplace: No
Interior area
- Total structure area: 1,180
- Total interior livable area: 1,180 sqft
- Finished area above ground: 1,180
- Finished area below ground: 0
Property
Parking
- Parking features: Assigned, Parking Lot
- Details: Assigned Parking
Accessibility
- Accessibility features: None
Features
- Levels: One
- Stories: 1
- Exterior features: Sidewalks, Street Lights, Lighting
- Pool features: Community
Details
- Additional structures: Above Grade, Below Grade
- Parcel number: 1800082 2000021 02
- Zoning: H
- Special conditions: Standard
Construction
Type & style
- Home type: Condo
- Property subtype: Condominium
- Attached to another structure: Yes
Materials
- Brick
- Foundation: Slab
Condition
- New construction: No
- Year built: 1986
Utilities & green energy
- Sewer: Public Sewer
- Water: Public
Community & HOA
Community
- Subdivision: Newtown Commons
HOA
- Has HOA: Yes
- Amenities included: None
- Services included: Common Area Maintenance, Maintenance Structure, Maintenance Grounds, Snow Removal, Trash, Pool(s), All Ground Fee
- HOA fee: $265 monthly
- HOA name: NEWTOWN COMMONS
Location
- Region: Sewell
- Municipality: WASHINGTON TWP
Financial & listing details
- Price per square foot: $195/sqft
- Tax assessed value: $105,500
- Annual tax amount: $4,069
- Date on market: 10/27/2026
- Listing agreement: Exclusive Right To Sell
- Inclusions: Washer, Dryer, Refrigerator
- Ownership: Condominium
Estimated market value
$231,100
$220,000 - $243,000
$2,166/mo
Price history
| Date | Event | Price |
|---|---|---|
| 10/27/2026 | Listed for sale | $229,900+27.4%$195/sqft |
Source:  Bright MLS #NJGL2080142 Report a problem | ||
| 7/24/2024 | Sold | $180,500+8.1%$153/sqft |
Source: Public Record Report a problem | ||
| 1/6/2023 | Sold | $167,000-1.7%$142/sqft |
Source: Bright MLS #NJGL2024150 Report a problem | ||
| 12/15/2022 | Pending sale | $169,900$144/sqft |
Source: Bright MLS #NJGL2024150 Report a problem | ||
| 12/10/2022 | Listed for sale | $169,900+88.8%$144/sqft |
Source: Bright MLS #NJGL2024150 Report a problem | ||
| 4/8/2020 | Sold | $90,000-37.3%$76/sqft |
Source: Public Record Report a problem | ||
| 12/10/2007 | Sold | $143,500$122/sqft |
Source: Public Record Report a problem | ||
Public tax history
| Year | Property taxes | Tax assessment |
|---|---|---|
| 2026 | $4,070 +9.7% | $105,500 |
| 2025 | $3,709 | $105,500 |
| 2024 | $3,709 -2.2% | $105,500 |
| 2023 | $3,793 +3.4% | $105,500 |
| 2022 | $3,668 +1.3% | $105,500 |
| 2021 | $3,622 +11.2% | $105,500 |
| 2020 | $3,256 +47.6% | $105,500 +9.7% |
| 2019 | $2,206 | $96,200 |
| 2018 | $2,206 -35.4% | $96,200 |
| 2017 | $3,415 +1.5% | $96,200 -7.1% |
| 2016 | $3,364 +3.5% | $103,600 |
| 2015 | $3,250 +2.4% | $103,600 |
| 2014 | $3,172 -2.8% | $103,600 |
| 2013 | $3,265 -0.2% | $103,600 +68.2% |
| 2012 | $3,272 +0.4% | $61,600 |
| 2011 | $3,259 +4.2% | $61,600 |
| 2010 | $3,128 +3.2% | $61,600 |
| 2009 | $3,032 | $61,600 |
| 2007 | -- | $61,600 |
| 2006 | -- | $61,600 |
| 2005 | -- | $61,600 |
| 2004 | -- | $61,600 |
| 2003 | -- | $61,600 |
| 2002 | -- | $61,600 |
| 2001 | -- | $61,600 |
Find assessor info on the county website
Monthly payment
Est. payment
Payment breakdown
Explore the cost of this home by adjusting the details. Changes won't be saved.Climate risks
Neighborhood: 08080
Nearby schools
Schools provided by the listing agent
- High: Wash Twp
- District: Washington Township
Source: Bright MLS. This data may not be complete. We recommend contacting the local school district to confirm school assignments for this home.


Similar homes
- $250,0002 bd2 ba1k sqft544 Cascade Ct, Sewell, NJ 08080For Sale
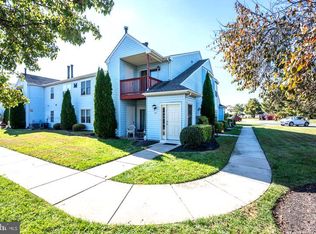
 MLS ID #NJGL2080312, Steven Dooling, Keller Williams Realty - Medford. Bright MLS
- $250,0002 bd2 ba1.1k sqft312 Whittier Ct, Sewell, NJ 08080For Sale
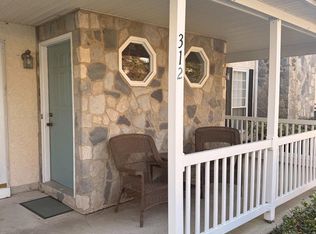 MLS ID #NJGL2080176, Ashley Johanson, First Advantage Realty II LLC. Bright MLS
- $239,9002 bd2 ba1.1k sqft13 Brighton Pl, Sewell, NJ 08080For Sale
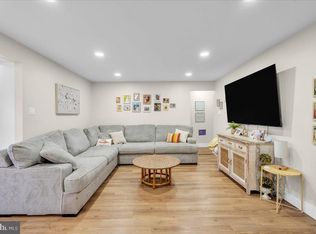 MLS ID #NJGL2079638, Luke Romano, Romano Realty. Bright MLS
- $245,0002 bd2 ba1.1k sqft222 Loring Ct, Sewell, NJ 08080For Sale
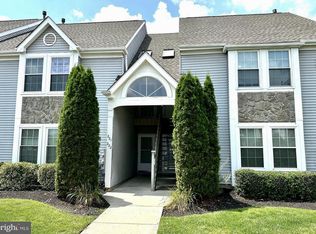 MLS ID #NJGL2080070, Stacia Calabrese, Century 21 Rauh & Johns. Bright MLS
- $253,0002 bd2 ba1.1k sqft20 Pickwick Pl, Sewell, NJ 08080For SaleMLS ID #NJGL2077636, Tricia Shields, BHHS Fox & Roach-Mullica Hill South. Bright MLS
- $249,0002 bd2 ba1.1k sqft12 Chelsea Ct, Sewell, NJ 08080For SaleMLS ID #NJGL2075184, Keri Bernstein, KW Empower. Bright MLS
- $245,0002 bd2 ba1k sqft515 Cascade Ct, Sewell, NJ 08080For SaleMLS ID #NJGL2075164, Lauren Koslosky, Weichert Realtors-Turnersville. Bright MLS
- $199,9002 bd1 ba1k sqft335 Chapel Heights Rd, Sewell, NJ 08080For SaleMLS ID #NJGL2079412, Todd Hahn, RE/MAX Preferred - Mullica Hill. Bright MLS
- $239,0003 bd1 ba960 sqft11 Andrea Ct, Sicklerville, NJ 08081For SaleMLS ID #NJCD2129614, Ronnie Glomb, Your Town Realty. Bright MLS
- $259,9002 bd2 ba1.1k sqft323 Whittier Ct, Sewell, NJ 08080For SaleMLS ID #NJGL2077432, Christopher McKenty, Opus Elite Real Estate of NJ, LLC. Bright MLS
- $265,0002 bd2 ba1.4k sqft137 Alpha Ct, Turnersville, NJ 08012For SaleMLS ID #NJGL2079932, KAREN ORNELAS, Weichert Realtors - Moorestown. Bright MLS
- $220,0001 bd1 ba752 sqft515 Shetland Ct, Sewell, NJ 08080For SaleMLS ID #NJGL2077756, Geraldine Monti, BHHS Fox & Roach-Washington-Gloucester. Bright MLS
- $265,0002 bd2 ba1.2k sqft127 Claire Ct, Turnersville, NJ 08012For SaleMLS ID #NJGL2079468, Barbara Neville, Realty Mark Advantage. Bright MLS
- $219,9001 bd1 ba752 sqft555 Shetland Ct, Sewell, NJ 08080For SaleMLS ID #NJGL2077906, Antoine Williams, Tesla Realty Group LLC. Bright MLS
- $230,0002 bd2 ba992 sqft441 Verona Ct, Clementon, NJ 08021For SaleMLS ID #NJCD2129064, George Archut, Herron Real Estate. Bright MLS
- $259,9002 bd2 ba1k sqft3507 Wimbledon Way, Blackwood, NJ 08012For SaleMLS ID #NJCD2129044, Anthony Celano, Redfin. Bright MLS
- $245,0003 bd1 ba1.3k sqft20 Kings Rd, Sicklerville, NJ 08081For SaleMLS ID #NJCD2129274, Christine Stucke, BHHS Fox & Roach-Washington-Gloucester. Bright MLS
- $195,0002 bd1 ba1k sqft40 Kenwood Dr, Sicklerville, NJ 08081For SaleMLS ID #NJCD2128628, Len Antonelli, Real Broker, LLC. Bright MLS
