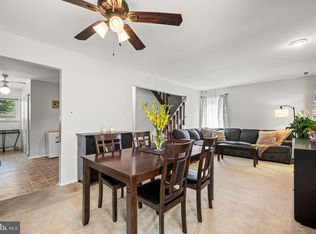
Welcome to 29 W. Azalea Lane, Mount Laurel, NJ! Enjoy comfortable living in the desirable Birchfield community! This spacious end-unit townhome offers 3 bedrooms and 2.5 bathrooms, with a wonderful combination of comfort, convenience, and community amenities. Upon entering, you'll appreciate the inviting layout featuring hardwood flooring and carpeting throughout. The spacious living room offers a fireplace insert, creating a warm and cozy atmosphere. The adjoining dining room provides the perfect setting for everyday meals or entertaining guests, while the updated kitchen offers a refreshed space for preparing your favorite meals. Upstairs, you'll find three bedrooms, including a generous primary suite featuring a walk-in closet. Additional conveniences include a first-floor laundry area with washer and dryer included. Step outside to enjoy your private rear patio, complete with a storage shed, offering additional space for outdoor enjoyment and storage. As a resident of Birchfield, you'll enjoy an array of community amenities, including a swimming pool, tennis courts, playground, and community building. Conveniently located near major highways, shopping, and a variety of restaurants, this home offers easy access to everything Mount Laurel and the surrounding areas have to offer. Don't miss this wonderful opportunity to enjoy low-maintenance living in a sought-after community. Make 29 W. Azalea Lane your new home!
For sale
$299,900
29 W Azalea Ln, Mount Laurel, NJ 08054
3beds
1,476sqft
Townhouse
Built in 1974
1,677 Square Feet Lot
$302,300 Zestimate®
$203/sqft
$448/mo HOA
What's special
Fireplace insertUpdated kitchenPrivate rear patioWalk-in closetAdjoining dining roomGenerous primary suiteInviting layout
- 18 hours
- 141
- 16
Zillow last checked:
Listing updated:
Listed by:
Mike Thornton 856-607-5089,
EXP Realty, LLC
Source: Bright MLS,MLS#: NJBL2124082
Facts & features
Interior
Bedrooms & bathrooms
- Bedrooms: 3
- Bathrooms: 3
- Full bathrooms: 2
- 1/2 bathrooms: 1
- Main level bathrooms: 1
Rooms
- Room types: Living Room, Dining Room, Primary Bedroom, Bedroom 2, Bedroom 3, Kitchen, Laundry
Primary bedroom
- Level: Upper
Bedroom 2
- Level: Upper
Bedroom 3
- Level: Upper
Dining room
- Level: Main
Kitchen
- Level: Main
Laundry
- Level: Main
Living room
- Level: Main
Heating
- Heat Pump, Forced Air, Electric
Cooling
- Central Air, Electric
Appliances
- Included: Dishwasher, Dryer, Oven/Range - Electric, Refrigerator, Washer, Electric Water Heater
- Laundry: Main Level, Laundry Room
Features
- Bathroom - Stall Shower, Bathroom - Tub Shower, Breakfast Area, Ceiling Fan(s), Recessed Lighting, Dry Wall
- Flooring: Hardwood, Carpet, Wood
- Has basement: No
- Number of fireplaces: 1
- Fireplace features: Insert
Interior area
- Total structure area: 1,476
- Total interior livable area: 1,476 sqft
- Finished area above ground: 1,476
- Finished area below ground: 0
Property
Parking
- Total spaces: 2
- Parking features: Detached Carport, Parking Lot
- Carport spaces: 1
Accessibility
- Accessibility features: None
Features
- Levels: Two
- Stories: 2
- Patio & porch: Patio
- Exterior features: Play Area, Sidewalks, Street Lights, Lighting
- Pool features: Community
- Has view: Yes
- View description: Trees/Woods
Lot
- Size: 1,677 Square Feet
- Features: Backs - Open Common Area, Wooded, SideYard(s), Rear Yard, Front Yard
Details
- Additional structures: Above Grade, Below Grade
- Parcel number: 240140000029
- Zoning: RES
- Special conditions: Standard
Construction
Type & style
- Home type: Townhouse
- Architectural style: Other
- Property subtype: Townhouse
Materials
- Frame
- Foundation: Slab
- Roof: Pitched,Shingle
Condition
- Good
- New construction: No
- Year built: 1974
Utilities & green energy
- Sewer: Public Sewer
- Water: Public
Community & HOA
Community
- Features: Pool
- Security: Carbon Monoxide Detector(s), Smoke Detector(s)
- Subdivision: Birchfield
HOA
- Has HOA: Yes
- Amenities included: Pool, Tennis Court(s), Tot Lots/Playground, Clubhouse
- Services included: All Ground Fee, Common Area Maintenance, Maintenance Structure, Maintenance Grounds, Snow Removal, Recreation Facility
- HOA fee: $448 monthly
- HOA name: ASSOCIA
Location
- Region: Mount Laurel
- Municipality: MOUNT LAUREL TWP
Financial & listing details
- Price per square foot: $203/sqft
- Tax assessed value: $136,100
- Annual tax amount: $4,573
- Date on market: 11/13/2026
- Listing agreement: Exclusive Right To Sell
- Listing terms: Conventional,Cash,FHA
- Inclusions: Refrigerator, Washer, Dryer, Blinds. As-is
- Ownership: Fee Simple
Estimated market value
$302,300
$272,000 - $330,000
$2,831/mo
Price history
| Date | Event | Price |
|---|---|---|
| 11/13/2026 | Listed for sale | $299,900+163.6%$203/sqft |
Source: eXp Realty #NJBL2124082 Report a problem | ||
| 3/5/2002 | Sold | $113,750$77/sqft |
Source: Public Record Report a problem | ||
Public tax history
| Year | Property taxes | Tax assessment |
|---|---|---|
| 2026 | $4,574 +6.5% | $136,100 |
| 2025 | $4,297 +3.9% | $136,100 |
| 2024 | $4,135 | $136,100 |
| 2023 | -- | $136,100 |
| 2022 | $4,121 +1.9% | $136,100 |
| 2021 | $4,044 +3.1% | $136,100 |
| 2020 | $3,924 +0.8% | $136,100 |
| 2019 | $3,894 +2.7% | $136,100 |
| 2018 | $3,793 +1.5% | $136,100 |
| 2017 | $3,736 +1.2% | $136,100 |
| 2016 | $3,692 +1% | $136,100 |
| 2015 | $3,656 -7.5% | $136,100 |
| 2014 | $3,954 +4.9% | $136,100 +56.6% |
| 2013 | $3,769 +1.6% | $86,900 |
| 2012 | $3,710 +0.3% | $86,900 |
| 2011 | $3,698 +4.8% | $86,900 |
| 2010 | $3,527 +2.1% | $86,900 |
| 2009 | $3,453 +2.5% | $86,900 |
| 2008 | $3,369 +4.4% | $86,900 |
| 2007 | $3,228 +4.1% | $86,900 |
| 2006 | $3,102 +5.7% | $86,900 |
| 2005 | $2,936 +2.4% | $86,900 |
| 2004 | $2,868 | $86,900 |
| 2003 | -- | $86,900 |
| 2002 | -- | $86,900 |
| 2001 | -- | $86,900 |
Find assessor info on the county website
Monthly payment
Est. payment
Payment breakdown
Explore the cost of this home by adjusting the details. Changes won't be saved.Climate risks
Neighborhood: 08054
Nearby schools
Schools provided by the listing agent
- High: Lenape H.s.
- District: Mount Laurel Township Public Schools
Source: Bright MLS. This data may not be complete. We recommend contacting the local school district to confirm school assignments for this home.

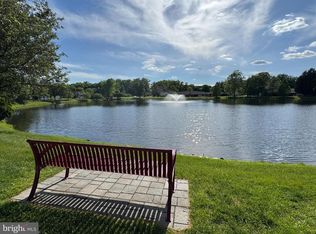
Similar homes
- $273,0002 bd1 ba1.1k sqft99 W Bluebell Ln, Mount Laurel, NJ 08054For Sale
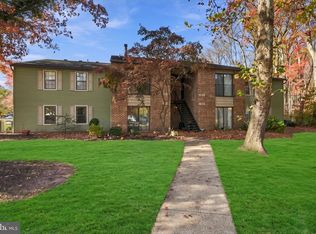
 MLS ID #NJBL2123322, Ms. Joanna Melo, Weichert Realtors-Medford. Bright MLS
- $345,0002 bd2 ba1.3k sqft29 W Berwin Way, Mount Laurel, NJ 08054For Sale
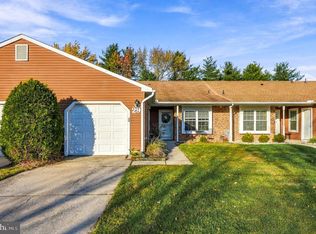 MLS ID #NJBL2124298, Paul Canton, Long & Foster Real Estate, Inc.. Bright MLS
- $350,0003 bd2 ba1.7k sqft2003 Augusta Cir, Mount Laurel, NJ 08054For Sale
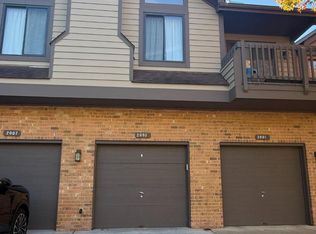 MLS ID #NJBL2123290, Nikki Shah, Long & Foster Real Estate, Inc.. Bright MLS
- $329,9003 bd2 ba1.6k sqft55 Viburnum Ln, Mount Laurel, NJ 08054For Sale
 MLS ID #NJBL2112548, Anna Porto, Century 21 Advantage Gold-Cherry Hill. Bright MLS
- $299,9002 bd2 ba1.6k sqft4108 Chadbury Rd, Mount Laurel, NJ 08054For SaleMLS ID #NJBL2122838, Frank Punzi, EXP Realty, LLC. Bright MLS
- $279,8002 bd2 ba1.1k sqft148 Birchfield Ct, Mount Laurel, NJ 08054For SaleMLS ID #NJBL2123514, Julie Twomey, Keller Williams Realty - Washington Township. Bright MLS
- $355,0003 bd3 ba1.5k sqft53 Southgate Dr, Mount Laurel, NJ 08054For SaleMLS ID #NJBL2122704, Sam Lepore, Keller Williams Realty - Moorestown. Bright MLS
- $299,9002 bd3 ba1.5k sqft210 Augusta Cir, Mount Laurel, NJ 08054For SaleMLS ID #NJBL2110310, William Bauer, Keller Williams Premier. Bright MLS
- $290,0002 bd2 ba1.2k sqft1703 Steeplebush Ter #A, Mount Laurel, NJ 08054For SaleMLS ID #NJBL2123340, Ivy Cabrera, Keller Williams Realty - Medford. Bright MLS
- $300,0002 bd2 ba1.2k sqft1403 Steeplebush Ter, Mount Laurel, NJ 08054For SaleMLS ID #NJBL2122854, Cathy Hartman, Better Homes and Gardens Real Estate Realty Connect. Bright MLS
- $307,5002 bd2 ba1.2k sqft501 Ginger Dr, Mount Laurel, NJ 08054For SaleMLS ID #NJBL2122716, Michele Jackson, Imani Realty & Associates. Bright MLS
- $304,5002 bd2 ba1.3k sqft104 Ralston Dr, Mount Laurel, NJ 08054For SaleMLS ID #NJBL2119988, Nicole McGinnis, HomeSmart First Advantage Realty. Bright MLS
- $340,0002 bd2 ba1.4k sqft2002 Augusta Cir, Mount Laurel, NJ 08054For SaleMLS ID #NJBL2120966, Trish Desalvo, REKIT Realty, LLC. Bright MLS
- $300,0002 bd2 ba1.2k sqft105 Kings Hwy E, Haddonfield, NJ 08033For SaleMLS ID #NJCD2130428, John Rinick, Prime Realty Partners. Bright MLS
- $269,9002 bd1 ba1.1k sqft130 Birchfield Ct, Mount Laurel, NJ 08054For SaleMLS ID #NJBL2118514, Bob Ieradi, EXP Realty, LLC. Bright MLS
- $299,9993 bd2 ba1.1k sqft428 Willow Turn #B, Mount Laurel, NJ 08054For SaleMLS ID #NJBL2120290, Sim Singh, EXP Realty, LLC. Bright MLS
- $279,0002 bd2 ba1.3k sqft501 Mulberry Cv, Mount Laurel, NJ 08054For SaleMLS ID #NJBL2120730, Drew Higgins, Real Broker, LLC. Bright MLS
- $389,9003 bd3 ba1.4k sqft178 Camber Ln, Mount Laurel, NJ 08054For SaleMLS ID #NJBL2123438, Karina Infante, Keller Williams Realty - Cherry Hill. Bright MLS
- $399,9903 bd3 ba1.8k sqft327 Carleton Ln, Mount Laurel, NJ 08054For SaleMLS ID #NJBL2123332, Maya Felsenstein, Keller Williams Realty - Cherry Hill. Bright MLS
