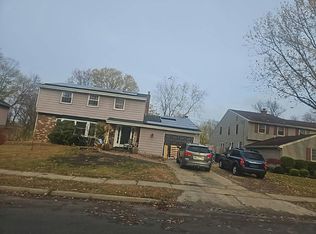
Must see desirable Ramblewood Country Club Eagle Pointe gorgeous home! This magnificent property boasts Brazilian Solid Cherry hardwood flooring throughout. Kitchen was upgraded to Cherry Wood cabinets, granite countertops, Italian travertine tile back splash, all appliances are stainless steel, newer pantry six panel wood closet doors and woodwork. Living Room has a gas fireplace with grey granite hearth and trim and white wooden mantel. Kitchen and Living Room both have faux wood blinds. Dining Room has two skylights to let in the natural sun and two glass sliders leading to a concrete patio. Second Bedroom/Office has french wooden glass doors and custom closet. Large Primary Bedroom with walk-in closet with wooden shelves and built-in wooden shoe rack, and additional closet space. You will love the primary bathroom's custom made 6'x3' walk in shower with bench and built in shower niche, extra thick shower door, no tract pull out bushed nickel handle, along with a double granite sink, cherry wood vanity, and wide plank style tile flooring and linen closet. Second full bathroom also has extra thick sliding shower doors, cherry wood vanity and granite top and and wide plank style tile flooring. Laundry room is right off second bathroom for convenience. The extra long garage for vehicle parking and space for storage has access to living space (not all the properties have this feature in Eagle Pointe).
For sale
$340,000
2002 Augusta Cir, Mount Laurel, NJ 08054
2beds
1,434sqft
Townhouse
Built in 1988
-- sqft lot
$337,600 Zestimate®
$237/sqft
$430/mo HOA
What's special
Linen closetCherry wood vanityDouble granite sinkItalian travertine tile backsplashGranite countertopsCherry wood cabinetsExtra thick shower door
- 5 days
- 447
- 28
Zillow last checked:
Listing updated:
Listed by:
Trish Desalvo 856-562-0311,
REKIT Realty, LLC
Source: Bright MLS,MLS#: NJBL2120966
Facts & features
Interior
Bedrooms & bathrooms
- Bedrooms: 2
- Bathrooms: 2
- Full bathrooms: 2
- Main level bathrooms: 2
- Main level bedrooms: 2
Heating
- Central, Natural Gas
Cooling
- Central Air, Natural Gas
Appliances
- Included: Microwave, Built-In Range, Dishwasher, Dryer, Oven/Range - Gas, Refrigerator, Stainless Steel Appliance(s), Washer, Water Heater, Gas Water Heater
- Laundry: Main Level
Features
- Bathroom - Stall Shower, Bathroom - Tub Shower, Dining Area, Open Floorplan, Eat-in Kitchen, Pantry, Upgraded Countertops, Walk-In Closet(s)
- Flooring: Wood
- Has basement: No
- Number of fireplaces: 1
- Fireplace features: Gas/Propane
Interior area
- Total structure area: 1,434
- Total interior livable area: 1,434 sqft
- Finished area above ground: 1,434
Property
Parking
- Total spaces: 2
- Parking features: Garage Faces Front, Inside Entrance, Oversized, Attached, Driveway, Parking Lot
- Attached garage spaces: 1
- Uncovered spaces: 1
Accessibility
- Accessibility features: >84" Garage Door, Accessible Entrance, No Stairs
Features
- Levels: One
- Stories: 1
- Pool features: None
Details
- Additional structures: Above Grade
- Parcel number: 2401108 0200001C2002
- Zoning: RESIDENTIAL
- Special conditions: Standard
Construction
Type & style
- Home type: Townhouse
- Architectural style: Traditional
- Property subtype: Townhouse
Materials
- Brick
- Foundation: Crawl Space
Condition
- New construction: No
- Year built: 1988
Utilities & green energy
- Sewer: Public Sewer
- Water: Public
Community & HOA
Community
- Subdivision: Eagle Point
HOA
- Has HOA: Yes
- Amenities included: None
- Services included: Common Area Maintenance, Maintenance Structure, Maintenance Grounds, Snow Removal, Trash, Water
- HOA fee: $430 monthly
- HOA name: ASSOCIA MID-ATLANTIC
Location
- Region: Mount Laurel
- Municipality: MOUNT LAUREL TWP
Financial & listing details
- Price per square foot: $237/sqft
- Tax assessed value: $162,500
- Annual tax amount: $5,461
- Date on market: 9/21/2026
- Listing agreement: Exclusive Right To Sell
- Listing terms: Cash,Conventional,FHA,VA Loan
- Inclusions: All Appliances (as-is)
- Exclusions: Seller's Personal Property
- Ownership: Condominium
Estimated market value
$337,600
$321,000 - $354,000
$2,637/mo
Price history
| Date | Event | Price |
|---|---|---|
| 9/21/2026 | Listed for sale | $340,000+13.3%$237/sqft |
Source:  Bright MLS #NJBL2120966 Report a problem Bright MLS #NJBL2120966 Report a problem | ||
| 3/24/2023 | Sold | $300,000-7.7%$209/sqft |
Source: Bright MLS #NJBL2040364 Report a problem | ||
| 2/28/2023 | Pending sale | $325,000$227/sqft |
Source: Bright MLS #NJBL2040364 Report a problem | ||
| 2/22/2023 | Contingent | $325,000$227/sqft |
Source: Bright MLS #NJBL2040364 Report a problem | ||
| 2/13/2023 | Price change | $325,000-4.4%$227/sqft |
Source: Bright MLS #NJBL2040364 Report a problem | ||
| 2/3/2023 | Listed for sale | $340,000$237/sqft |
Source: Bright MLS #NJBL2040364 Report a problem | ||
Public tax history
Tax history is unavailable.
Monthly payment
Est. payment
Payment breakdown
Explore the cost of this home by adjusting the details. Changes won't be saved.Climate risks
Neighborhood: Ramblewood
Nearby schools
Schools provided by the listing agent
- District: Mount Laurel Township Public Schools
Source: Bright MLS. This data may not be complete. We recommend contacting the local school district to confirm school assignments for this home.
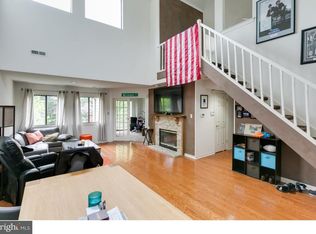
- $360,3003 bd3 ba1.7k sqft2004 Augusta Cir #2004, Mount Laurel, NJ 08054Off Market
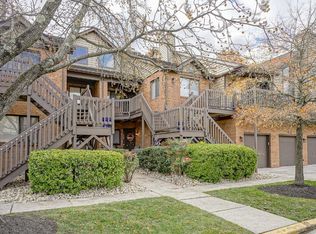
- $384,7003 bd3 ba1.7k sqft2004 Augusta Cir, Mount Laurel, NJ 08054Off Market
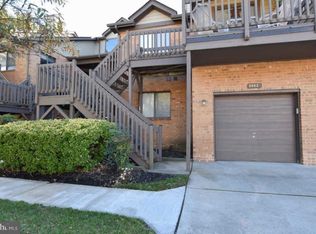
- $322,2002 bd2 ba1.4k sqft2002 Augusta Cir #2002, Mount Laurel, NJ 08054Off Market
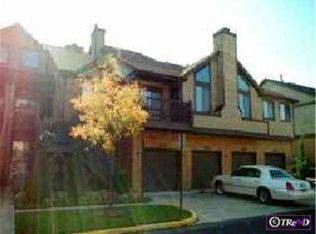
- $332,4002 bd3 ba1.5k sqft2008 Augusta Cir #2008, Mount Laurel, NJ 08054Off Market
Similar homes
- $324,9002 bd2 ba1.3k sqft604 Oswego Ct, Mount Laurel, NJ 08054For Sale

 MLS ID #NJBL2121066, Jenna Barikian, EXP Realty, LLC. Bright MLS
 - $400,0002 bd2 ba1.5k sqft10 Carolina Way, Mount Laurel, NJ 08054For Sale
 MLS ID #NJBL2120420, Sharmon Simmons, Weichert Realtors - Moorestown. Bright MLS
 - $289,9002 bd2 ba1.1k sqft501 Wharton Rd, Mount Laurel, NJ 08054For SaleMLS ID #NJBL2121110, Michael MCCOLLUM, RE/MAX Of Cherry Hill. Bright MLS
- $--4 bd3 ba2k sqft248 Ramblewood Pkwy, Mount Laurel, NJ 08054Auction
 Auction.com 2
 - $279,0002 bd2 ba1.3k sqft501 Mulberry Cv, Mount Laurel, NJ 08054For SaleMLS ID #NJBL2120730, Drew Higgins, Real Broker, LLC. Bright MLS
- $329,9003 bd2 ba1.6k sqft55 Viburnum Ln, Mount Laurel, NJ 08054For SaleMLS ID #NJBL2112548, Anna Porto, Century 21 Advantage Gold-Cherry Hill. Bright MLS
- $355,0002 bd2 ba1.2k sqft6 Avandale Ct, Mount Laurel, NJ 08054For SaleMLS ID #NJBL2119300, Sam Lepore, Keller Williams Realty - Moorestown. Bright MLS
- $379,9992 bd2 ba1.4k sqft42 Peppergrass Dr N, Mount Laurel, NJ 08054For SaleMLS ID #NJBL2121052, Devin Dinofa, Keller Williams Realty - Moorestown. Bright MLS
- $369,9993 bd3 ba1.6k sqft2404 Delancey Way, Marlton, NJ 08053For SaleMLS ID #NJBL2120982, Dante Casella, EXP Realty, LLC. Bright MLS
- $410,0002 bd2 ba1.3k sqft20 Falmouth Dr, Mount Laurel, NJ 08054For SaleMLS ID #NJBL2120862, Bill Flanders, Keller Williams Realty - Medford. Bright MLS
- $404,0002 bd2 ba1.3k sqft50 Eddystone Way, Mount Laurel, NJ 08054For SaleMLS ID #NJBL2120606, Rosemary Gunderson, Keller Williams Realty - Cherry Hill. Bright MLS
- $295,0002 bd2 ba1.2k sqft2302 Toddsbury Ct, Mount Laurel, NJ 08054For SaleMLS ID #NJBL2119526, Jacki Smoyer, Weichert Realtors - Moorestown. Bright MLS
- $369,0003 bd2 ba1.3k sqft601 Magnolia Ct, Marlton, NJ 08053For SaleMLS ID #NJBL2118706, Danielle Mazza-DiVenti, Real Broker, LLC. Bright MLS
- $345,0002 bd3 ba1.5k sqft35 Crofton Cmns, Cherry Hill, NJ 08034For SaleMLS ID #NJCD2125278, Patricia Fiume, RE/MAX Of Cherry Hill. Bright MLS
- $357,9003 bd3 ba1.5k sqft27 Crofton Cmns, Cherry Hill, NJ 08034For SaleMLS ID #NJCD2126850, Patricia Fiume, RE/MAX Of Cherry Hill. Bright MLS
- $340,0003 bd3 ba1.5k sqft218 Deer Park Ct, Marlton, NJ 08053For SaleMLS ID #NJBL2117346, Kat Quarterman, Quarterman Realty Group Inc.. Bright MLS
- $499,9003 bd3 ba1.9k sqft23 Iris Ct, Mount Laurel, NJ 08054For SaleMLS ID #NJBL2121398, Val Nunnenkamp, Keller Williams Realty - Marlton. Bright MLS
- $330,0003 bd1 ba1.2k sqft201 S Maple Ave, Maple Shade, NJ 08052For SaleMLS ID #NJBL2121022, Chris Twardy, BHHS Fox & Roach-Mt Laurel. Bright MLS
- $389,9002 bd2 ba1.4k sqft20 Peppergrass Dr N, Mount Laurel, NJ 08054For SaleMLS ID #NJBL2114784, Rich Jordan, BHHS Fox & Roach-Moorestown. Bright MLS
- $440,0002 bd2 ba1.5k sqftRosemont, Mount Laurel, NJ 08054For SaleMLS ID #NJBL2119958, Carol Marmero, BHHS Fox & Roach-Northfield. Bright MLS
