With a spacious 1,326 square feet of living space, this home is ideal for those seeking a peaceful retreat while enjoying an active lifestyle. Step inside to discover a warm and inviting interior featuring a combination dining and living area, perfect for entertaining friends or enjoying quiet evenings at home. The eat-in kitchen provides a cozy space for casual meals, while the single floor layout adds to the ease of everyday living. The thoughtful layout ensures that every inch of space is utilized efficiently, making it easy to maintain and enjoy. The exterior of the home is equally appealing, showcasing low-maintenance aluminum siding and a well-kept patio, ideal for sipping morning coffee or hosting afternoon gatherings. The community is adorned with beautiful sidewalks and street lighting, creating a welcoming atmosphere for evening strolls. As part of the Holiday Village community, residents have access to a wealth of amenities designed to enhance their lifestyle. Enjoy sunny days at the community pool, engage in friendly matches at the tennis courts, or unwind in the game room. The community center and recreational facilities provide ample opportunities for socializing and staying active, ensuring that there's always something to do. Additional features include an attached garage with a front entry, providing convenient parking and storage options. The property is in very good condition, allowing you to move in with ease and start enjoying your new home right away. With an association fee that covers common area maintenance, snow removal, and access to recreational facilities, you can spend less time worrying about upkeep and more time enjoying the vibrant community around you. This townhouse is not just a place to live; it's a place to thrive. Experience the comfort and camaraderie of Holiday Village, where every day feels like a vacation. Don't miss the opportunity to make this lovely home your own!
For sale
$345,000
29 W Berwin Way, Mount Laurel, NJ 08054
2beds
1,326sqft
Townhouse
Built in 1984
3,390 Square Feet Lot
$346,100 Zestimate®
$260/sqft
$112/mo HOA
What's special
Eat-in kitchenLow-maintenance aluminum sidingSingle floor layoutWarm and inviting interiorWell-kept patio
- 8 days
- 690
- 42
Likely to sell faster than
Zillow last checked:
Listing updated:
Listed by:
Paul Canton 609-230-8017,
Long & Foster Real Estate, Inc.
Source: Bright MLS,MLS#: NJBL2124298
Facts & features
Interior
Bedrooms & bathrooms
- Bedrooms: 2
- Bathrooms: 2
- Full bathrooms: 2
- Main level bathrooms: 2
- Main level bedrooms: 2
Basement
- Area: 0
Heating
- Central, Natural Gas
Cooling
- Central Air, Natural Gas
Appliances
- Included: Gas Water Heater
- Laundry: Main Level
Features
- Combination Dining/Living, Eat-in Kitchen
- Has basement: No
- Has fireplace: No
Interior area
- Total structure area: 1,326
- Total interior livable area: 1,326 sqft
- Finished area above ground: 1,326
- Finished area below ground: 0
Property
Parking
- Total spaces: 1
- Parking features: Garage Faces Front, Concrete, Attached
- Attached garage spaces: 1
- Has uncovered spaces: Yes
Accessibility
- Accessibility features: None
Features
- Levels: One
- Stories: 1
- Patio & porch: Patio
- Exterior features: Lighting, Sidewalks, Street Lights
- Pool features: Community
Lot
- Size: 3,390 Square Feet
- Dimensions: 30.00 x 113.00
Details
- Additional structures: Above Grade, Below Grade
- Parcel number: 240151200008
- Zoning: RES
- Zoning description: Townhouse
- Special conditions: Standard
Construction
Type & style
- Home type: Townhouse
- Architectural style: Ranch/Rambler,Traditional
- Property subtype: Townhouse
Materials
- Aluminum Siding
- Foundation: Concrete Perimeter, Slab
Condition
- Very Good
- New construction: No
- Year built: 1984
Details
- Builder name: Hovnanian
Utilities & green energy
- Sewer: Public Sewer
- Water: Public
Community & HOA
Community
- Features: Pool
- Senior community: Yes
- Subdivision: Holiday Village
HOA
- Has HOA: Yes
- Amenities included: Community Center, Fitness Center, Game Room, Library, Pool, Recreation Facilities, Tennis Court(s)
- Services included: Common Area Maintenance, Recreation Facility, Pool(s), Snow Removal
- HOA fee: $112 monthly
- HOA name: HOLIDAY VILLAGE COMMUNITY SERVICES ASSOCIATION
Location
- Region: Mount Laurel
- Municipality: MOUNT LAUREL TWP
Financial & listing details
- Price per square foot: $260/sqft
- Tax assessed value: $139,300
- Annual tax amount: $4,681
- Date on market: 11/12/2026
- Listing agreement: Exclusive Right To Sell
- Inclusions: Kitchen Appliances, Washer And Dryer
- Ownership: Fee Simple
Estimated market value
$346,100
$329,000 - $363,000
$2,551/mo
Price history
| Date | Event | Price |
|---|---|---|
| 11/12/2026 | Listed for sale | $345,000+61.6%$260/sqft |
Source:  Bright MLS #NJBL2124298 Report a problem | ||
| 5/10/2019 | Sold | $213,500-0.2%$161/sqft |
Source: Public Record Report a problem | ||
| 3/13/2019 | Listed for sale | $214,000+22.6%$161/sqft |
Source: Weichert Realtors-Moorestown #NJBL324904 Report a problem | ||
| 9/15/2015 | Sold | $174,500$132/sqft |
Source: Public Record Report a problem | ||
| 7/28/2015 | Price change | $174,500-3%$132/sqft |
Source: RE/MAX Main St. Realty #6595771 Report a problem | ||
| 6/27/2015 | Price change | $179,900-2.8%$136/sqft |
Source: RE/MAX Main St. Realty #6595771 Report a problem | ||
| 6/19/2015 | Listed for sale | $185,000+18.6%$140/sqft |
Source: RE/MAX Main St. Realty #6595771 Report a problem | ||
| 8/7/2002 | Sold | $156,000+44.4%$118/sqft |
Source: Public Record Report a problem | ||
| 10/24/1995 | Sold | $108,000$81/sqft |
Source: Public Record Report a problem | ||
Public tax history
| Year | Property taxes | Tax assessment |
|---|---|---|
| 2026 | $4,682 +6.5% | $139,300 |
| 2025 | $4,398 +3.9% | $139,300 |
| 2024 | $4,232 | $139,300 |
| 2023 | -- | $139,300 |
| 2022 | $4,218 +1.9% | $139,300 |
| 2021 | $4,139 +3.1% | $139,300 |
| 2020 | $4,016 +0.8% | $139,300 |
| 2019 | $3,985 +2.7% | $139,300 |
| 2018 | $3,882 +1.5% | $139,300 |
| 2017 | $3,824 +8.3% | $139,300 |
| 2016 | $3,529 +1.1% | $139,300 |
| 2015 | $3,492 -20% | $139,300 |
| 2014 | $4,364 +5.2% | $139,300 +37.4% |
| 2013 | $4,148 +1.7% | $101,400 |
| 2012 | $4,079 +0.3% | $101,400 |
| 2011 | $4,065 +5.1% | $101,400 |
| 2010 | $3,866 +2.3% | $101,400 |
| 2009 | $3,780 +2.7% | $101,400 |
| 2008 | $3,681 +4.7% | $101,400 |
| 2007 | $3,517 +4.4% | $101,400 |
| 2006 | $3,370 +6.1% | $101,400 |
| 2005 | $3,176 +2.6% | $101,400 |
| 2004 | $3,096 | $101,400 |
| 2003 | -- | $101,400 |
| 2002 | -- | $101,400 |
| 2001 | -- | $101,400 |
Find assessor info on the county website
Monthly payment
Est. payment
Payment breakdown
Explore the cost of this home by adjusting the details. Changes won't be saved.Climate risks
Neighborhood: 08054
Nearby schools
Schools provided by the listing agent
- District: Mount Laurel Township Public Schools
Source: Bright MLS. This data may not be complete. We recommend contacting the local school district to confirm school assignments for this home.


Similar homes
- $299,9003 bd3 ba1.4k sqft29 W Azalea Ln, Mount Laurel, NJ 08054For Sale
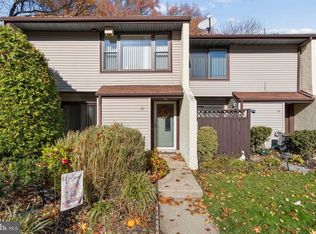
 MLS ID #NJBL2124082, Mike Thornton, EXP Realty, LLC. Bright MLS
- $379,9002 bd2 ba1.4k sqft20 Peppergrass Dr N, Mount Laurel, NJ 08054For Sale
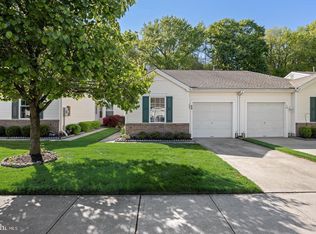 MLS ID #NJBL2122634, Rich Jordan, BHHS Fox & Roach-Moorestown. Bright MLS
- $350,0003 bd2 ba1.7k sqft2003 Augusta Cir, Mount Laurel, NJ 08054For Sale
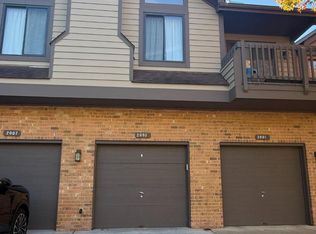 MLS ID #NJBL2123290, Nikki Shah, Long & Foster Real Estate, Inc.. Bright MLS
- $355,0003 bd3 ba1.5k sqft53 Southgate Dr, Mount Laurel, NJ 08054For Sale
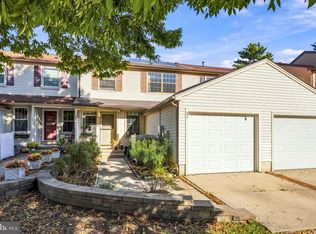 MLS ID #NJBL2122704, Sam Lepore, Keller Williams Realty - Moorestown. Bright MLS
- $350,0002 bd3 ba1.3k sqft89 Kettlebrook Dr, Mount Laurel, NJ 08054For SaleMLS ID #NJBL2121868, Lizzie Biddle, Weichert Realtors - Moorestown. Bright MLS
- $392,5002 bd2 ba1.3k sqft50 Eddystone Way, Mount Laurel, NJ 08054For SaleMLS ID #NJBL2120606, Rosemary Gunderson, Keller Williams Realty - Cherry Hill. Bright MLS
- $340,0002 bd2 ba1.4k sqft2002 Augusta Cir, Mount Laurel, NJ 08054For SaleMLS ID #NJBL2120966, Trish Desalvo, REKIT Realty, LLC. Bright MLS
- $307,5002 bd2 ba1.2k sqft501 Ginger Dr, Mount Laurel, NJ 08054For SaleMLS ID #NJBL2122716, Michele Jackson, Imani Realty & Associates. Bright MLS
- $365,0002 bd2 ba1.4k sqft42 Peppergrass Dr N, Mount Laurel, NJ 08054For SaleMLS ID #NJBL2121052, Devin Dinofa, Keller Williams Realty - Moorestown. Bright MLS
- $400,0002 bd2 ba1.5k sqft10 Carolina Way, Mount Laurel, NJ 08054For SaleMLS ID #NJBL2120420, Sharmon Simmons, Weichert Realtors - Moorestown. Bright MLS
- $450,0002 bd2 ba1.8k sqft646 Cascade Dr S, Mount Laurel, NJ 08054For SaleMLS ID #NJBL2124226, Christine Dash, Keller Williams Realty - Moorestown. Bright MLS
- $300,0002 bd2 ba1.2k sqft1403 Steeplebush Ter, Mount Laurel, NJ 08054For SaleMLS ID #NJBL2122854, Cathy Hartman, Better Homes and Gardens Real Estate Realty Connect. Bright MLS
- $329,9003 bd2 ba1.6k sqft55 Viburnum Ln, Mount Laurel, NJ 08054For SaleMLS ID #NJBL2112548, Anna Porto, Century 21 Advantage Gold-Cherry Hill. Bright MLS
- $418,0002 bd2 ba1.2k sqft34 Fairfax Dr, Mount Laurel, NJ 08054For SaleMLS ID #NJBL2123872, Ivy Cabrera, Keller Williams Realty - Medford. Bright MLS
- $415,0002 bd2 ba1.5k sqft6 Clifford Dr, Mount Laurel, NJ 08054For SaleMLS ID #NJBL2120630, Jennean Veale, BHHS Fox & Roach-Marlton. Bright MLS
- $290,0002 bd2 ba1.2k sqft1703 Steeplebush Ter #A, Mount Laurel, NJ 08054For SaleMLS ID #NJBL2123340, Ivy Cabrera, Keller Williams Realty - Medford. Bright MLS
- $370,0002 bd2 ba1.6k sqft7302 Normandy Dr, Mount Laurel, NJ 08054For SaleMLS ID #NJBL2123720, Suzanne Simons, Keller Williams Realty - Cherry Hill. Bright MLS
- $405,0002 bd2 ba1.4k sqft631 Cascade Dr S, Mount Laurel, NJ 08054For SaleMLS ID #NJBL2118298, Jackie Self, Century 21 Alliance-Moorestown. Bright MLS
- $389,9003 bd3 ba1.4k sqft178 Camber Ln, Mount Laurel, NJ 08054For SaleMLS ID #NJBL2123438, Karina Infante, Keller Williams Realty - Cherry Hill. Bright MLS
- $469,9002 bd2 ba1.3k sqft3 Eddystone Way, Mount Laurel, NJ 08054For SaleMLS ID #NJBL2123298, David Vitarelli, HomeSmart First Advantage Realty. Bright MLS
