Welcome To Easy, Carefree Living In The Highly Desirable Holiday Village East, One Of Mount Laurel's Premier 55+ Communities! Beautifully Refreshed, Bright, And Move-In Ready, This Spacious 2 Bed, 2 Bath Home With A Versatile Loft Offers The Perfect Combination Of Comfort, Style, And Low-Maintenance Living! Step Inside To Discover Freshly Painted, Neutral Interiors And Rich, Dark Luxury Vinyl Plank Flooring That Flows Seamlessly Throughout The Main Living Areas And Bedrooms. Just Off The Entry, The Sun-Filled Kitchen Features Crisp White Cabinetry, Gleaming Granite Countertops, Stainless Steel Appliances, A Stylish Tile Backsplash, And A Charming Bay Window That Fills The Space With Natural Light. The Oversized Living And Dining Room Provides An Inviting Space For Entertaining Or Simply Relaxing, Flowing Effortlessly Into A Beautiful, Light-Filled Sunroom With Sliding Glass Doors Leading To Your Own Private Brick Patio—The Perfect Spot To Enjoy Your Morning Coffee Or Unwind At The End Of The Day! Down The Hall, The Generously Sized Primary Suite Offers A Walk-In Closet And A Thoughtfully Designed Ensuite Bath Featuring Dual Vanity Areas And A Beautifully Updated, Modern Shower Complete With A Luxurious Rainfall Showerhead And Handheld Sprayer. A Spacious Second Bedroom And Full Hall Bath With Tub/Shower Combination Provide Comfortable Accommodations For Guests. Just A Few Steps Up, You'll Discover A Fantastic Bonus Loft Offering Endless Possibilities—Home Office, Hobby Room, Reading Retreat, Or An Additional Overnight Guest Space! Additional Highlights Include Convenient Main-Floor Laundry, A One-Car Garage, Brand New (2026) Furnace And Hot Water Heater, And Fresh Neutral Paint Throughout. But The Real Luxury Is The Lifestyle! Enjoy The Wonderful Amenities Of Holiday Village East, Including A Community Clubhouse, Swimming Pool, Tennis Courts, And A Vibrant, Active-Adult Atmosphere—All In An Unbeatable Mount Laurel Location Close To Shopping, Dining, And Major Roadways. Spend Less Time On Maintenance And More Time Doing What You Love! Fresh, Move-In Ready, And Designed For Easy Living—This Is The Lifestyle You've Been Waiting For. Don't Miss It!
For sale
$450,000
646 Cascade Dr S, Mount Laurel, NJ 08054
2beds
1,819sqft
Single Family Residence
Built in 1990
7,854 Square Feet Lot
$-- Zestimate®
$247/sqft
$161/mo HOA
What's special
One-car garageWalk-in closetSpacious second bedroomSun-filled kitchenConvenient main-floor laundryCrisp white cabinetryGleaming granite countertops
- 8 days
- 1,002
- 57
Likely to sell faster than
Zillow last checked:
Listing updated:
Listed by:
Christine Dash 609-332-6266,
Keller Williams Realty - Moorestown
Source: Bright MLS,MLS#: NJBL2124226
Facts & features
Interior
Bedrooms & bathrooms
- Bedrooms: 2
- Bathrooms: 2
- Full bathrooms: 2
- Main level bathrooms: 2
- Main level bedrooms: 2
Rooms
- Room types: Living Room, Primary Bedroom, Bedroom 2, Kitchen, Sun/Florida Room, Laundry, Loft
Primary bedroom
- Features: Attached Bathroom, Ceiling Fan(s), Flooring - Luxury Vinyl Plank, Recessed Lighting, Walk-In Closet(s)
- Level: Main
- Area: 234 Square Feet
- Dimensions: 13 X 18
Bedroom 2
- Features: Flooring - Luxury Vinyl Plank
- Level: Main
- Area: 169 Square Feet
- Dimensions: 13 X 13
Kitchen
- Features: Granite Counters, Ceiling Fan(s), Flooring - Ceramic Tile, Eat-in Kitchen, Recessed Lighting
- Level: Main
- Area: 168 Square Feet
- Dimensions: 12 X 14
Laundry
- Level: Main
- Area: 30 Square Feet
- Dimensions: 5 X 6
Living room
- Features: Flooring - Luxury Vinyl Plank
- Level: Main
- Area: 352 Square Feet
- Dimensions: 16 X 22
Loft
- Features: Flooring - Carpet, Ceiling Fan(s), Recessed Lighting
- Level: Upper
- Area: 195 Square Feet
- Dimensions: 13 X 15
Other
- Features: Ceiling Fan(s), Flooring - Luxury Vinyl Plank
- Level: Main
- Area: 176 Square Feet
- Dimensions: 11 X 16
Heating
- Forced Air, Natural Gas
Cooling
- Central Air, Electric
Appliances
- Included: Stainless Steel Appliance(s), Gas Water Heater
- Laundry: Main Level, Laundry Room
Features
- Bathroom - Stall Shower, Bathroom - Tub Shower, Bathroom - Walk-In Shower, Ceiling Fan(s), Combination Dining/Living, Dining Area, Entry Level Bedroom, Family Room Off Kitchen, Open Floorplan, Eat-in Kitchen, Kitchen - Table Space, Primary Bath(s), Recessed Lighting, Walk-In Closet(s), Upgraded Countertops
- Flooring: Carpet, Luxury Vinyl
- Doors: Six Panel, Storm Door(s), Sliding Glass
- Has basement: No
- Has fireplace: No
Interior area
- Total structure area: 1,819
- Total interior livable area: 1,819 sqft
- Finished area above ground: 1,819
- Finished area below ground: 0
Property
Parking
- Total spaces: 1
- Parking features: Garage Faces Front, Inside Entrance, Attached
- Attached garage spaces: 1
Accessibility
- Accessibility features: None
Features
- Levels: One and One Half
- Stories: 1.5
- Patio & porch: Patio
- Exterior features: Sidewalks
- Pool features: Community
Lot
- Size: 7,854 Square Feet
Details
- Additional structures: Above Grade, Below Grade
- Parcel number: 240160200031
- Zoning: RES
- Special conditions: Standard
Construction
Type & style
- Home type: SingleFamily
- Architectural style: Ranch/Rambler
- Property subtype: Single Family Residence
Materials
- Vinyl Siding
- Foundation: Slab
Condition
- Excellent
- New construction: No
- Year built: 1990
Utilities & green energy
- Sewer: Public Sewer
- Water: Public
Community & HOA
Community
- Senior community: Yes
- Subdivision: Holiday Village E
HOA
- Has HOA: Yes
- Amenities included: Billiard Room, Clubhouse, Fitness Center, Game Room, Library, Pool, Tennis Court(s)
- Services included: Common Area Maintenance, Maintenance Grounds, Pool(s), Recreation Facility, Snow Removal
- HOA fee: $161 monthly
- HOA name: CAMCO MANAGEMENT
Location
- Region: Mount Laurel
- Municipality: MOUNT LAUREL TWP
Financial & listing details
- Price per square foot: $247/sqft
- Tax assessed value: $229,300
- Annual tax amount: $7,705
- Date on market: 11/14/2026
- Listing agreement: Exclusive Right To Sell
- Ownership: Fee Simple
Estimated market value
Not available
Estimated sales range
Not available
Not available
Price history
| Date | Event | Price |
|---|---|---|
| 11/14/2026 | Listed for sale | $450,000+109.3%$247/sqft |
Source:  Bright MLS #NJBL2124226 Report a problem | ||
| 7/20/2012 | Sold | $215,000-5.7%$118/sqft |
Source: Public Record Report a problem | ||
| 5/4/2012 | Price change | $228,000-4.6%$125/sqft |
Source: Weichert Realtors #6018269 Report a problem | ||
| 4/11/2012 | Price change | $239,000-4.4%$131/sqft |
Source: Weichert Realtors #6018269 Report a problem | ||
| 3/8/2012 | Price change | $249,900-10.4%$137/sqft |
Source: Weichert Realtors #6018269 Report a problem | ||
| 9/26/2011 | Price change | $279,000-2.8%$153/sqft |
Source: Prudential Fox and Roach #5922193 Report a problem | ||
| 7/20/2011 | Listed for sale | $287,000+31.1%$158/sqft |
Source: Prudential Fox and Roach #5922193 Report a problem | ||
| 10/18/2002 | Sold | $219,000+28.1%$120/sqft |
Source: Public Record Report a problem | ||
| 6/19/2002 | Sold | $171,000$94/sqft |
Source: Public Record Report a problem | ||
Public tax history
| Year | Property taxes | Tax assessment |
|---|---|---|
| 2025 | $7,239 +3.9% | $229,300 |
| 2024 | $6,966 | $229,300 |
| 2023 | -- | $229,300 |
| 2022 | $6,943 +1.9% | $229,300 |
| 2021 | $6,813 +3.1% | $229,300 |
| 2020 | $6,611 +0.8% | $229,300 |
| 2019 | $6,560 +2.7% | $229,300 |
| 2018 | $6,391 +1.5% | $229,300 |
| 2017 | $6,294 +1.2% | $229,300 |
| 2016 | $6,221 +1% | $229,300 |
| 2015 | $6,159 +2% | $229,300 |
| 2014 | $6,038 +9.7% | $229,300 +72.8% |
| 2013 | $5,505 +1.7% | $132,700 |
| 2012 | $5,415 +0.3% | $132,700 |
| 2011 | $5,396 +5.1% | $132,700 |
| 2010 | $5,136 +2.2% | $132,700 |
| 2009 | $5,024 +2.6% | $132,700 |
| 2008 | $4,895 +4.6% | $132,700 |
| 2007 | $4,680 +4.3% | $132,700 |
| 2006 | $4,487 +6% | $132,700 |
| 2005 | $4,234 +2.5% | $132,700 |
| 2004 | $4,129 | $132,700 |
| 2003 | -- | $132,700 |
| 2002 | -- | $132,700 |
| 2001 | -- | $132,700 |
Find assessor info on the county website
Monthly payment
Est. payment
Payment breakdown
Explore the cost of this home by adjusting the details. Changes won't be saved.Climate risks
Neighborhood: 08054
Nearby schools
Schools provided by the listing agent
- High: Lenape H.s.
- District: Mount Laurel Township Public Schools
Source: Bright MLS. This data may not be complete. We recommend contacting the local school district to confirm school assignments for this home.
- $525,0002 bd2 ba1.8k sqft648 Cascade Dr S, Mount Laurel, NJ 08054Off Market
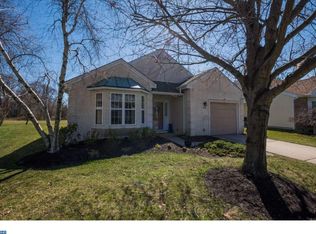
- $451,400-- bd-- ba1.4k sqft644 Cascade Dr S, Mount Laurel, NJ 08054Off Market
- $488,200-- bd-- ba1.8k sqft650 Cascade Dr S, Mount Laurel, NJ 08054Off Market
- $440,4002 bd-- ba1.5k sqft642 Cascade Dr S, Mount Laurel, NJ 08054Off Market
Similar homes
- $469,9002 bd2 ba1.3k sqft3 Eddystone Way, Mount Laurel, NJ 08054For Sale

 MLS ID #NJBL2123298, David Vitarelli, HomeSmart First Advantage Realty. Bright MLS
- $524,9002 bd2 ba1.4k sqft28 Peppergrass Dr N, Mount Laurel, NJ 08054For Sale
 MLS ID #NJBL2124548, Heather Grasso, RE/MAX at Home. Bright MLS
- $418,0002 bd2 ba1.2k sqft34 Fairfax Dr, Mount Laurel, NJ 08054For Sale
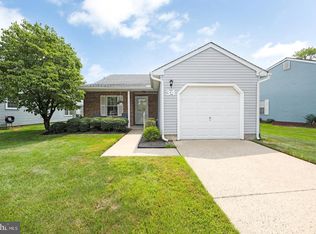 MLS ID #NJBL2123872, Ivy Cabrera, Keller Williams Realty - Medford. Bright MLS
- $405,0002 bd2 ba1.4k sqft631 Cascade Dr S, Mount Laurel, NJ 08054For Sale
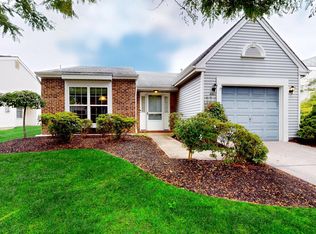 MLS ID #NJBL2118298, Jackie Self, Century 21 Alliance-Moorestown. Bright MLS
- $480,0003 bd2 ba1.9k sqftHaverhill Ii-a, Mount Laurel, NJ 08054For SaleMLS ID #NJBL2120432, Andrea Previte, Weichert Realtors - Moorestown. Bright MLS
- $392,5002 bd2 ba1.3k sqft50 Eddystone Way, Mount Laurel, NJ 08054For SaleMLS ID #NJBL2120606, Rosemary Gunderson, Keller Williams Realty - Cherry Hill. Bright MLS
- $489,9003 bd3 ba2.4k sqft144 Buckingham Way, Mount Laurel, NJ 08054For SaleMLS ID #NJBL2124724, Nicholas Toronto, EXP Realty, LLC. Bright MLS
- $465,0002 bd2 ba1.3k sqft7 Fairfax Dr, Mount Laurel, NJ 08054For SaleMLS ID #NJBL2124202, Gazi Ataseven, HomeSmart First Advantage Realty. Bright MLS
- $465,0002 bd2 ba1.3k sqft2 Emory Ln, Mount Laurel, NJ 08054For SaleMLS ID #NJBL2124190, Gazi Ataseven, HomeSmart Realty Advisors. Bright MLS
- $400,0003 bd2 ba1.6k sqft317 Elbo Ln, Mount Laurel, NJ 08054For SaleMLS ID #NJBL2121626, Jerry Mac McIlhenny, Keller Williams Realty - Cherry Hill. Bright MLS
- $365,0002 bd2 ba1.4k sqft42 Peppergrass Dr N, Mount Laurel, NJ 08054For SaleMLS ID #NJBL2121052, Devin Dinofa, Keller Williams Realty - Moorestown. Bright MLS
- $415,0002 bd2 ba1.5k sqft6 Clifford Dr, Mount Laurel, NJ 08054For SaleMLS ID #NJBL2120630, Jennean Veale, BHHS Fox & Roach-Marlton. Bright MLS
- $345,0002 bd2 ba1.3k sqft29 W Berwin Way, Mount Laurel, NJ 08054For SaleMLS ID #NJBL2124298, Paul Canton, Long & Foster Real Estate, Inc.. Bright MLS
- $599,9004 bd3 ba2.3k sqft125 Colony Pl, Mount Laurel, NJ 08054For SaleMLS ID #NJBL2124506, Mark McKenna, EXP Realty, LLC. Bright MLS
- $400,0002 bd2 ba1.5k sqft10 Carolina Way, Mount Laurel, NJ 08054For SaleMLS ID #NJBL2120420, Sharmon Simmons, Weichert Realtors - Moorestown. Bright MLS
- $379,9002 bd2 ba1.4k sqft20 Peppergrass Dr N, Mount Laurel, NJ 08054For SaleMLS ID #NJBL2122634, Rich Jordan, BHHS Fox & Roach-Moorestown. Bright MLS
- $234,9002 bd2 ba1.2k sqft70 Center Ln, Mount Laurel, NJ 08054For SaleMLS ID #NJBL2124528, Joe Longo, Keller Williams Realty - Cherry Hill. Bright MLS
- $495,0003 bd3 ba2.2k sqft10 Rome Way #10, Mount Laurel, NJ 08054For SaleMLS ID #NJBL2124106, Gena Garzillo, BHHS Fox & Roach - Robbinsville. Bright MLS
