If you've been searching for something beyond the ordinary, where custom details, modern elegance, and peaceful surroundings come together, welcome home! Every detail has been carefully considered by a meticulous homeowner with an eye for design and a passion for creating something truly unique. This spacious 2-bedroom, 2-bath ranch is anything but ordinary! Completely transformed with an impressive collection of custom upgrades, this home reflects a level of craftsmanship, character, and individuality rarely found in a typical builder model. The open concept formal living and dining area flows beautifully into the family room, where stunning custom glass doors create an architectural statement all their own. Designed specifically for the space, these doors offer the flexibility of an open layout or, when closed, an elegant glass partition that provides separation without sacrificing light or visual connection. The dining room features a custom built-in wall unit with granite countertops, perfect for displaying treasured collectibles and seasonal décor. Dimmable wall sconces and fixtures throughout add warmth and charm. The fenced-in rear deck overlooks the woods. You could enjoy watching families of deer and beautiful birds for hours in this peaceful, serene setting while dining on the patio. You'll absolutely love this fully remodeled kitchen with stainless steel appliances, an oversized cooktop, built in microwave, dishwasher, wine fridge, double wall oven, custom backsplash, gorgeous counters, and a custom built-in serving station!! The primary suite offers a relaxing retreat, complete with a spacious walk-in closet and an extraordinary, spa-inspired ensuite bathroom that looks like it belongs in a magazine! Fully remodeled with stunning custom tilework and sophisticated finishes, this bathroom delivers a true resort-like experience. The spectacular zero-threshold shower features a 20-inch recessed ceiling-mounted rainfall showerhead, multiple wall-mounted body spray jets, a beautifully designed linear shower niche for storage, and a sleek, seamless drain. The generously sized second bedroom offers cozy carpeting and an impressive closet organization system. The beautifully remodeled hall bathroom showcases gorgeous tilework, a custom glass shower divider, and a stylish linear shower niche with a built-in storage ledge. There is a 1 car attached garage, with interior access and pull down attic stairs for storage. Don't delay, schedule your showing today!
For sale
$524,900
28 Peppergrass Dr N, Mount Laurel, NJ 08054
2beds
1,452sqft
Single Family Residence
Built in 1997
3,373 Square Feet Lot
$-- Zestimate®
$362/sqft
$160/mo HOA
What's special
Custom built-in serving stationSpacious walk-in closetDouble wall ovenBeautifully remodeled hall bathroomImpressive closet organization systemModern eleganceStunning custom glass doors
- 4 days
- 462
- 28
Zillow last checked:
Listing updated:
Listed by:
Heather Grasso 856-979-6580,
RE/MAX at Home
Source: Bright MLS,MLS#: NJBL2124548
Facts & features
Interior
Bedrooms & bathrooms
- Bedrooms: 2
- Bathrooms: 2
- Full bathrooms: 2
- Main level bathrooms: 2
- Main level bedrooms: 2
Basement
- Area: 0
Heating
- Forced Air, Natural Gas
Cooling
- Central Air, Electric
Appliances
- Included: Stainless Steel Appliance(s), Electric Water Heater
- Laundry: Main Level
Features
- Has basement: No
- Has fireplace: No
Interior area
- Total structure area: 1,452
- Total interior livable area: 1,452 sqft
- Finished area above ground: 1,452
- Finished area below ground: 0
Property
Parking
- Total spaces: 2
- Parking features: Inside Entrance, Concrete, Attached, Driveway
- Attached garage spaces: 1
- Uncovered spaces: 1
Accessibility
- Accessibility features: 2+ Access Exits
Features
- Levels: One
- Stories: 1
- Pool features: Community
- Has view: Yes
- View description: Trees/Woods
Lot
- Size: 3,373 Square Feet
Details
- Additional structures: Above Grade, Below Grade
- Parcel number: 240160400038
- Zoning: R
- Special conditions: Standard
Construction
Type & style
- Home type: SingleFamily
- Architectural style: Other
- Property subtype: Single Family Residence
Materials
- Other
Condition
- Excellent
- New construction: No
- Year built: 1997
Utilities & green energy
- Sewer: Public Sewer
- Water: Public
Community & HOA
Community
- Senior community: Yes
- Subdivision: Holiday Village E
HOA
- Has HOA: Yes
- HOA fee: $160 monthly
- HOA name: CAMCO
Location
- Region: Mount Laurel
- Municipality: MOUNT LAUREL TWP
Financial & listing details
- Price per square foot: $362/sqft
- Tax assessed value: $179,200
- Annual tax amount: $6,386
- Date on market: 11/18/2026
- Listing agreement: Exclusive Right To Sell
- Listing terms: Cash,Conventional
- Inclusions: All Existing Appliances, Window Treatments And Blinds In As-is Condition With No Monetary Value
- Exclusions: Seller's Personal Property
- Ownership: Fee Simple
Estimated market value
Not available
Estimated sales range
Not available
Not available
Price history
| Date | Event | Price |
|---|---|---|
| 11/18/2026 | Listed for sale | $524,900$362/sqft |
Source:  Bright MLS #NJBL2124548 Report a problem | ||
Public tax history
Tax history is unavailable.
Monthly payment
Est. payment
Payment breakdown
Explore the cost of this home by adjusting the details. Changes won't be saved.Climate risks
Neighborhood: 08054
Nearby schools
Schools provided by the listing agent
- District: Lenape Regional High
Source: Bright MLS. This data may not be complete. We recommend contacting the local school district to confirm school assignments for this home.
- $420,6002 bd2 ba1.4k sqft28 Peppergrass Dr, Mount Laurel, NJ 08054Off Market

- $404,200-- bd-- ba1.4k sqft30 Peppergrass Dr, Mount Laurel, NJ 08054Off Market
- $434,7002 bd2 ba1.5k sqft26 Peppergrass Dr, Mount Laurel, NJ 08054Off Market
- $422,000-- bd-- ba1.5k sqft32 Peppergrass Dr, Mount Laurel, NJ 08054Off Market
Similar homes
- $450,0002 bd2 ba1.8k sqft646 Cascade Dr S, Mount Laurel, NJ 08054For Sale
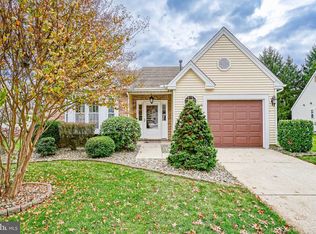
 MLS ID #NJBL2124226, Christine Dash, Keller Williams Realty - Moorestown. Bright MLS
- $479,9003 bd2 ba1.9k sqft200 Countryside Ln, Mount Laurel, NJ 08054For Sale
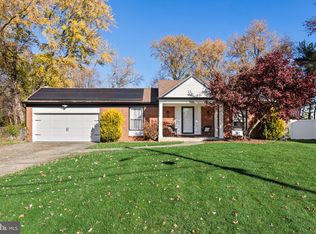 MLS ID #NJBL2124264, Don Birnbohm, BHHS Fox & Roach-Medford. Bright MLS
- $569,0004 bd3 ba2k sqft505 S Brentwood Dr, Mount Laurel, NJ 08054For Sale By Owner
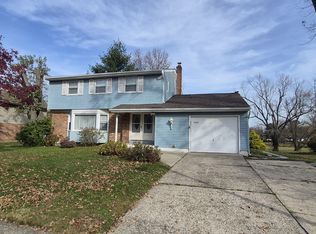
- $469,9002 bd2 ba1.3k sqft3 Eddystone Way, Mount Laurel, NJ 08054For Sale
 MLS ID #NJBL2123298, David Vitarelli, HomeSmart First Advantage Realty. Bright MLS
- $480,0003 bd2 ba1.9k sqftHaverhill Ii-a, Mount Laurel, NJ 08054For SaleMLS ID #NJBL2120432, Andrea Previte, Weichert Realtors - Moorestown. Bright MLS
- $365,0002 bd2 ba1.4k sqft42 Peppergrass Dr N, Mount Laurel, NJ 08054For SaleMLS ID #NJBL2121052, Devin Dinofa, Keller Williams Realty - Moorestown. Bright MLS
- $418,0002 bd2 ba1.2k sqft34 Fairfax Dr, Mount Laurel, NJ 08054For SaleMLS ID #NJBL2123872, Ivy Cabrera, Keller Williams Realty - Medford. Bright MLS
- $405,0002 bd2 ba1.4k sqft631 Cascade Dr S, Mount Laurel, NJ 08054For SaleMLS ID #NJBL2118298, Jackie Self, Century 21 Alliance-Moorestown. Bright MLS
- $400,0003 bd2 ba1.6k sqft317 Elbo Ln, Mount Laurel, NJ 08054For SaleMLS ID #NJBL2121626, Jerry Mac McIlhenny, Keller Williams Realty - Cherry Hill. Bright MLS
- $415,0002 bd2 ba1.5k sqft6 Clifford Dr, Mount Laurel, NJ 08054For SaleMLS ID #NJBL2120630, Jennean Veale, BHHS Fox & Roach-Marlton. Bright MLS
- $465,0002 bd2 ba1.3k sqft2 Emory Ln, Mount Laurel, NJ 08054For SaleMLS ID #NJBL2124190, Gazi Ataseven, HomeSmart Realty Advisors. Bright MLS
- $600,0005 bd2 ba2k sqft5017 Church Rd, Mount Laurel, NJ 08054For SaleMLS ID #NJBL2114560, Matthew Tully, RE/MAX Central - Manalapan. Bright MLS
- $400,0002 bd2 ba1.5k sqft10 Carolina Way, Mount Laurel, NJ 08054For SaleMLS ID #NJBL2120420, Sharmon Simmons, Weichert Realtors - Moorestown. Bright MLS
- $465,0002 bd2 ba1.3k sqft7 Fairfax Dr, Mount Laurel, NJ 08054For SaleMLS ID #NJBL2124202, Gazi Ataseven, HomeSmart First Advantage Realty. Bright MLS
- $392,5002 bd2 ba1.3k sqft50 Eddystone Way, Mount Laurel, NJ 08054For SaleMLS ID #NJBL2120606, Rosemary Gunderson, Keller Williams Realty - Cherry Hill. Bright MLS
- $525,0004 bd3 ba1.6k sqft18 Longhurst Rd, Marlton, NJ 08053For SaleMLS ID #NJBL2123760, Joshua Hutchinson, Long & Foster Real Estate, Inc.. Bright MLS
- $379,9002 bd2 ba1.4k sqft20 Peppergrass Dr N, Mount Laurel, NJ 08054For SaleMLS ID #NJBL2122634, Rich Jordan, BHHS Fox & Roach-Moorestown. Bright MLS
- $585,0003 bd3 ba2k sqft507 Perry Dr, Mount Laurel, NJ 08054For SaleMLS ID #NJBL2118782, Jody Pagliuso, BHHS Fox & Roach-Medford. Bright MLS
