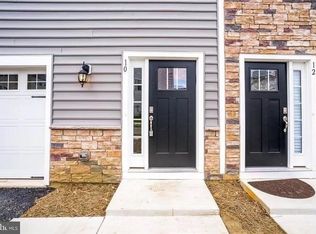
Nestled in the prestigious Signature Place community, this exquisite townhouse offers a harmonious blend of modern luxury and inviting comfort. Built in 2021, this residence showcases meticulous craftsmanship and high-end finishes throughout, making it the perfect sanctuary for those who appreciate the finer things in life. Step inside to discover a thoughtfully designed interior that boasts three spacious bedrooms and two and a half elegantly appointed bathrooms. The primary suite features a luxurious bath with a stall shower, providing a serene retreat for relaxation. The heart of the home is the gourmet kitchen, complete with a large island and a butler's pantry, ideal for culinary enthusiasts and entertaining guests. High-end appliances, including a commercial range, built-in microwave, and energy-efficient dishwasher, elevate the cooking experience, ensuring every meal is a delight. Natural light floods the open living spaces, enhanced by energy-efficient windows that not only provide warmth but also contribute to a sustainable lifestyle. The inviting eat-in kitchen seamlessly flows into the dining and living areas, creating an ideal setting for gatherings and cherished moments with loved ones. Outside, the property features a charming deck, perfect for enjoying morning coffee or evening sunsets. The meticulously maintained exterior, adorned with vinyl siding, complements the overall aesthetic of the home. Sidewalks throughout the community encourage leisurely strolls, while the association amenities, including tot lots and playgrounds, foster a sense of community and connection. Parking is a breeze with an attached garage featuring inside access and a garage door opener, along with additional paved parking options. The property is designed for convenience, with laundry facilities conveniently located on the upper floor. This home is not just a residence; it's a lifestyle. Experience the perfect blend of luxury, comfort, and community in this stunning townhouse at Signature Place. Embrace the opportunity to create lasting memories in a space that truly feels like home.
For sale
$495,000
10 Rome Way #10, Mount Laurel, NJ 08054
3beds
2,254sqft
Townhouse
Built in 2021
1,742 Square Feet Lot
$-- Zestimate®
$220/sqft
$136/mo HOA
What's special
Additional paved parking optionsThree spacious bedroomsEnergy-efficient windows
- 4 hours
- 23
- 2
Zillow last checked:
Listing updated:
Listed by:
Gena Garzillo 609-462-3688,
BHHS Fox & Roach - Robbinsville
Source: Bright MLS,MLS#: NJBL2124106
Facts & features
Interior
Bedrooms & bathrooms
- Bedrooms: 3
- Bathrooms: 3
- Full bathrooms: 2
- 1/2 bathrooms: 1
- Main level bathrooms: 1
Rooms
- Room types: Living Room, Dining Room, Kitchen, Great Room
Dining room
- Level: Main
Great room
- Level: Lower
- Area: 361 Square Feet
- Dimensions: 19 X 19
Kitchen
- Level: Main
- Area: 247 Square Feet
- Dimensions: 19 X 13
Living room
- Level: Main
- Area: 240 Square Feet
- Dimensions: 20 X 12
Heating
- Forced Air, ENERGY STAR Qualified Equipment, Programmable Thermostat, Natural Gas
Cooling
- Central Air, ENERGY STAR Qualified Equipment, Electric
Appliances
- Included: Range, Dishwasher, Disposal, Energy Efficient Appliances, Microwave, Gas Water Heater
- Laundry: Upper Level
Features
- Primary Bath(s), Kitchen Island, Butlers Pantry, Bathroom - Stall Shower, Eat-in Kitchen, 9'+ Ceilings
- Doors: Sliding Glass
- Windows: Energy Efficient
- Has basement: No
- Has fireplace: No
Interior area
- Total structure area: 2,254
- Total interior livable area: 2,254 sqft
- Finished area above ground: 2,254
Property
Parking
- Total spaces: 1
- Parking features: Inside Entrance, Garage Door Opener, Driveway, Paved, Lighted, Attached, Other
- Attached garage spaces: 1
- Has uncovered spaces: Yes
Accessibility
- Accessibility features: None
Features
- Levels: Three
- Stories: 3
- Patio & porch: Deck
- Exterior features: Sidewalks, Lighting, Play Area, Street Lights
- Pool features: None
Lot
- Size: 1,742 Square Feet
Details
- Additional structures: Above Grade
- Parcel number: 2400304 1100005
- Zoning: RESIDENTIAL
- Special conditions: Standard
Construction
Type & style
- Home type: Townhouse
- Architectural style: Other
- Property subtype: Townhouse
Materials
- Vinyl Siding
- Foundation: Slab
- Roof: Pitched,Shingle
Condition
- Excellent
- New construction: No
- Year built: 2021
Details
- Builder name: DR Horton INC
Utilities & green energy
- Electric: 200+ Amp Service
- Sewer: Public Sewer
- Water: Public
- Utilities for property: Cable Connected
Community & HOA
Community
- Subdivision: Signature Place
HOA
- Has HOA: Yes
- Amenities included: Tot Lots/Playground
- Services included: Common Area Maintenance, Maintenance Grounds
- HOA fee: $136 monthly
- HOA name: HOA SIGNATURE PLACE
Location
- Region: Mount Laurel
- Municipality: MOUNT LAUREL TWP
Financial & listing details
- Price per square foot: $220/sqft
- Tax assessed value: $293,000
- Annual tax amount: $9,390
- Date on market: 11/12/2026
- Listing agreement: Exclusive Right To Sell
- Listing terms: Conventional,VA Loan,FHA 203(b)
- Ownership: Fee Simple
Estimated market value
Not available
Estimated sales range
Not available
Not available
Price history
| Date | Event | Price |
|---|---|---|
| 11/12/2026 | Listed for sale | $495,000$220/sqft |
Source:  Bright MLS #NJBL2124106 Report a problem | ||
Public tax history
Tax history is unavailable.
Monthly payment
Est. payment
Payment breakdown
Explore the cost of this home by adjusting the details. Changes won't be saved.Climate risks
Neighborhood: 08054
Nearby schools
Schools provided by the listing agent
- High: Lenape
- District: Lenape Regional High
Source: Bright MLS. This data may not be complete. We recommend contacting the local school district to confirm school assignments for this home.

Similar homes
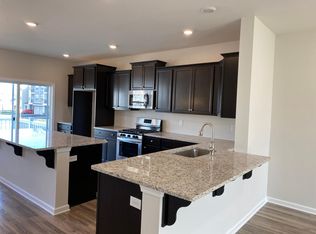
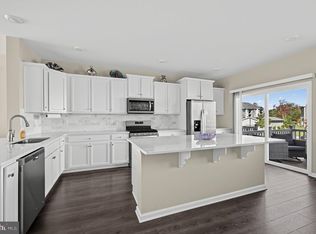
- $499,0003 bd4 ba2.2k sqft38 Rome Way, Mount Laurel, NJ 08054For Sale
 MLS ID #NJBL2122360, Amy Rossano, Amy Rossano Group LLC. Bright MLS
- $524,9993 bd3 ba2.2k sqft70 Rome Way, Mount Laurel, NJ 08054For Sale
 MLS ID #NJBL2121760, Susan Ambrose, Weichert Realtors - Moorestown. Bright MLS
- $499,0003 bd3 ba1.7k sqft25 Sage Way, Mount Laurel, NJ 08054For Sale
 MLS ID #NJBL2123302, Mark McKenna, EXP Realty, LLC. Bright MLS
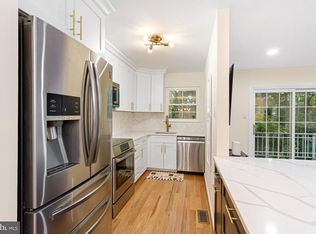
- $499,0004 bd3 ba1.8k sqft111 Ashby Ct, Mount Laurel, NJ 08054For Sale
 MLS ID #NJBL2122908, Kate Siedell, Lisa Wolschina & Associates, Inc.. Bright MLS
- $575,0003 bd4 ba2.5k sqft34 Sage Way, Mount Laurel, NJ 08054For SaleMLS ID #NJBL2123714, Michele Gore, Smires & Associates. Bright MLS
- $399,9903 bd3 ba1.8k sqft327 Carleton Ln, Mount Laurel, NJ 08054For SaleMLS ID #NJBL2123332, Maya Felsenstein, Keller Williams Realty - Cherry Hill. Bright MLS
- $425,0003 bd3 ba1.7k sqft142 Mayfair Ln, Mount Laurel, NJ 08054For SaleMLS ID #NJBL2122894, Constance Corr, RE/MAX ONE Realty-Moorestown. Bright MLS
- $479,9993 bd3 ba1.9k sqft102 Sandhurst Dr, Mount Laurel, NJ 08054For SaleMLS ID #NJBL2116142, Kim Rock, Keller Williams Real Estate-Langhorne. Bright MLS
- $529,9993 bd3 ba1.9k sqft39 Sage Way, Mount Laurel, NJ 08054New ConstructionMLS ID #NJBL2120278, Sonali Saggu, J J Elek Realty Inc. Bright MLS
- $535,0003 bd3 ba2.2k sqft73 Sisters Farmstead Rd, Mount Laurel, NJ 08054For SaleMLS ID #NJBL2121106, Cristin Holloway, EXP Realty, LLC. Bright MLS
- $465,0002 bd2 ba1.3k sqft7 Fairfax Dr, Mount Laurel, NJ 08054For SaleMLS ID #NJBL2124202, Gazi Ataseven, HomeSmart First Advantage Realty. Bright MLS
- $465,0002 bd2 ba1.3k sqft2 Emory Ln, Mount Laurel, NJ 08054For SaleMLS ID #NJBL2124190, Gazi Ataseven, HomeSmart Realty Advisors. Bright MLS
- $539,9003 bd3 ba2.2k sqft31 Sage Way, Mount Laurel, NJ 08054New ConstructionMLS ID #NJBL2117968, Avita Jain, Weichert Realtors - Princeton. Bright MLS
- $519,9003 bd3 ba1.8k sqft112 Peppergrass Dr S, Mount Laurel, NJ 08054For SaleMLS ID #NJBL2123224, Molly Wingert, RE/MAX ONE Realty. Bright MLS
- $420,0003 bd3 ba2.2k sqft7804 Normandy Dr, Mount Laurel, NJ 08054For SaleMLS ID #NJBL2122174, Jacqueline Hendy, Coldwell Banker Residential. Bright MLS
- $480,0003 bd2 ba1.9k sqftHaverhill Ii-a, Mount Laurel, NJ 08054For SaleMLS ID #NJBL2120432, Andrea Previte, Weichert Realtors - Moorestown. Bright MLS
- $389,9003 bd3 ba1.4k sqft178 Camber Ln, Mount Laurel, NJ 08054For SaleMLS ID #NJBL2123438, Karina Infante, Keller Williams Realty - Cherry Hill. Bright MLS
- $394,9004 bd3 ba1.8k sqft108 Mayfair Ln, Mount Laurel, NJ 08054For SaleMLS ID #NJBL2115010, Susan M Pierce, Weichert Realtors - Moorestown. Bright MLS
- $370,0002 bd2 ba1.6k sqft7302 Normandy Dr, Mount Laurel, NJ 08054For SaleMLS ID #NJBL2123720, Suzanne Simons, Keller Williams Realty - Cherry Hill. Bright MLS
- $550,0003 bd3 ba1.9k sqft5 Basil Ct, Mount Laurel, NJ 08054For SaleMLS ID #NJBL2122974, Robert Greenblatt, Weichert Realtors - Moorestown. Bright MLS
